(615) 207-4585 dee@deerussell.com Partners Real Estate LLC
Traffic Dashboard
Home
  • Search
  • Communities
    • Brentwood
    • Franklin
    • Nashville
    • College Grove
  • Buying
    • Buying Info
    • Featured Listings
    • Buying Resources
    • Search Homes
  • Selling
    • Selling Guide
    • Selling Resources
  • Recently Sold
  • About
    • Learn More
    • Meet Dee
    • Our Testimonials
  • Articles
  • Contact
Traffic Dashboard
Dee Russell
(615) 207-4585 dee@deerussell.com
  • Partners Real Estate LLC
    3401 Mallory Lane ste 100
    Franklin, TN 37067
Explore
  • Property Search
  • Communities
  • Buying
  • Selling
About
  • About
  • Contact Us
  • Testimonials
  • Home
Local Guide
  • Search by City
  • Search by Subdivision
  • Search by Zip
  • Search by Area
Legal
  • Privacy
  • Terms
  • DMCA
  • Accessibility
  • Fair Housing
Account
  • Dashboard
  • Logout
  • Login
Dee Russell | Partners Real Estate LLC - Footer Logo
©2026 Partners Real Estate LLC. All rights reserved.
Website built by CloseHack.

Realtrac MLS

IDX information is provided exclusively for personal, non-commercial use, and may not be used for any purpose other than to identify prospective properties consumers may be interested in purchasing. Information is deemed reliable but not guaranteed.

Return
  • All Types+ null more
  • House+2 more
  • $900K-$1.5M
  • Bed/Bath
  • Size
  • Dates
  • Filters
  • Amenities
  • Save
  • Share
Listings
No results
Sort
Home / Hermitage / 3072 Wiltshire Park Pl
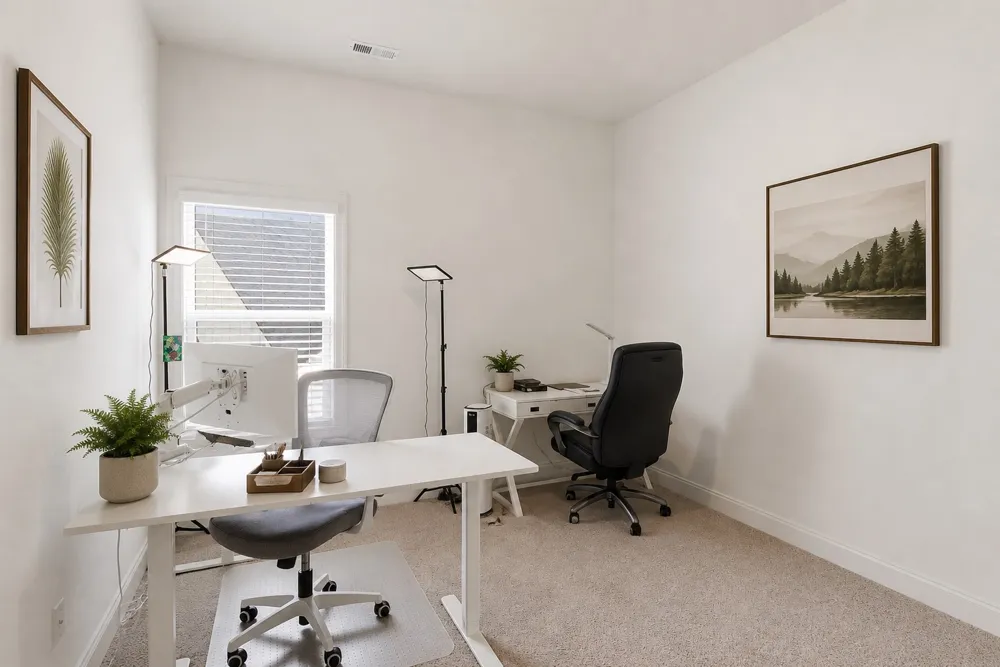
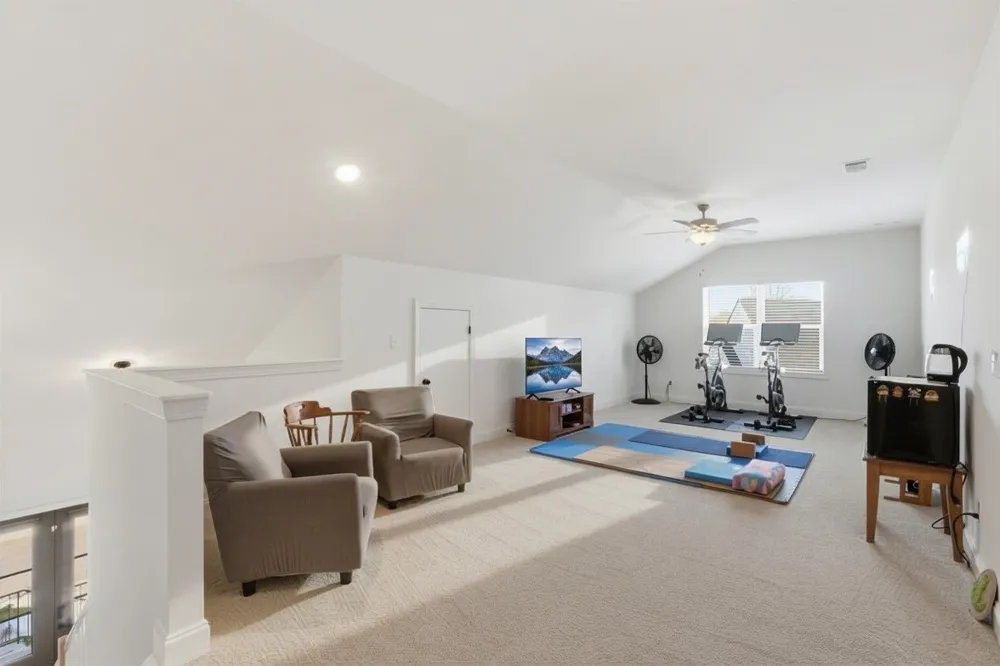
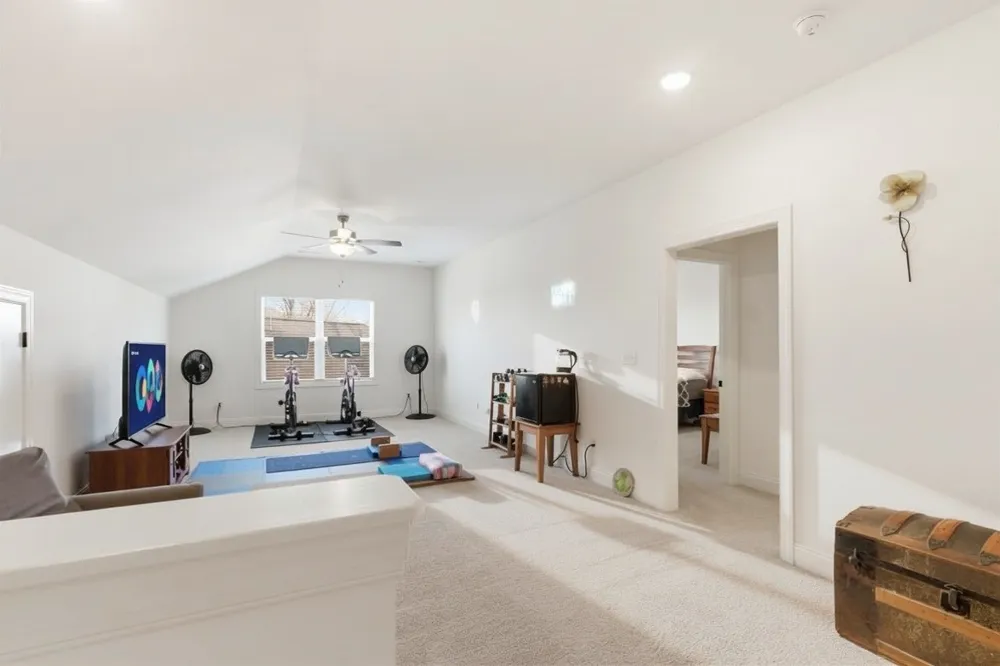
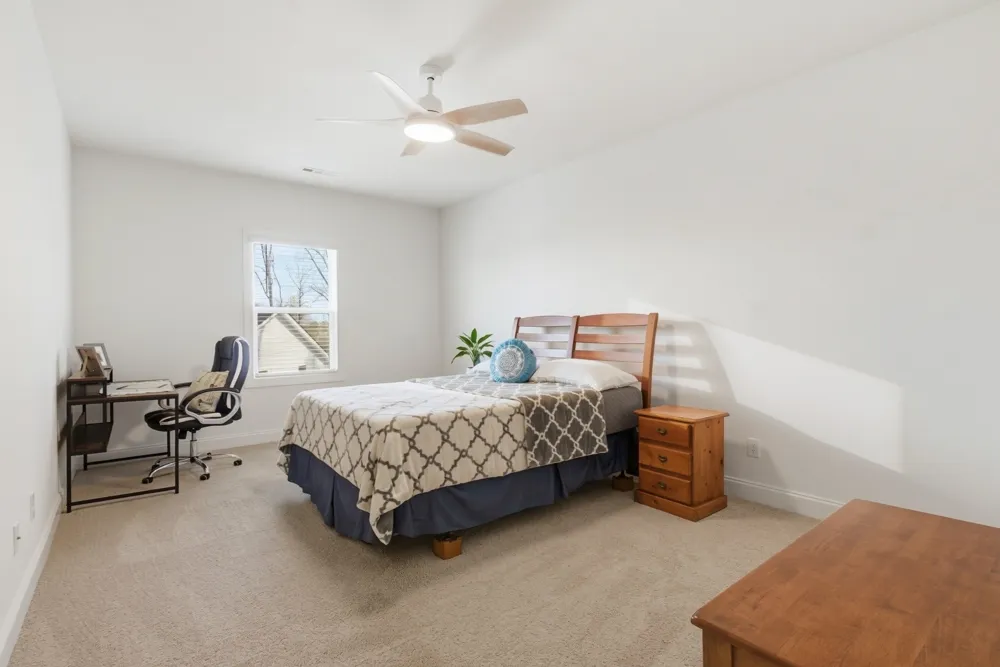
3072 Wiltshire Park Pl Hermitage, TN 37076 3072 Wiltshire Park Pl Hermitage, TN 37076 3072 Wiltshire Park Pl Hermitage, TN 37076 3072 Wiltshire Park Pl Hermitage, TN 37076 3072 Wiltshire Park Pl Hermitage, TN 37076 3072 Wiltshire Park Pl Hermitage, TN 37076 3072 Wiltshire Park Pl Hermitage, TN 37076 3072 Wiltshire Park Pl Hermitage, TN 37076 3072 Wiltshire Park Pl Hermitage, TN 37076 3072 Wiltshire Park Pl Hermitage, TN 37076 3072 Wiltshire Park Pl Hermitage, TN 37076 3072 Wiltshire Park Pl Hermitage, TN 37076 3072 Wiltshire Park Pl Hermitage, TN 37076 3072 Wiltshire Park Pl Hermitage, TN 37076 3072 Wiltshire Park Pl Hermitage, TN 37076 3072 Wiltshire Park Pl Hermitage, TN 37076 3072 Wiltshire Park Pl Hermitage, TN 37076 3072 Wiltshire Park Pl Hermitage, TN 37076 3072 Wiltshire Park Pl Hermitage, TN 37076 3072 Wiltshire Park Pl Hermitage, TN 37076 3072 Wiltshire Park Pl Hermitage, TN 37076 3072 Wiltshire Park Pl Hermitage, TN 37076 3072 Wiltshire Park Pl Hermitage, TN 37076 3072 Wiltshire Park Pl Hermitage, TN 37076 3072 Wiltshire Park Pl Hermitage, TN 37076 3072 Wiltshire Park Pl Hermitage, TN 37076 3072 Wiltshire Park Pl Hermitage, TN 37076 3072 Wiltshire Park Pl Hermitage, TN 37076 3072 Wiltshire Park Pl Hermitage, TN 37076 3072 Wiltshire Park Pl Hermitage, TN 37076 3072 Wiltshire Park Pl Hermitage, TN 37076 3072 Wiltshire Park Pl Hermitage, TN 37076 3072 Wiltshire Park Pl Hermitage, TN 37076 3072 Wiltshire Park Pl Hermitage, TN 37076 3072 Wiltshire Park Pl Hermitage, TN 37076 3072 Wiltshire Park Pl Hermitage, TN 37076 3072 Wiltshire Park Pl Hermitage, TN 37076 3072 Wiltshire Park Pl Hermitage, TN 37076 3072 Wiltshire Park Pl Hermitage, TN 37076 3072 Wiltshire Park Pl Hermitage, TN 37076 3072 Wiltshire Park Pl Hermitage, TN 37076 3072 Wiltshire Park Pl Hermitage, TN 37076 3072 Wiltshire Park Pl Hermitage, TN 37076 3072 Wiltshire Park Pl Hermitage, TN 37076 3072 Wiltshire Park Pl Hermitage, TN 37076 3072 Wiltshire Park Pl Hermitage, TN 37076 View All Photos

$498,900

| Active

3072 Wiltshire Park Pl

Hermitage, TN 37076

2,476
Square Feet
3
Beds
3
Baths
0.04
Acres
69
Days on Market
RTC3260980
MLS#
Townhouse
Structure
Residential
Zone
Contact
Listing OfficeThe Ashton Real Estate Group of RE/MAX Advantage

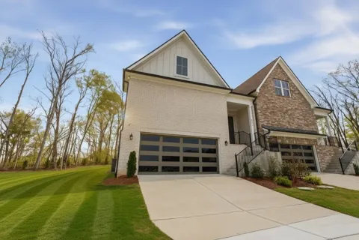
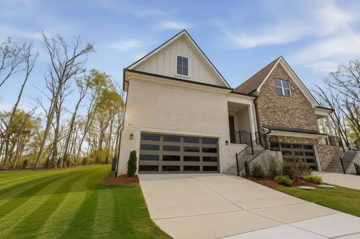
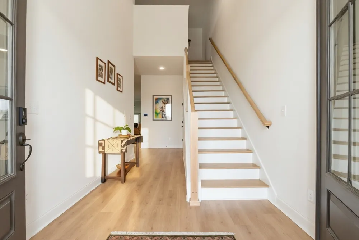
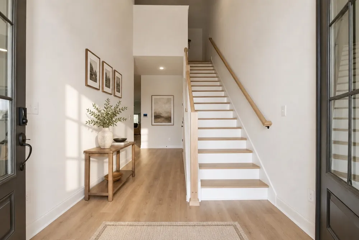
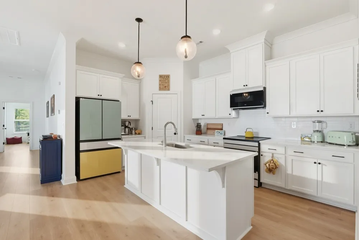
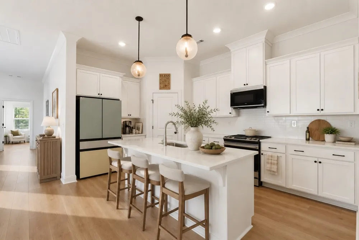
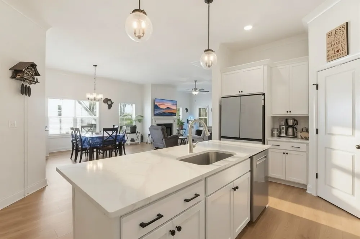
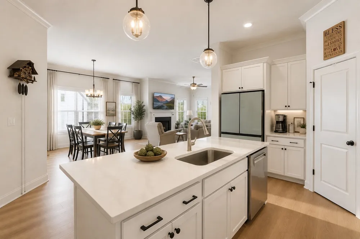
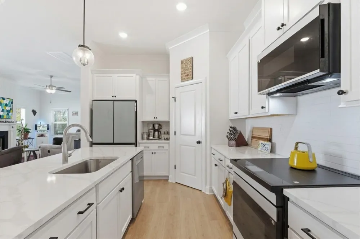
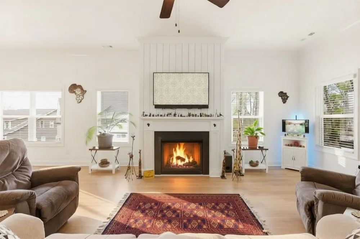
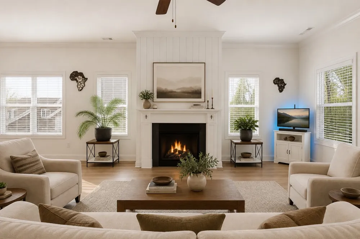
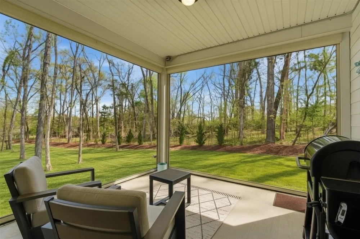
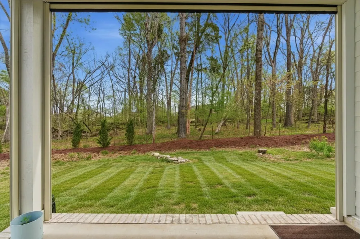
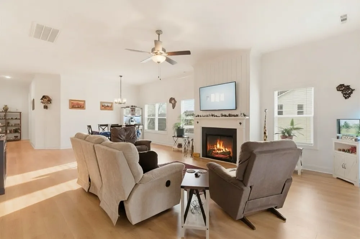
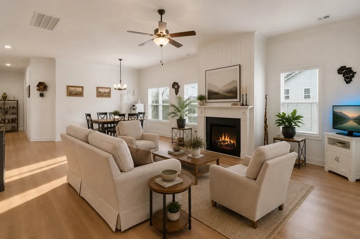
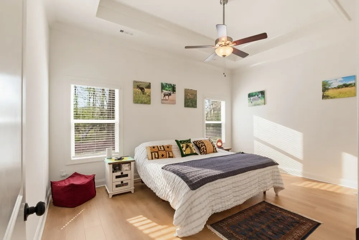
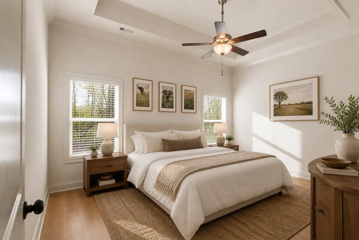
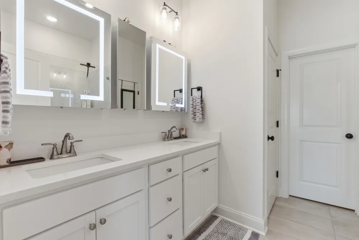
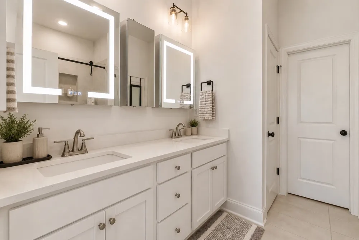
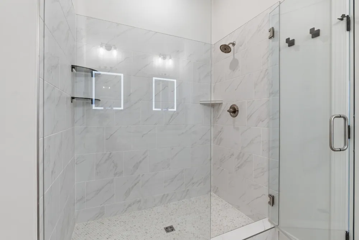
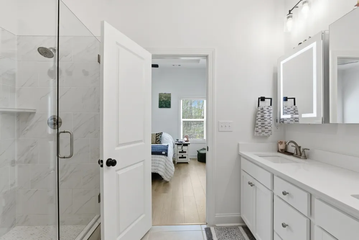
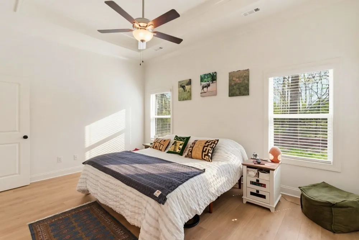
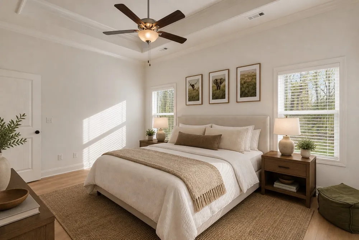
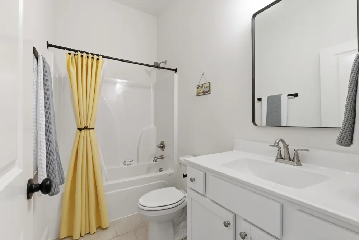
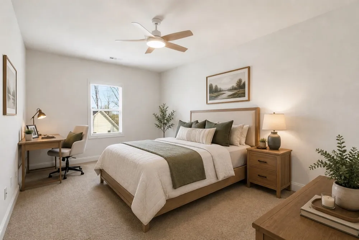
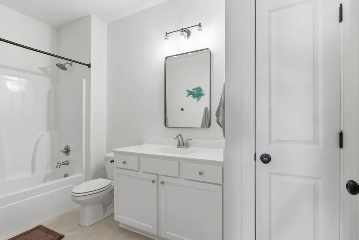
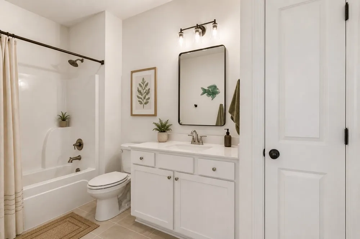
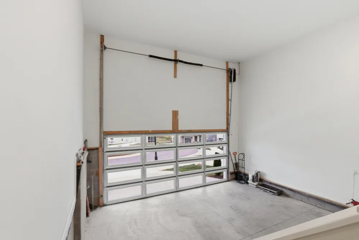
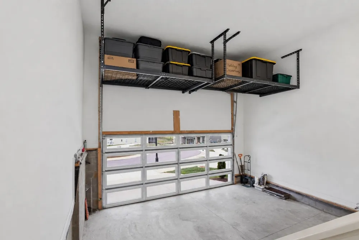
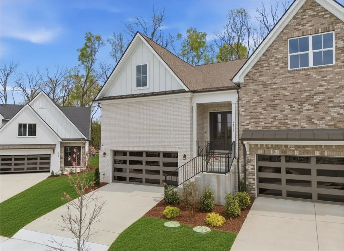
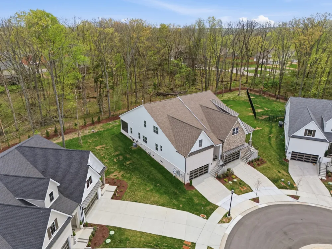
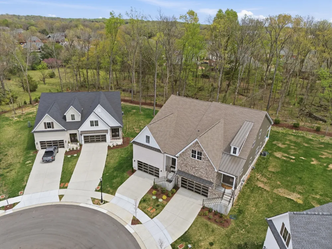
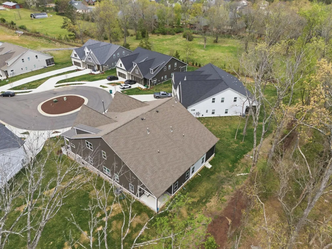
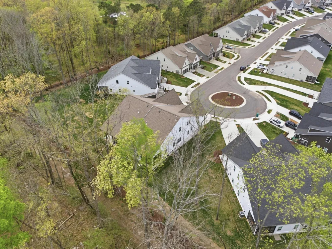
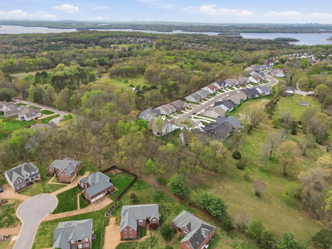
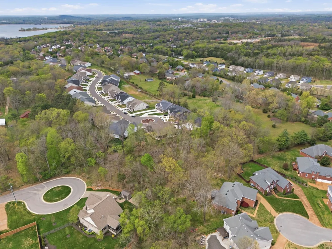
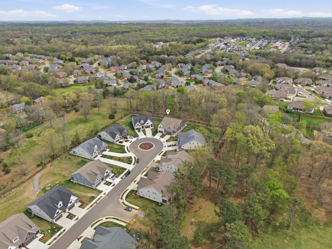
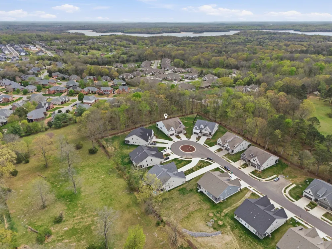
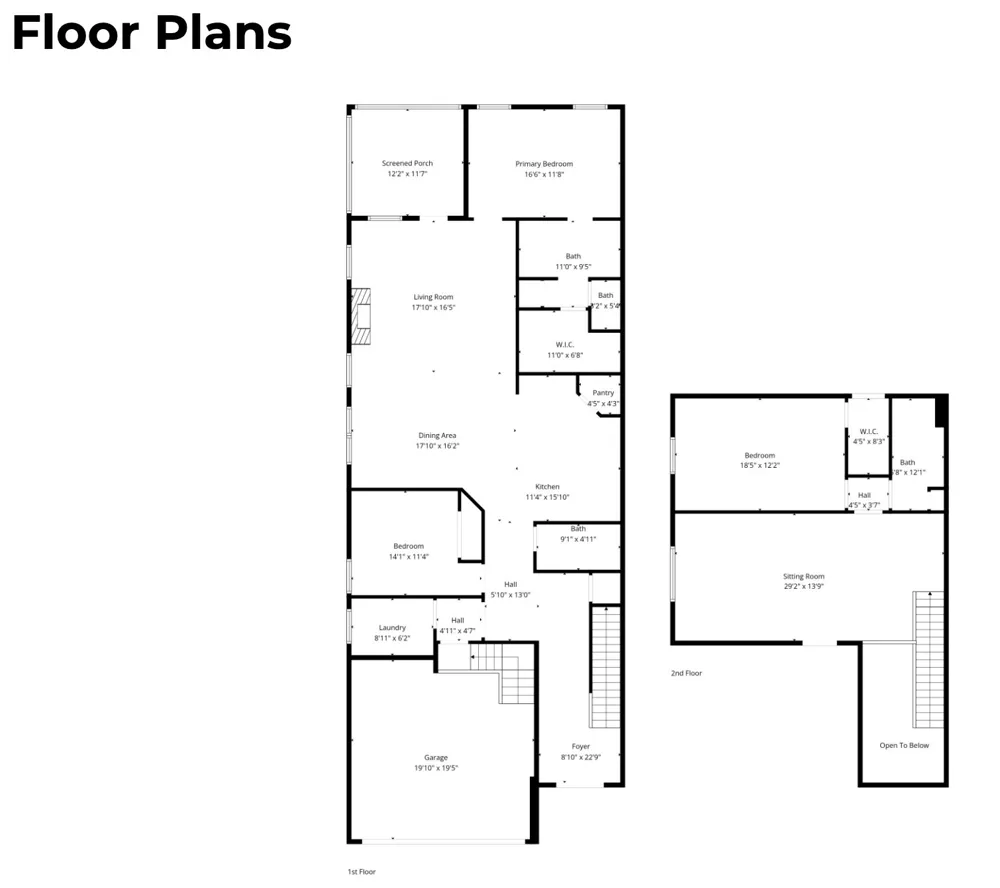
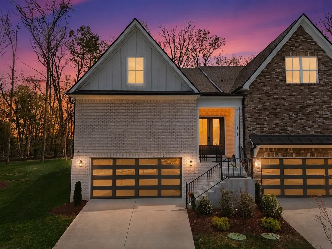
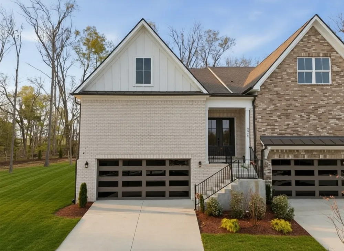
BETTER THAN NEW | LARGEST FLOOR PLAN | UNDER $500K **LIMITED TIME INCENTIVE: $12,000 in closing costs + 2 YEARS OF HOA DUES PAID!** Why wait months for new construction when this home is ready today? • IMPECCABLY maintained • Largest active floor plan in Wiltshire Park • Lowest priced home currently available in the boutique community • Rare layout with two bedrooms on the main level, including a luxurious primary suite • Premium upgrades already completed—no design center decisions or added expense • Designer kitchen with Samsung Bespoke appliances, quartz countertops, large corner pantry, and an oversized island • Covered patio with automated Phantom screens for effortless indoor/outdoor living • 10-foot ceilings, crown moulding, gas fireplace, and elevated finishes throughout • Complete SmartHome Automation • Finished garage with glass garage doors • Low-maintenance, lock-and-leave lifestyle with HOA-maintained lawn, landscaping, and irrigation • Minutes from BNA, Downtown Nashville, Percy Priest Lake, shopping, dining, and major interstates • This isn’t builder grade - it’s builder upgraded. Every finish has already been thoughtfully selected, every upgrade has already been completed, and it’s all available without the wait (or the work).

Property Details
Interior
Entrance Foyer, Extra Closets, High Ceilings, Open Floorplan, Pantry, Smart Camera(s)/Recording, Smart Light(s), Smart Thermosta
Fireplaces
1
Cooling
Central Air
Heating
Central
Cooling Features
Central Air
Bedrooms
3
Bathrooms
3.0
Full Baths
3
Lot Features
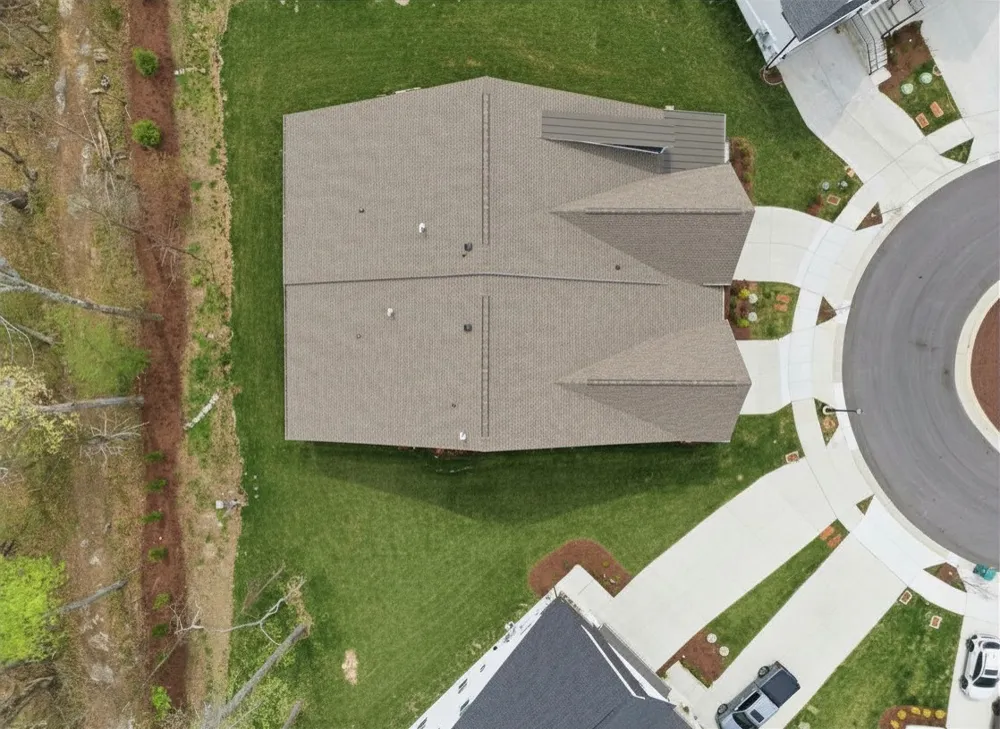
Cul-De-Sac, Wooded
Stories
2
Lot Description
Cul-De-Sac, Wooded
Exterior Materials
Smart Camera(s)/Recording, Smart Light(s), Smart Lock(s)
Acres
0.04
Square Feet
2476.0
Parking Features
Garage Faces Front
Parking
1
Parking Spaces
6.0
Parking Type
Garage
Parking Garage Spaces
2.0
Property Type
Purchase
Basement
1
Basement Description
Crawl Space
Year Built
2024
Roof
Asphalt
Sewer Information
Public Sewer
Utility Source
Public
Utility Features
Water Available
Appliances
Oven, Cooktop, Dishwasher, Disposal, Dryer, Freezer, Ice Maker, Microwave, Refrigerator, Washer, Smart Appliance(s), Water Purif
Water
Public
Subdivision
Homes At Park At Wiltshire Lt 18
Elementary School
Ruby Major Elementary
Middle School
Donelson Middle
High School
McGavock Comp High School
County
Davidson County, TN
Region
Hermitage
Original List Price
$524,900
Taxes Annual
$3,825
HOA
1
HOA Fees
200.0
Pets
1
MLS #
3260980
Location
Legal

IDX information is provided exclusively for personal, non-commercial use, and may not be used for any purpose other than to identify prospective properties consumers may be interested in purchasing. Information is deemed reliable but not guaranteed.

Provided By
Listed by Gary Ashton (#RTC9616)
Listing Office: The Ashton Real Estate Group of RE/MAX Advantage (#RTC3726)

Dee Russell | Partners Real Estate LLC Have a question about this home?

Interested in Purchasing 3072 Wiltshire Park Pl?

Get an estimate on monthly payments on this property.

$
years
Down Payment
$
%
Interest Rate
%
Tax Rate
%
$
$annually
$monthly
Estimated Monthly Payment
$0.00
Loan Amount
$0.00