 View All Photos
$1,950
Active3031 Ace Wintermeyer Dr
La Vergne, TN 37086
1,460
Square Feet
3
Beds
2.5
Baths
11
Days on Market
RTC3529036
MLS#
Rental
Type
House
Structure
Residential
Zone
Listing OfficeCrye-Leike, Inc., REALTORS
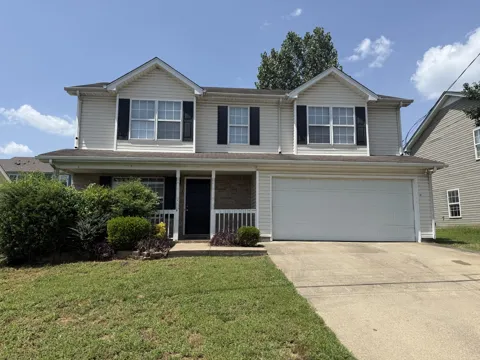
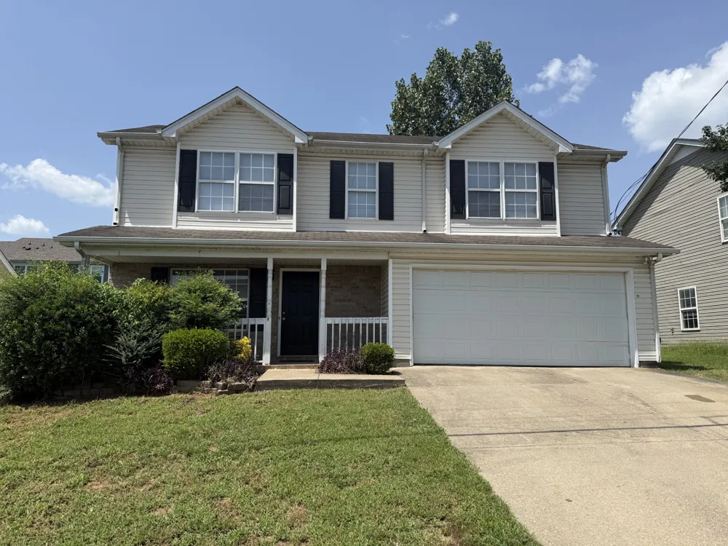
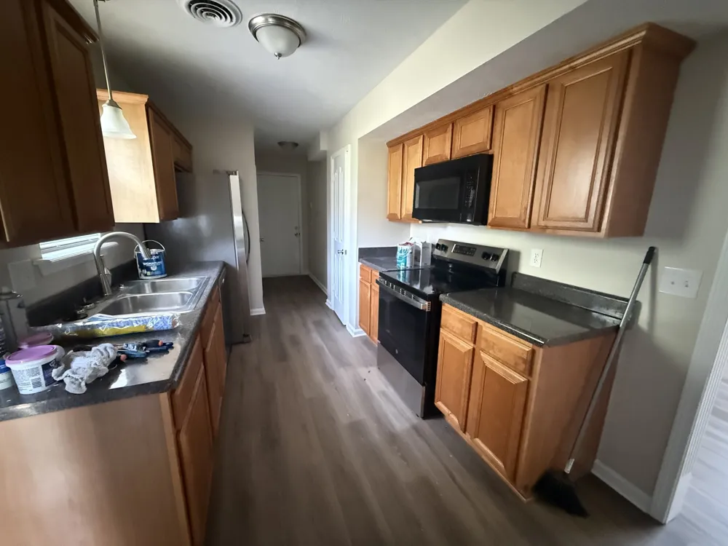
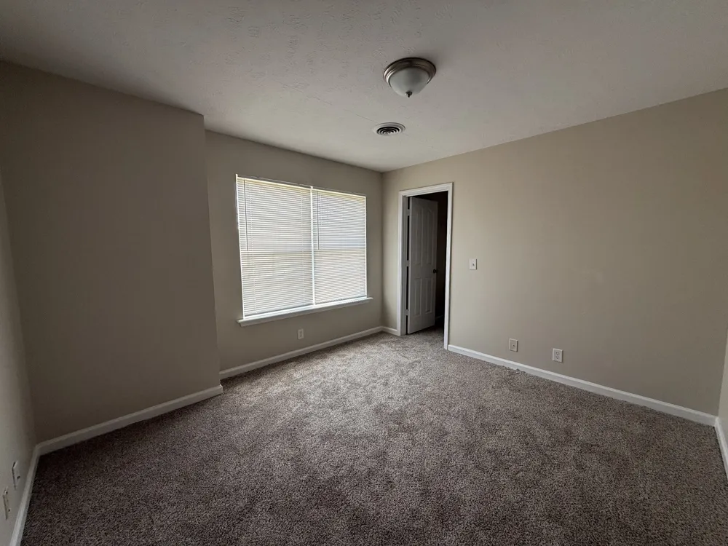
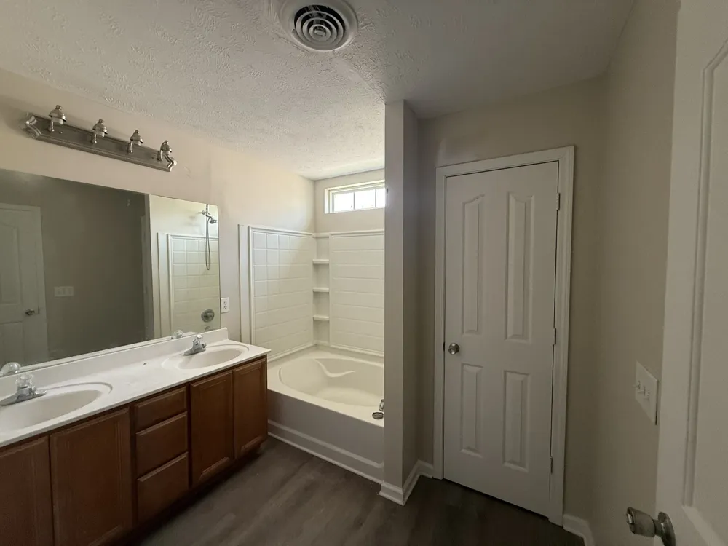
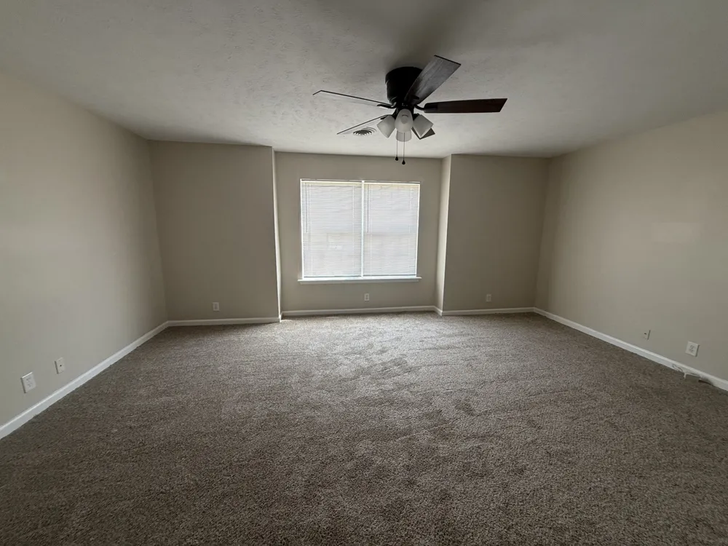
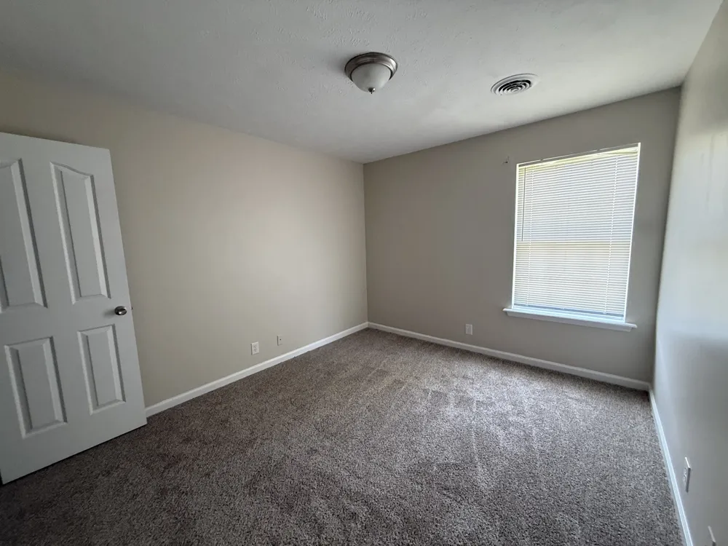
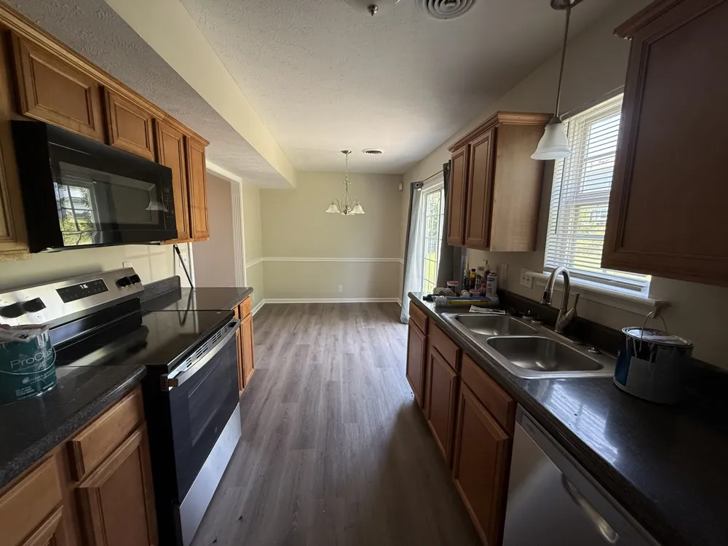
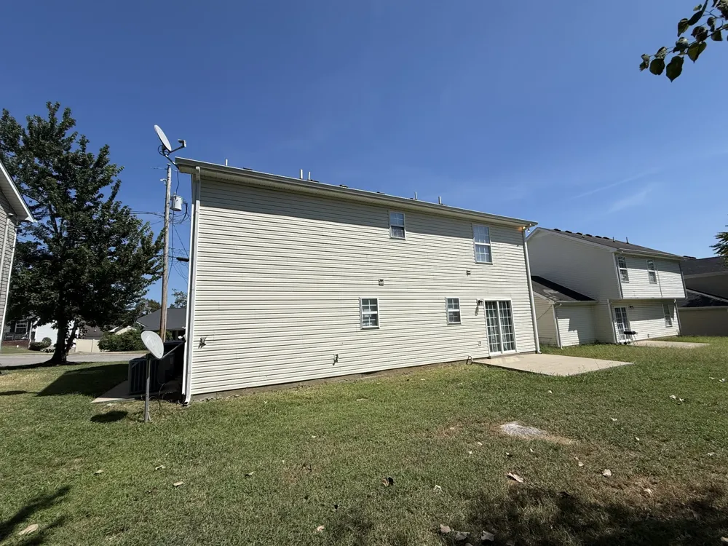
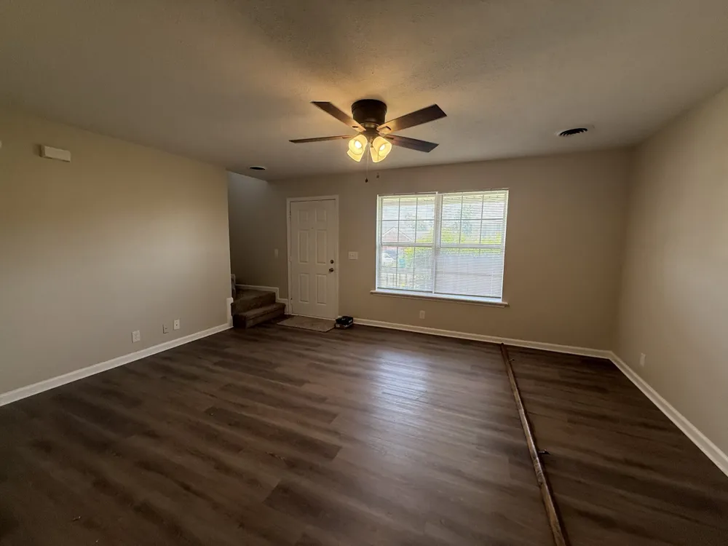
Great location, near parks, schools, and Percy Priest Lake! This 3 BR/2.5 BA includes spacious rooms, pantry in eat-in kitchen, new appliances, new paint, new flooring, and fixtures. walk-in closets, all bedrooms upstairs and laundry for convenience! Spacious Primary Bedroom with full bath, walk-in closets for each bedroom, and an oversized 2 car garage! OWNER/AGENT
Property Details
- Interior
- Ceiling Fan(s), Extra Closets, Pantry, Walk-In Closet(s), High Speed Internet
- Cooling
- Central Air
- Heating
- Central, Heat Pump
- Cooling Features
- Central Air
- Bedrooms
- 3
- Bathrooms
- 2.5
- Full Baths
- 2
- Half Baths
- 1
- Square Feet
- 1460.0
- Parking Features
- Garage Faces Front
- Parking
- 1
- Parking Spaces
- 2.0
- Parking Type
- Garage
- Parking Garage Spaces
- 2.0
- Property Type
- Rental
- Year Built
- 2003
- Foundation
- Slab
- Roof
- Asphalt
- Sewer Information
- Private Sewer
- Utility Features
- Cable Connected
- Appliances
- Electric Oven, Electric Range, Dishwasher, Disposal, Microwave, Refrigerator
- Subdivision
- Lake Forest Est Ph 50
- Elementary School
- LaVergne Lake Elementary School
- Middle School
- LaVergne Middle School
- High School
- Lavergne High School
- County
- Rutherford County, TN
- Region
- La Vergne
- Date Available
- August 31, 2026
- MLS #
- 3529036
- Property Subtype
- Single Family Residence
- Parcel Number
- 014J B 00200 R0005081
- MLS #
- 3529036
- Date Listed
- August 29, 2026
- Address
- 3031 Ace Wintermeyer Dr
Location
Legal
IDX information is provided exclusively for personal, non-commercial use, and may not be used for any purpose other than to identify prospective properties consumers may be interested in purchasing. Information is deemed reliable but not guaranteed.
Provided By
Listed by Barbara McGee (#RTC2727)
Listing Office: Crye-Leike, Inc., REALTORS (#RTC409)