(615) 207-4585 dee@deerussell.com Partners Real Estate LLC
Traffic Dashboard
Home
  • Search
  • Communities
    • Brentwood
    • Franklin
    • Nashville
    • College Grove
  • Buying
    • Buying Info
    • Featured Listings
    • Buying Resources
    • Search Homes
  • Selling
    • Selling Guide
    • Selling Resources
  • Recently Sold
  • About
    • Learn More
    • Meet Dee
    • Our Testimonials
  • Articles
  • Contact
Traffic Dashboard
Dee Russell
(615) 207-4585 dee@deerussell.com
  • Partners Real Estate LLC
    3401 Mallory Lane ste 100
    Franklin, TN 37067
Explore
  • Property Search
  • Communities
  • Buying
  • Selling
About
  • About
  • Contact Us
  • Testimonials
  • Home
Local Guide
  • Search by City
  • Search by Subdivision
  • Search by Zip
  • Search by Area
Legal
  • Privacy
  • Terms
  • DMCA
  • Accessibility
  • Fair Housing
Account
  • Dashboard
  • Logout
  • Login
Dee Russell | Partners Real Estate LLC - Footer Logo
©2026 Partners Real Estate LLC. All rights reserved.
Website built by CloseHack.

Realtrac MLS

IDX information is provided exclusively for personal, non-commercial use, and may not be used for any purpose other than to identify prospective properties consumers may be interested in purchasing. Information is deemed reliable but not guaranteed.

Return
  • All Types+ null more
  • House+2 more
  • $900K-$1.5M
  • Bed/Bath
  • Size
  • Dates
  • Filters
  • Amenities
  • Save
  • Share
Listings
No results
Sort
Home / Cleveland / 3009 Highland Dr NE
3009 Highland Dr NE Cleveland, TN 37312 3009 Highland Dr NE Cleveland, TN 37312 3009 Highland Dr NE Cleveland, TN 37312 3009 Highland Dr NE Cleveland, TN 37312 3009 Highland Dr NE Cleveland, TN 37312 3009 Highland Dr NE Cleveland, TN 37312 3009 Highland Dr NE Cleveland, TN 37312 3009 Highland Dr NE Cleveland, TN 37312 3009 Highland Dr NE Cleveland, TN 37312 3009 Highland Dr NE Cleveland, TN 37312 3009 Highland Dr NE Cleveland, TN 37312 3009 Highland Dr NE Cleveland, TN 37312 3009 Highland Dr NE Cleveland, TN 37312 3009 Highland Dr NE Cleveland, TN 37312 3009 Highland Dr NE Cleveland, TN 37312 3009 Highland Dr NE Cleveland, TN 37312 3009 Highland Dr NE Cleveland, TN 37312 3009 Highland Dr NE Cleveland, TN 37312 3009 Highland Dr NE Cleveland, TN 37312 3009 Highland Dr NE Cleveland, TN 37312 3009 Highland Dr NE Cleveland, TN 37312 3009 Highland Dr NE Cleveland, TN 37312 3009 Highland Dr NE Cleveland, TN 37312 3009 Highland Dr NE Cleveland, TN 37312 3009 Highland Dr NE Cleveland, TN 37312 3009 Highland Dr NE Cleveland, TN 37312 3009 Highland Dr NE Cleveland, TN 37312 3009 Highland Dr NE Cleveland, TN 37312 3009 Highland Dr NE Cleveland, TN 37312 3009 Highland Dr NE Cleveland, TN 37312 3009 Highland Dr NE Cleveland, TN 37312 3009 Highland Dr NE Cleveland, TN 37312 3009 Highland Dr NE Cleveland, TN 37312 3009 Highland Dr NE Cleveland, TN 37312 3009 Highland Dr NE Cleveland, TN 37312 3009 Highland Dr NE Cleveland, TN 37312 3009 Highland Dr NE Cleveland, TN 37312 3009 Highland Dr NE Cleveland, TN 37312 3009 Highland Dr NE Cleveland, TN 37312 3009 Highland Dr NE Cleveland, TN 37312 3009 Highland Dr NE Cleveland, TN 37312 3009 Highland Dr NE Cleveland, TN 37312 3009 Highland Dr NE Cleveland, TN 37312 3009 Highland Dr NE Cleveland, TN 37312 3009 Highland Dr NE Cleveland, TN 37312 3009 Highland Dr NE Cleveland, TN 37312 3009 Highland Dr NE Cleveland, TN 37312 3009 Highland Dr NE Cleveland, TN 37312 3009 Highland Dr NE Cleveland, TN 37312 3009 Highland Dr NE Cleveland, TN 37312 3009 Highland Dr NE Cleveland, TN 37312 View All Photos

$389,000

| Active

3009 Highland Dr NE

Cleveland, TN 37312

1,895
Square Feet
3
Beds
2.5
Baths
0.25
Acres
3
Days on Market
RTC3518914
MLS#
House
Structure
Residential
Zone
Contact
Listing OfficeKeller Williams Cleveland

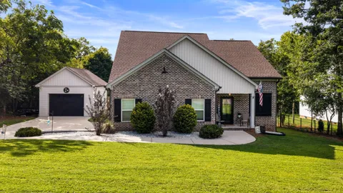
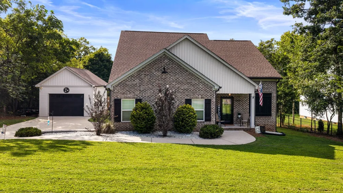
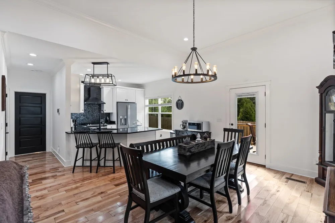
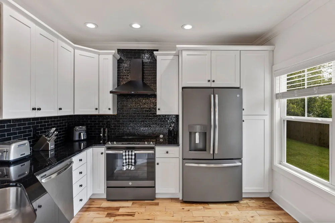
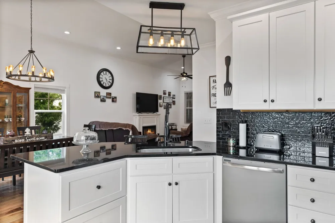
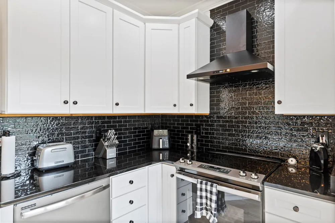
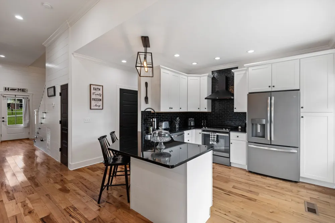
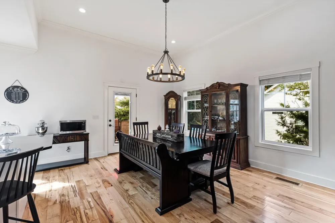
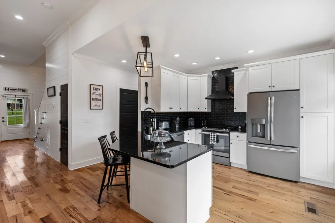
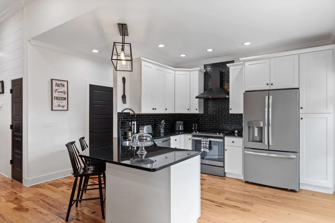
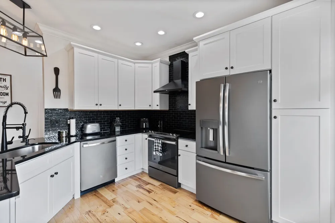
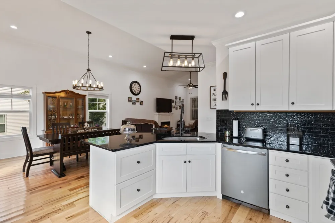
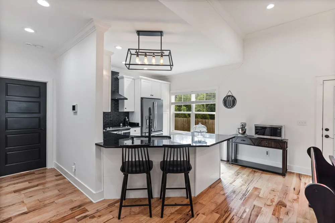
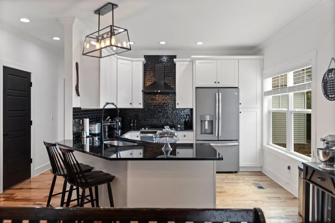
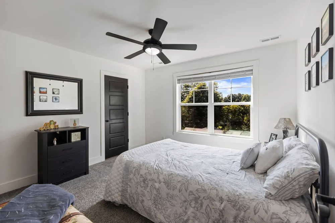
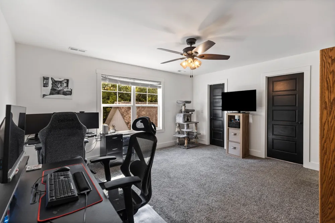
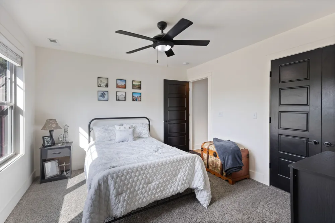
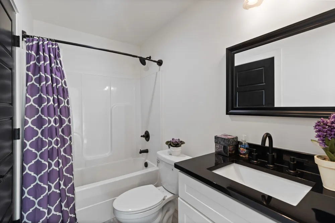
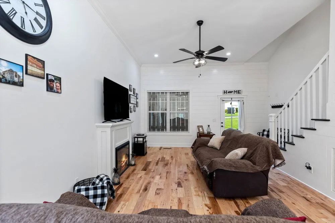
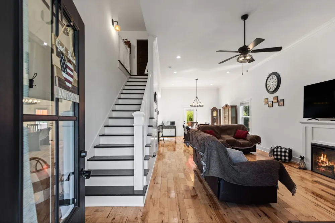
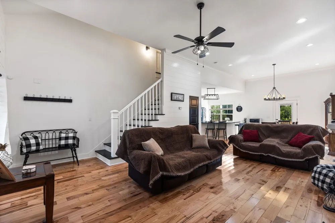
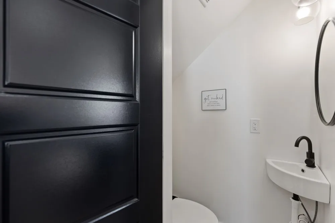
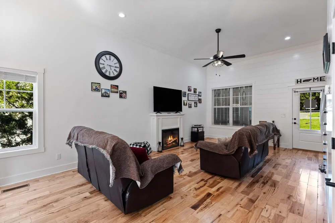
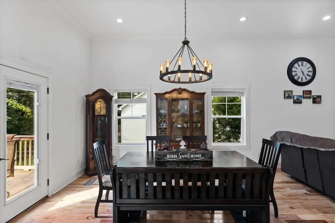
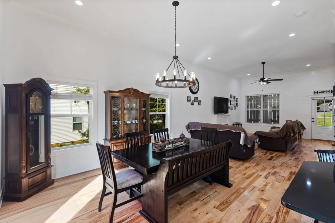
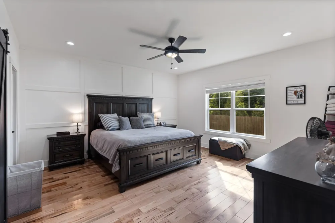
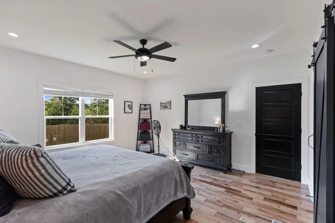
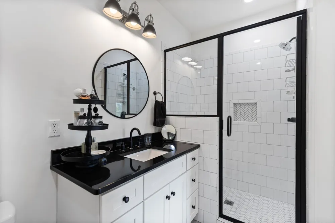
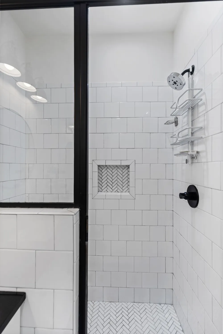
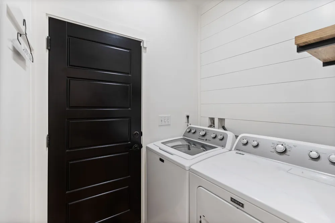
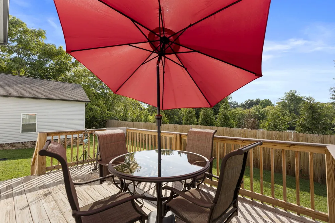
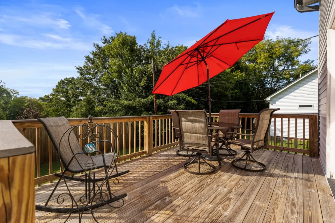
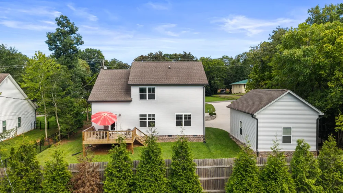
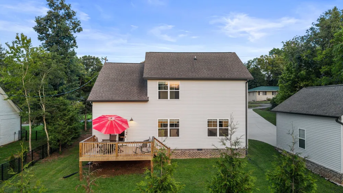
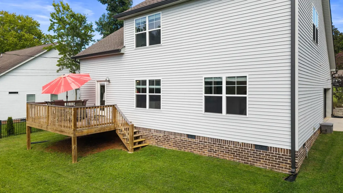
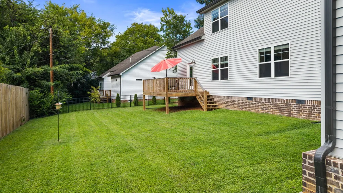
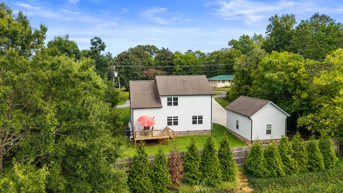
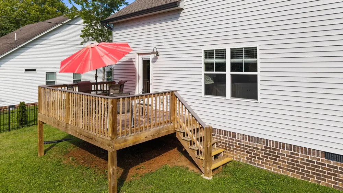
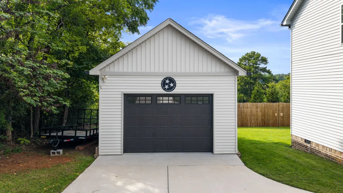
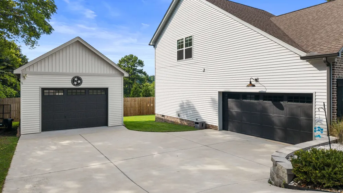
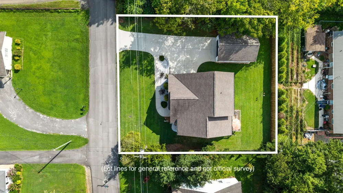
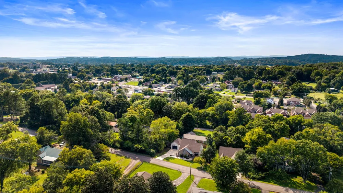
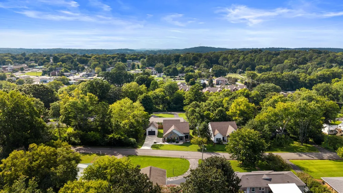
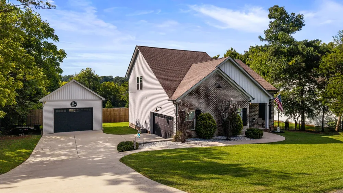
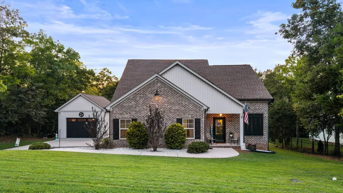
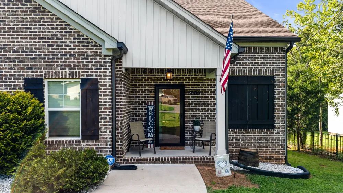
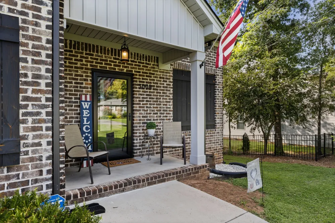
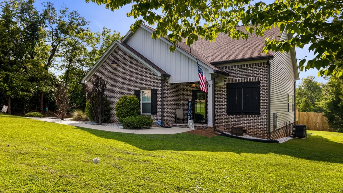
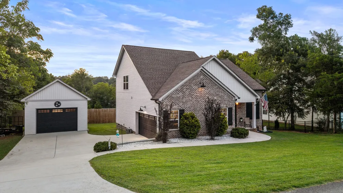
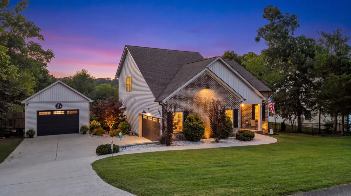
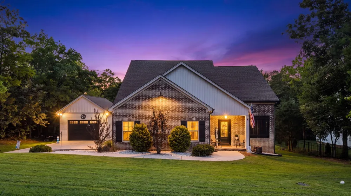
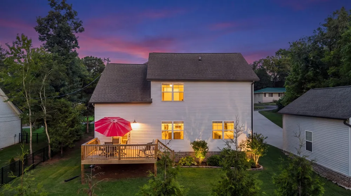
Beautifully crafted Craftsman-style home offering approximately 1,895 square feet with 3 bedrooms, 2.5 baths, an attached 2-car garage, and an additional detached garage with power—ideal for a workshop, extra vehicle, storage, or hobby space. The interior features rich hardwood flooring, high ceilings, shiplap accents, abundant natural light, and an electric fireplace that creates a warm focal point in the living area. The open-concept kitchen is beautifully appointed with white cabinetry, black countertops, stainless steel appliances, a large peninsula with bar seating, and a striking subway tile backsplash. The kitchen flows seamlessly into the dining and living areas, creating an inviting layout for both everyday living and entertaining. The primary bath offers a spa-like feel with a large tiled walk-in shower, glass enclosure, subway tile, and decorative tile accents. Outside, the spacious rear deck extends the living space and provides the perfect setting for outdoor dining, grilling, entertaining, or simply relaxing and enjoying the backyard. With quality craftsmanship, distinctive architectural details, exceptional garage space, and inviting indoor and outdoor living areas, this home offers a beautiful blend of comfort, character, and elevated design.

Property Details
Interior
Ceiling Fan(s), High Ceilings, Open Floorplan, Pantry, Walk-In Closet(s)
Fireplaces
1
Cooling
Central Air
Heating
Central
Cooling Features
Central Air
Bedrooms
3
Bathrooms
2.5
Full Baths
2
Half Baths
1
Lot Features
Level
Stories
2
Lot Description
Level
Acres
0.25
Square Feet
1895.0
Parking Features
Garage Door Opener, Attached/Detached
Parking
1
Parking Spaces
3.0
Parking Type
Garage
Parking Garage Spaces
3.0
Property Type
Purchase
Basement
1
Basement Description
Crawl Space
Year Built
2019
Roof
Asphalt
Sewer Information
Public Sewer
Utility Source
Public
Utility Features
Water Available
Appliances
Electric Oven, Dishwasher, Refrigerator, Stainless Steel Appliance(s)
Water
Public
Subdivision
Lee Heights Addition
Elementary School
Mayfield Elementary
Middle School
Cleveland Middle
High School
Cleveland High
County
Bradley County, TN
Region
Cleveland
Original List Price
$389,000
Taxes Annual
$1,984
MLS #
3518914
Location
Legal

IDX information is provided exclusively for personal, non-commercial use, and may not be used for any purpose other than to identify prospective properties consumers may be interested in purchasing. Information is deemed reliable but not guaranteed.

Provided By
Listed by Jennifer Douglass (#RTC69429)
Listing Office: Keller Williams Cleveland (#RTC4765)

Dee Russell | Partners Real Estate LLC Have a question about this home?

Interested in Purchasing 3009 Highland Dr NE?

Get an estimate on monthly payments on this property.

$
years
Down Payment
$
%
Interest Rate
%
Tax Rate
%
$
$annually
$monthly
Estimated Monthly Payment
$0.00
Loan Amount
$0.00