 View All Photos
$364,990
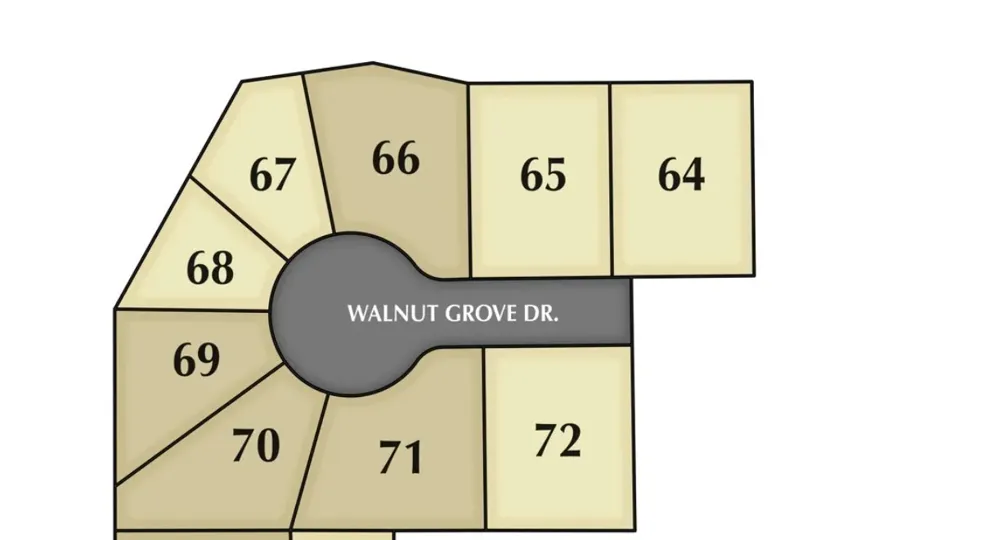
Active2904 Walnut Grove Rd
Springfield, TN 37172
1,582
Square Feet
3
Beds
2.5
Baths
0.35
Acres
0
Days on Market
RTC3510467
MLS#
House
Structure
Residential
Zone
Listing OfficeDSLD Homes (Southeast), LLC
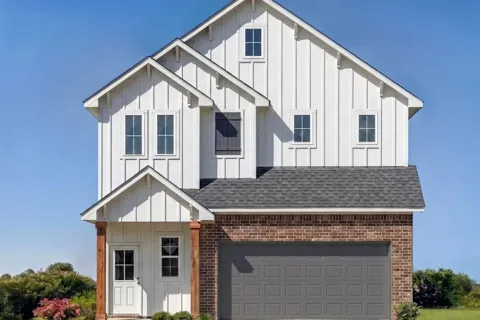
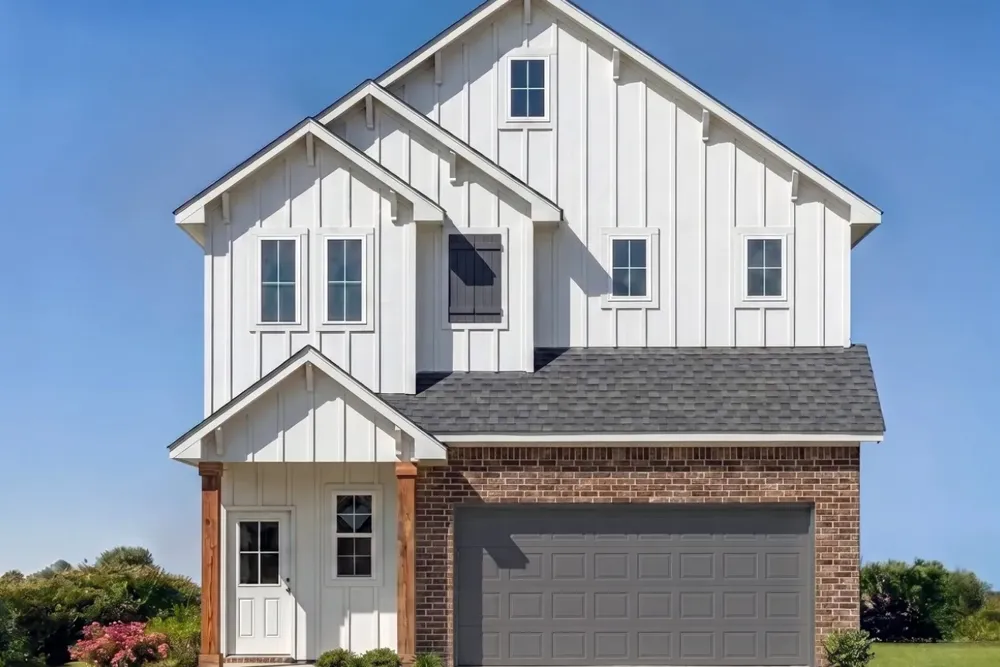
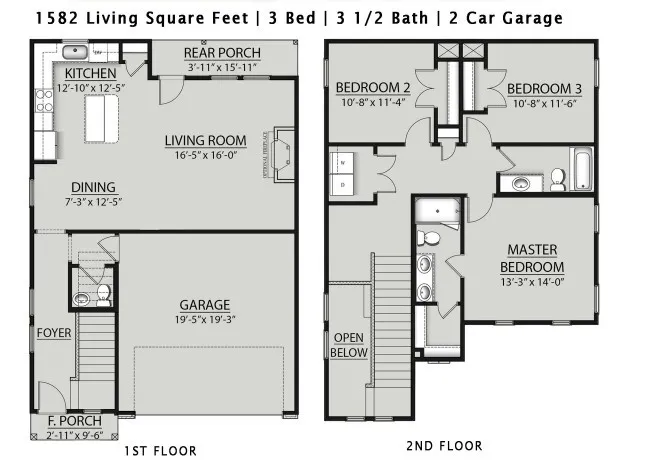
Welcome to the Comet plan by DSLD Homes, a thoughtfully designed 3-bedroom, 2.5-bath home offering 1,582 square feet of comfortable, functional living space in Highland Reserve. From the inviting front porch to the rear porch and private 2-car garage, this home delivers the features and layout today's buyers are looking for. Inside, the open-concept main level creates an easy flow between the living, dining, and kitchen areas, making everyday living and entertaining feel effortless. Recessed lighting adds a clean, modern touch, while the well-appointed kitchen provides a central gathering space for family and guests. Upstairs, all three bedrooms offer comfortable accommodations, including a spacious primary suite featuring a private bath with a double vanity, walk-in shower, and generous walk-in closet. With its combination of modern design, practical living space, and low-maintenance new-construction appeal, the Comet is an excellent fit for buyers looking for a home that feels both stylish and easy to live in while enjoying the convenience of Springfield and being just a short drive from Nashville and the surrounding Middle Tennessee communities.
Property Details
- Interior
- Kitchen Island
- Cooling
- Central Air, Electric
- Heating
- Central, Electric
- Cooling Features
- Central Air, Electric
- Bedrooms
- 3
- Bathrooms
- 2.5
- Full Baths
- 2
- Half Baths
- 1
- Stories
- 2
- Acres
- 0.346
- Square Feet
- 1582.0
- Parking Features
- Garage Faces Front
- Parking
- 1
- Parking Spaces
- 2.0
- Parking Type
- Garage
- Parking Garage Spaces
- 2.0
- Property Type
- Purchase
- Year Built
- 2026
- Foundation
- Slab
- Sewer Information
- Public Sewer
- Utility Source
- Public
- Utility Features
- Electricity Available, Water Available
- Appliances
- Electric Oven, Electric Range, Dishwasher, Microwave, Stainless Steel Appliance(s)
- Water
- Public
- Subdivision
- Highland Reserve
- Elementary School
- Crestview Elementary School
- Middle School
- Coopertown Middle School
- High School
- Springfield High School
- County
- Robertson County, TN
- Region
- Springfield
- Date Available
- November 27, 2026
- Original List Price
- $364,990
- Taxes Annual
- $2,355
- MLS #
- 3510467
Location
Legal
IDX information is provided exclusively for personal, non-commercial use, and may not be used for any purpose other than to identify prospective properties consumers may be interested in purchasing. Information is deemed reliable but not guaranteed.
Provided By
Listed by Harrison Williams (#RTC41583)
Listing Office: DSLD Homes (Southeast), LLC (#RTC52616)