 View All Photos
$750,000
Active2726 New Hall Rd
Greenbrier, TN 37073
2,400
Square Feet
3
Beds
2.5
Baths
5.01
Acres
1
Days on Market
RTC3305604
MLS#
House
Structure
Residential
Zone
Listing OfficeSixOneFive Real Estate Advisors
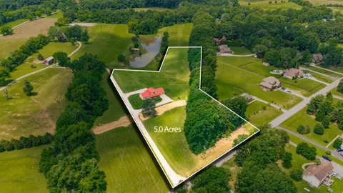
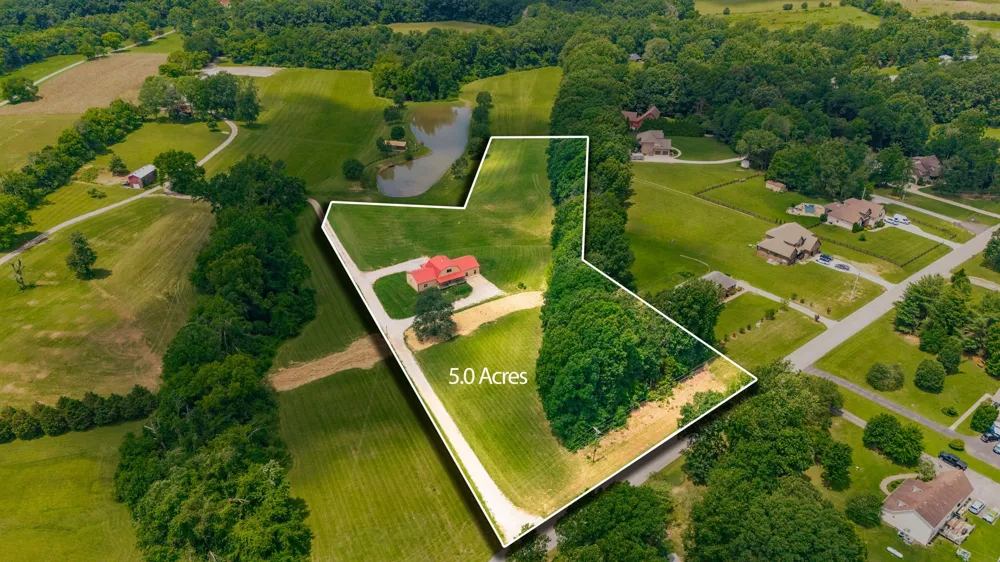
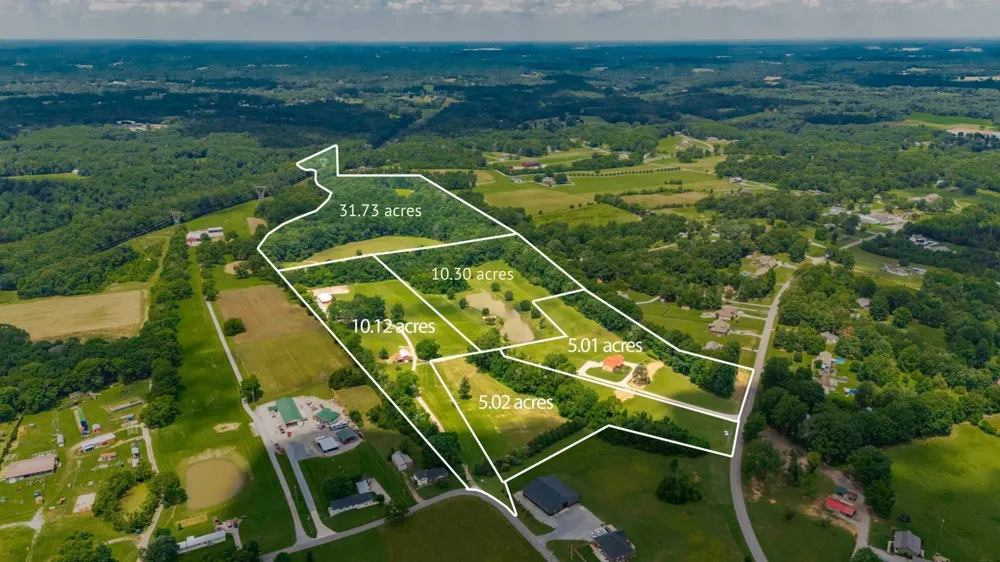
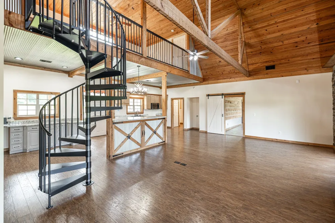
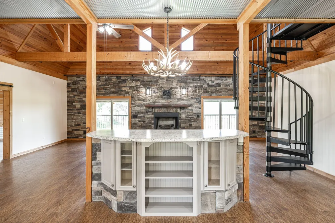
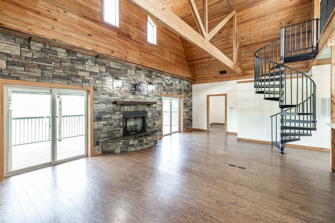
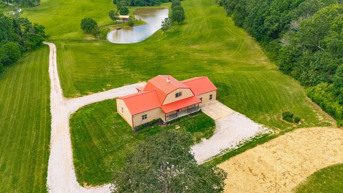
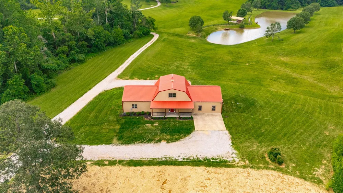
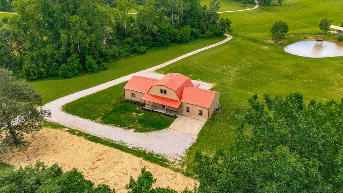
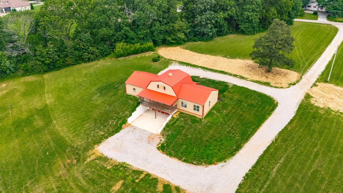
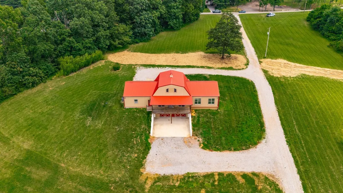
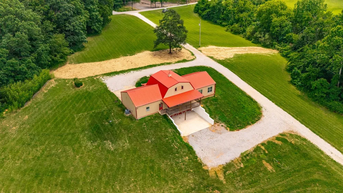
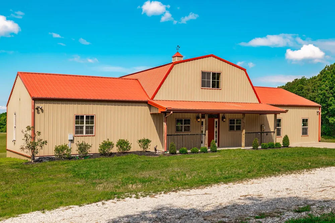
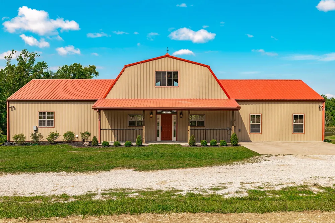
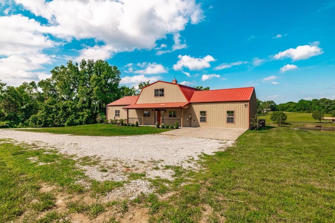
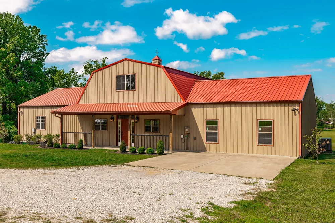
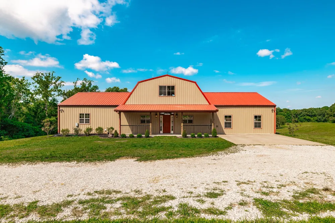
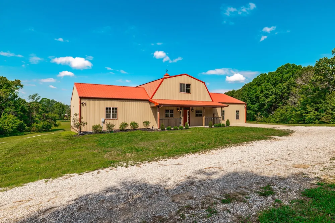
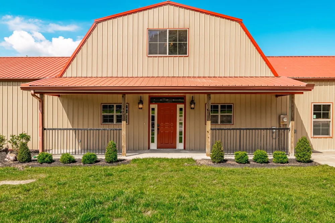
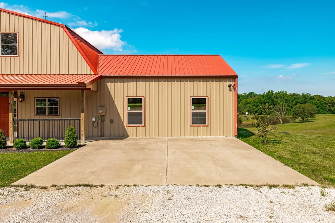
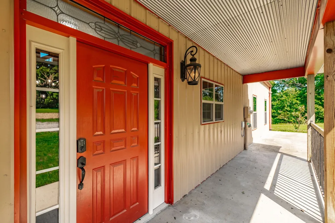
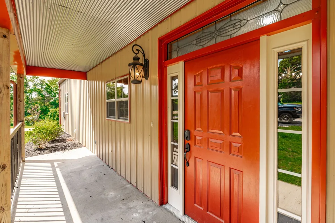
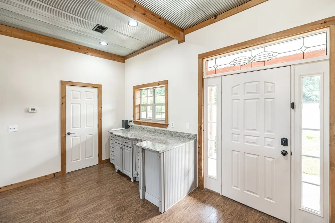
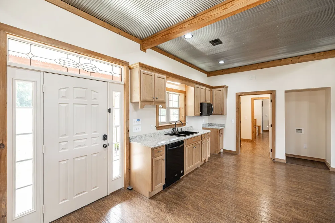
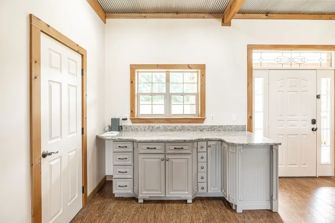
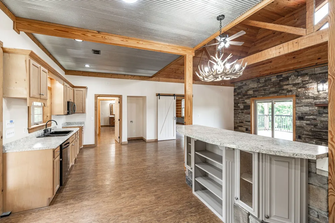
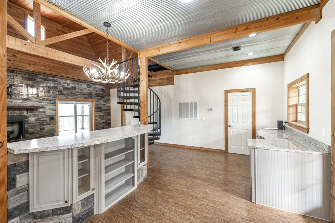
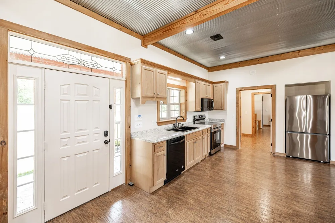
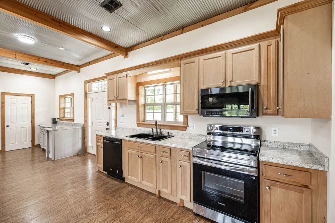
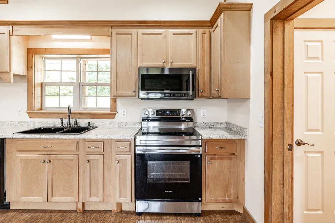
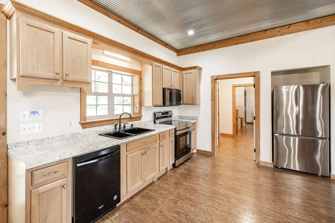
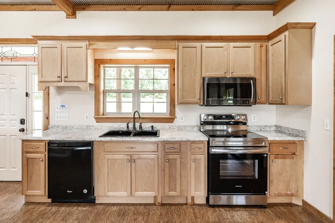
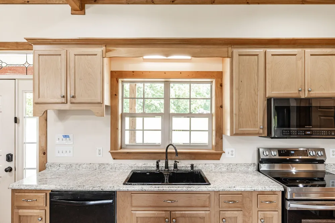
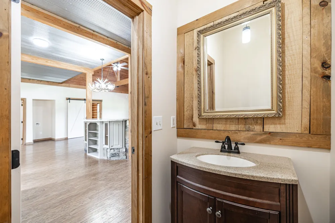
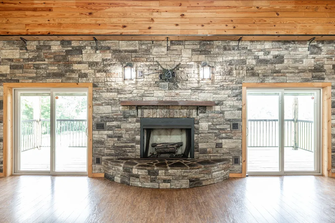
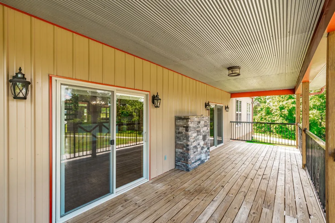
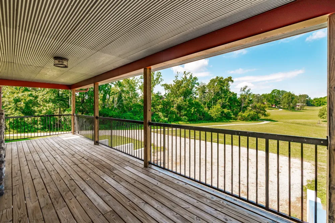
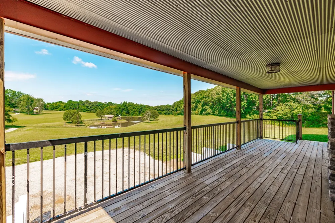
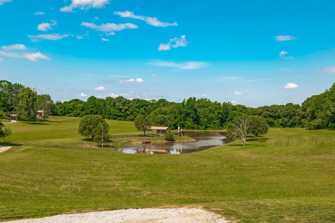
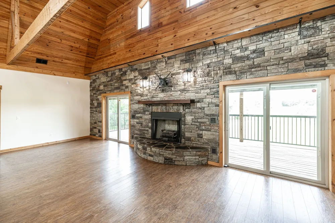
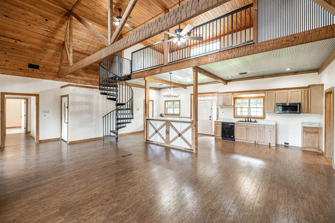
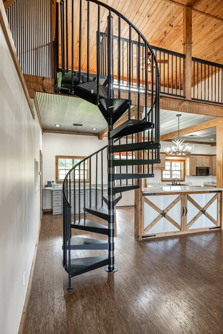
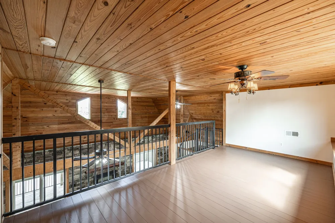
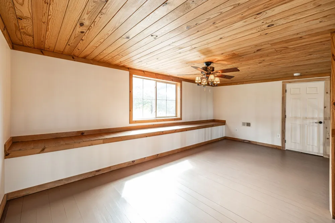
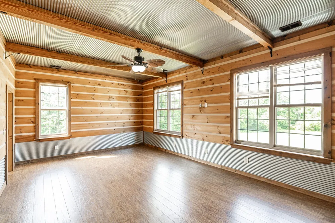
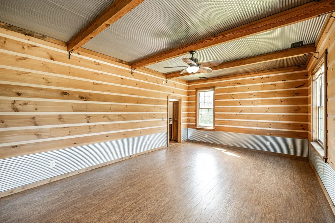
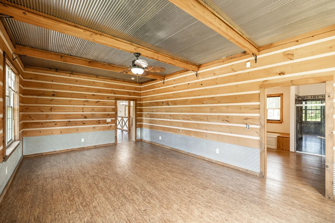
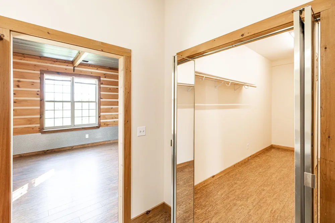
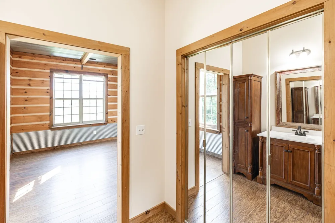
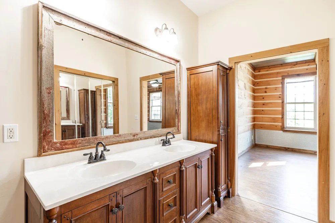
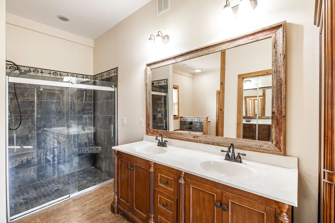
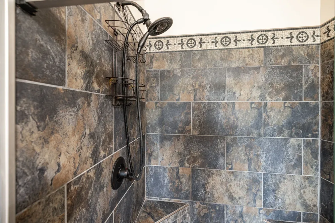
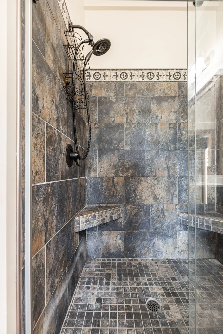
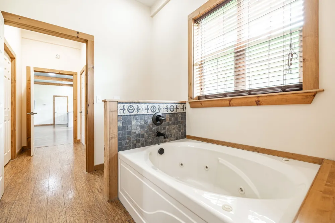
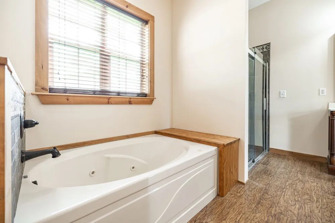
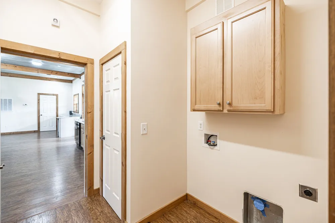
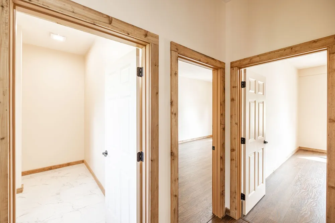
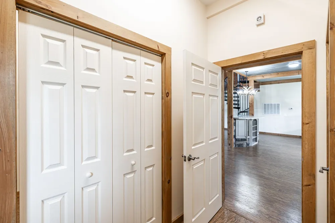
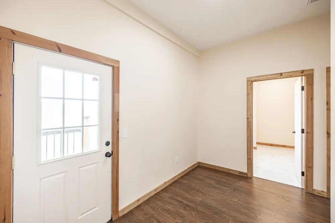
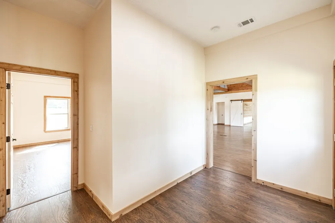
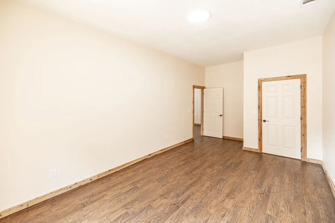
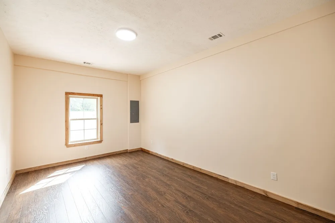
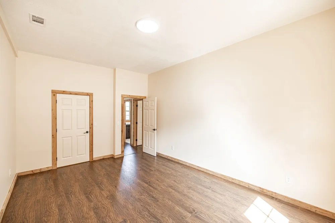
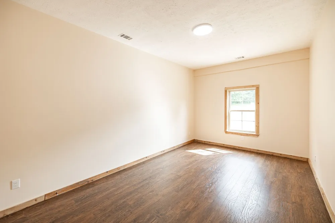
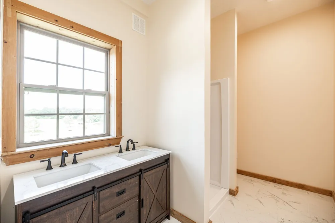
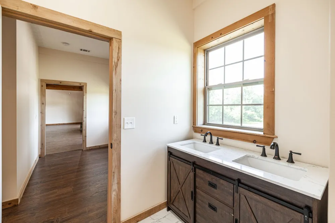
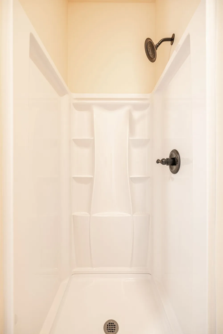
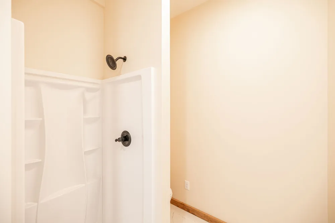
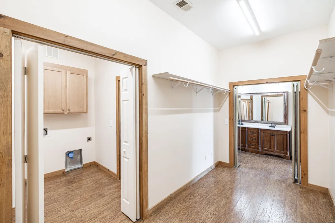
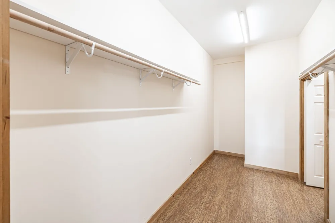
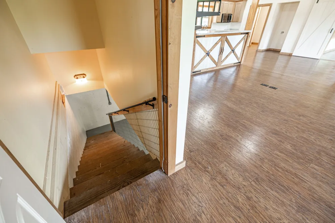
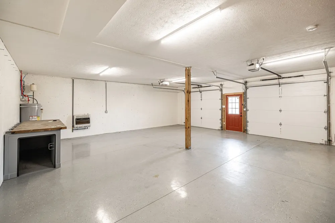
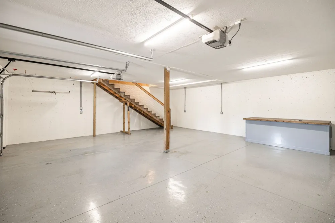
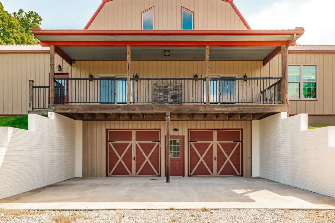
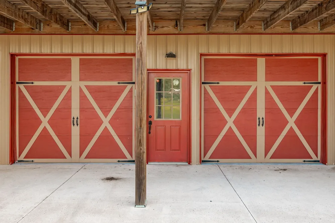
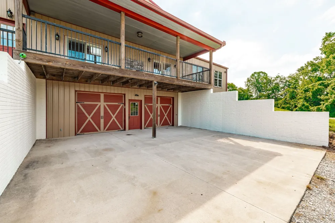
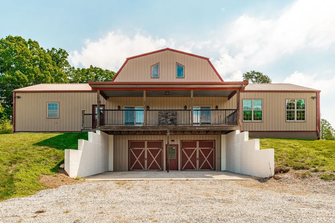
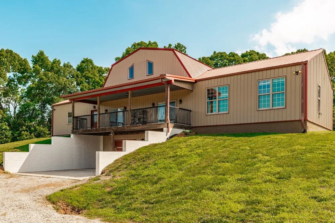
Custom cabin-style home on 5 acres in between White House and Greenbrier, built in 2017 with a true lodge feel throughout. The great room is vaulted with cedar tongue-and-groove ceilings, exposed timber trusses, and a floor-to-ceiling stone fireplace. A spiral staircase leads up to an open loft that overlooks it, which makes a great office or bonus space. The kitchen island is wrapped in corrugated metal with star hardware, new oven and refrigerator and an antler chandelier ties the look together. The primary suite has an oversized walk-in closet and a bath with a soaking tub, tile surround, and oil-rubbed bronze fixtures. Two of the bedrooms and a full bath are new additions, finished to new-construction quality. The drive-under basement adds garage access and a steel storm shelter bolted to the slab. A covered front porch and a back deck take in the views of rolling pasture and the large pond just past the property line. Gigabit fiber runs to the home through Cumberland Connect. Zoned for White House Heritage schools. Additional parcels available. Call to schedule a private showing.
Property Details
- Interior
- High Speed Internet
- Fireplaces
- 1
- Cooling
- Central Air
- Heating
- Central
- Cooling Features
- Central Air
- Bedrooms
- 3
- Bathrooms
- 2.5
- Full Baths
- 2
- Half Baths
- 1
- Stories
- 1
- Exterior Materials
- Storm Shelter
- Acres
- 5.01
- Square Feet
- 2400.0
- Parking Features
- Basement
- Parking
- 1
- Parking Spaces
- 2
- Parking Type
- Garage
- Parking Garage Spaces
- 2.0
- Property Type
- Purchase
- Basement
- 1
- Basement Description
- Walk-Out Access
- Year Built
- 2017
- Roof
- Metal
- Sewer Information
- Septic Tank
- Utility Source
- Public
- Utility Features
- Water Available
- Appliances
- Electric Oven, Electric Range, Dishwasher, Refrigerator
- Water
- Public
- Subdivision
- n/a
- Elementary School
- White House Heritage Elementary School
- Middle School
- White House Heritage High School
- High School
- White House Heritage High School
- County
- Robertson County, TN
- Region
- Greenbrier
- Original List Price
- $750,000
- Taxes Annual
- $1,992
- MLS #
- 3305604
Location
Legal
IDX information is provided exclusively for personal, non-commercial use, and may not be used for any purpose other than to identify prospective properties consumers may be interested in purchasing. Information is deemed reliable but not guaranteed.
Provided By
Listed by John Crowder (#RTC62307)
Listing Office: SixOneFive Real Estate Advisors (#RTC5745)