(615) 207-4585 dee@deerussell.com Partners Real Estate LLC
Traffic Dashboard
Home
  • Search
  • Communities
    • Brentwood
    • Franklin
    • Nashville
    • College Grove
  • Buying
    • Buying Info
    • Featured Listings
    • Buying Resources
    • Search Homes
  • Selling
    • Selling Guide
    • Selling Resources
  • Recently Sold
  • About
    • Learn More
    • Meet Dee
    • Our Testimonials
  • Articles
  • Contact
Traffic Dashboard
Dee Russell
(615) 207-4585 dee@deerussell.com
  • Partners Real Estate LLC
    3401 Mallory Lane ste 100
    Franklin, TN 37067
Explore
  • Property Search
  • Communities
  • Buying
  • Selling
About
  • About
  • Contact Us
  • Testimonials
  • Home
Local Guide
  • Search by City
  • Search by Subdivision
  • Search by Zip
  • Search by Area
Legal
  • Privacy
  • Terms
  • DMCA
  • Accessibility
  • Fair Housing
Account
  • Dashboard
  • Logout
  • Login
Dee Russell | Partners Real Estate LLC - Footer Logo
©2026 Partners Real Estate LLC. All rights reserved.
Website built by CloseHack.

Realtrac MLS

IDX information is provided exclusively for personal, non-commercial use, and may not be used for any purpose other than to identify prospective properties consumers may be interested in purchasing. Information is deemed reliable but not guaranteed.

Return
  • All Types+ null more
  • House+2 more
  • $900K-$1.5M
  • Bed/Bath
  • Size
  • Dates
  • Filters
  • Amenities
  • Save
  • Share
Listings
No results
Sort
Home / Clarksville / 2717 Brewster Drive
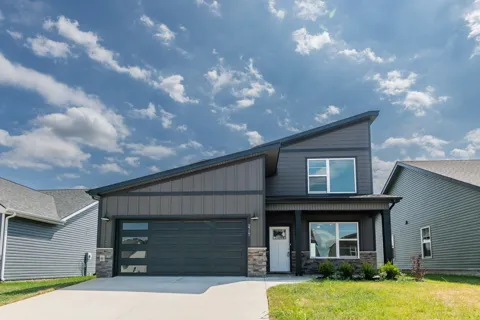
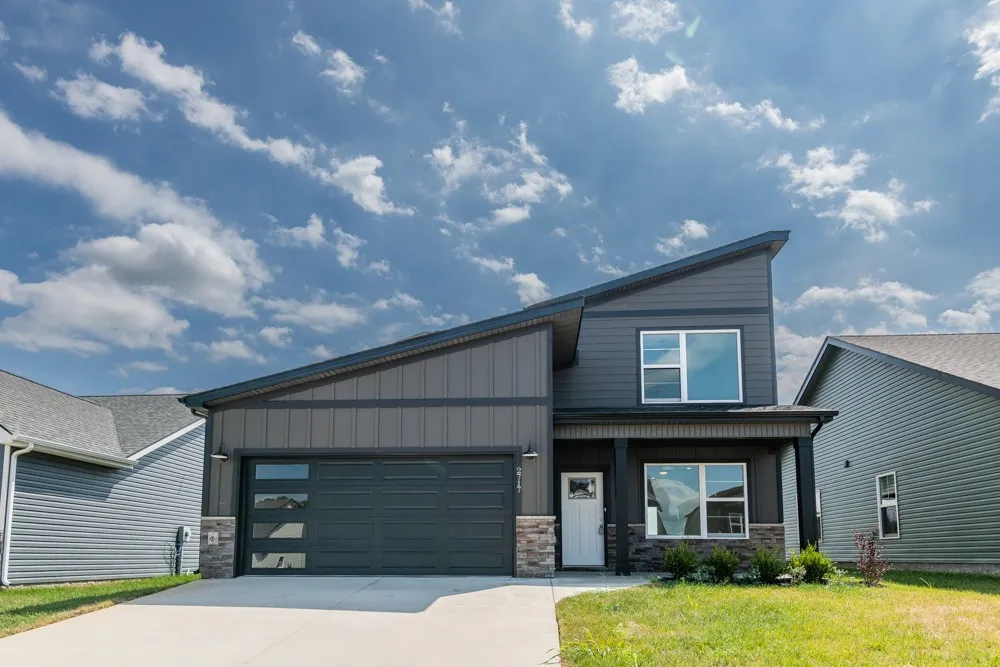
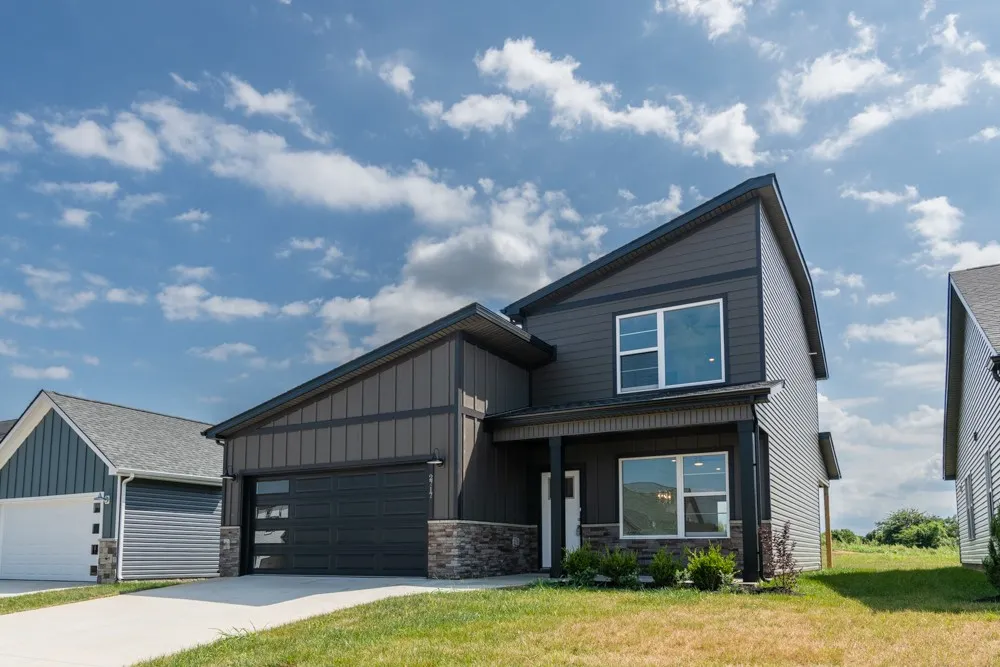
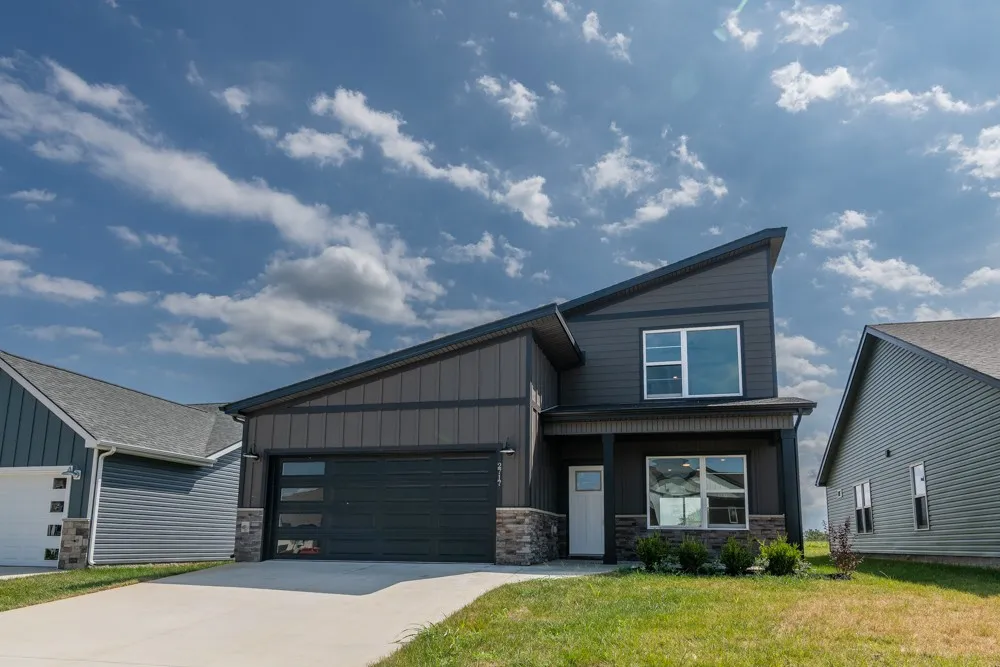
2717 Brewster Drive Clarksville, TN 37042 2717 Brewster Drive Clarksville, TN 37042 2717 Brewster Drive Clarksville, TN 37042 2717 Brewster Drive Clarksville, TN 37042 2717 Brewster Drive Clarksville, TN 37042 2717 Brewster Drive Clarksville, TN 37042 2717 Brewster Drive Clarksville, TN 37042 2717 Brewster Drive Clarksville, TN 37042 2717 Brewster Drive Clarksville, TN 37042 2717 Brewster Drive Clarksville, TN 37042 2717 Brewster Drive Clarksville, TN 37042 2717 Brewster Drive Clarksville, TN 37042 2717 Brewster Drive Clarksville, TN 37042 2717 Brewster Drive Clarksville, TN 37042 2717 Brewster Drive Clarksville, TN 37042 2717 Brewster Drive Clarksville, TN 37042 2717 Brewster Drive Clarksville, TN 37042 2717 Brewster Drive Clarksville, TN 37042 2717 Brewster Drive Clarksville, TN 37042 2717 Brewster Drive Clarksville, TN 37042 2717 Brewster Drive Clarksville, TN 37042 2717 Brewster Drive Clarksville, TN 37042 2717 Brewster Drive Clarksville, TN 37042 2717 Brewster Drive Clarksville, TN 37042 2717 Brewster Drive Clarksville, TN 37042 2717 Brewster Drive Clarksville, TN 37042 2717 Brewster Drive Clarksville, TN 37042 2717 Brewster Drive Clarksville, TN 37042 2717 Brewster Drive Clarksville, TN 37042 2717 Brewster Drive Clarksville, TN 37042 2717 Brewster Drive Clarksville, TN 37042 2717 Brewster Drive Clarksville, TN 37042 2717 Brewster Drive Clarksville, TN 37042 2717 Brewster Drive Clarksville, TN 37042 2717 Brewster Drive Clarksville, TN 37042 2717 Brewster Drive Clarksville, TN 37042 2717 Brewster Drive Clarksville, TN 37042 2717 Brewster Drive Clarksville, TN 37042 2717 Brewster Drive Clarksville, TN 37042 2717 Brewster Drive Clarksville, TN 37042 2717 Brewster Drive Clarksville, TN 37042 2717 Brewster Drive Clarksville, TN 37042 2717 Brewster Drive Clarksville, TN 37042 2717 Brewster Drive Clarksville, TN 37042 2717 Brewster Drive Clarksville, TN 37042 2717 Brewster Drive Clarksville, TN 37042 View All Photos

$329,900

| Active

2717 Brewster Drive

Clarksville, TN 37042

1,413
Square Feet
3
Beds
2.5
Baths
0
Days on Market
RTC3527233
MLS#
House
Structure
Residential
Zone
Contact
Listing OfficeColdwell Banker Southern Realty

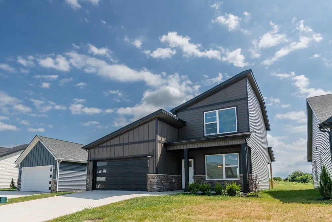
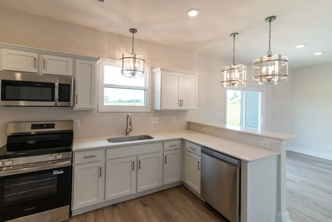
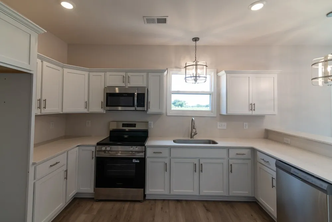
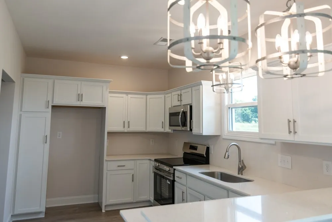
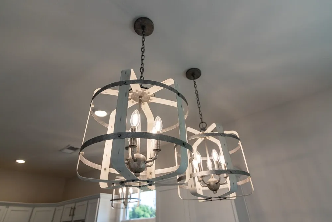
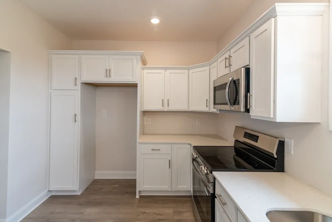
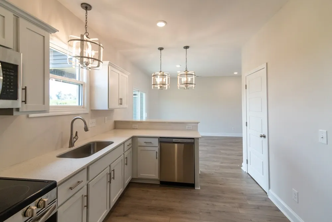
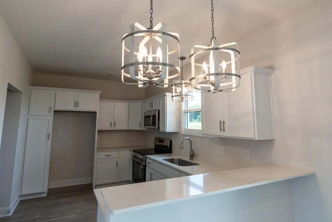
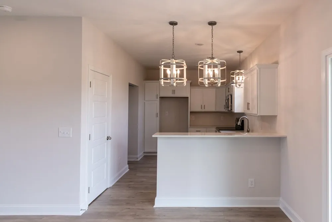
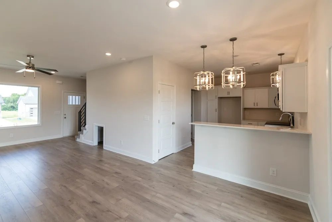
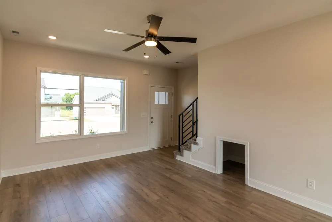
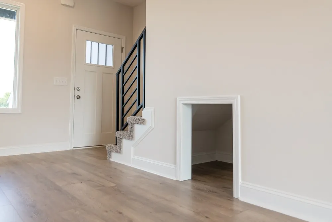
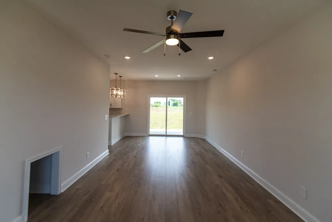
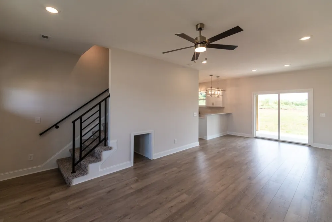
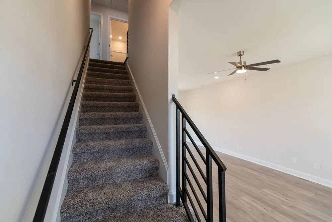
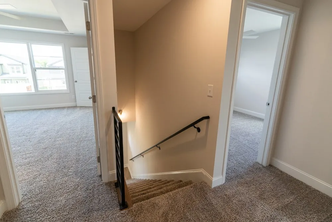
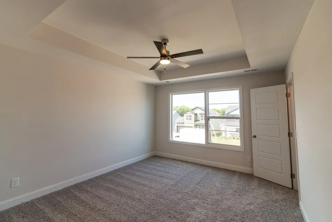
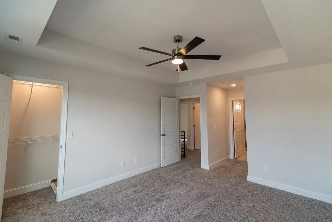
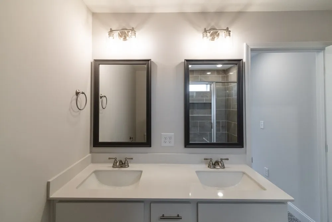
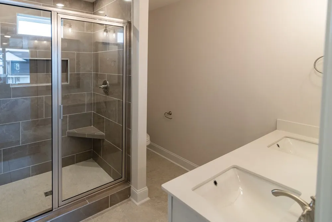
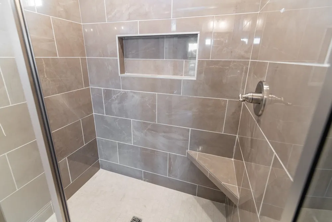
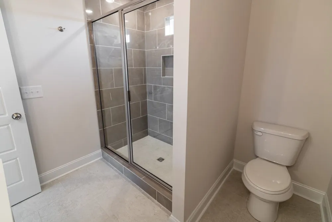
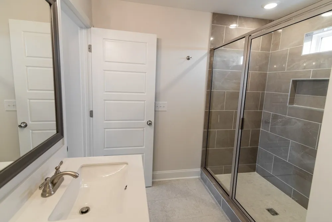
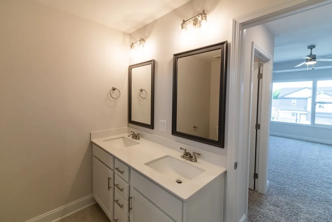
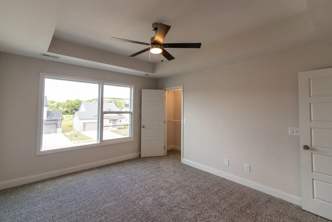
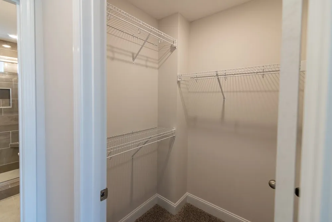
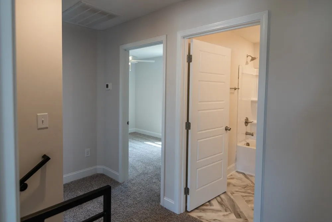
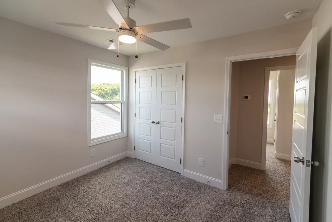
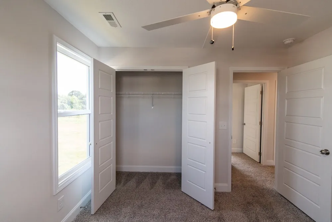
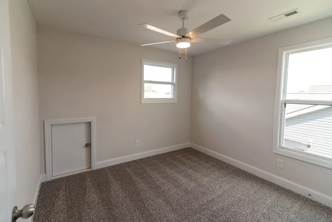
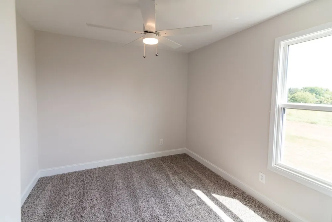
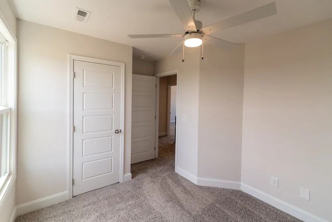
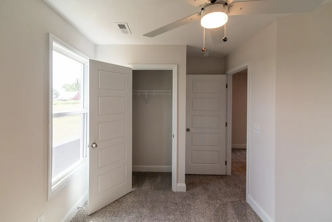
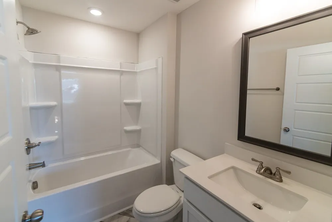
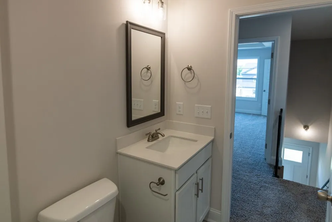
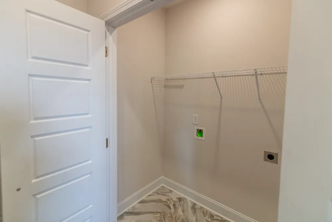
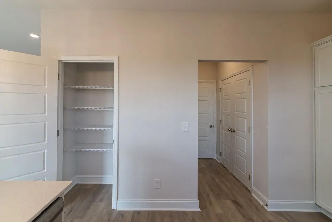
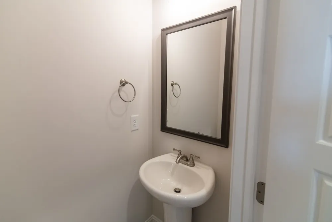
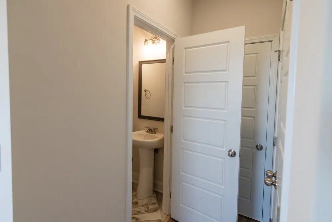
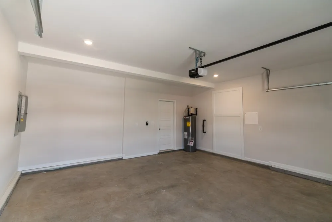
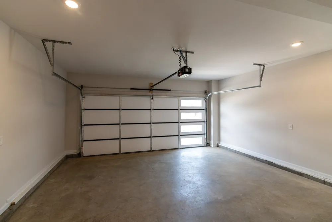
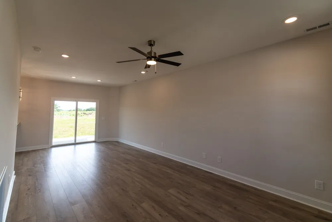
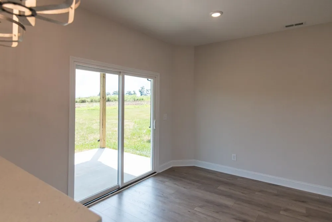
Welcome to this modern two-story home! This 3-bedroom, 2.5-bathroom residence features luxurious laminate flooring and upgraded countertops, creating an atmosphere that is both contemporary and inviting. The home offers an open-concept layout with 9-foot ceilings and a kitchen equipped with a breakfast bar and a walk-in pantry that opens directly to the living room. The master suite includes a walk-in closet and an oversized designer-tiled shower with built-in seating. Additional features include a split-bedroom floor plan and a covered deck perfect for outdoor relaxation. Please note that this is a brand new exclusive floor plan, The Greenway©, which is a copyrighted design of this builder. The included pictures and videos are from a previous build; therefore, colors, upgrades, and specific features may vary.

Property Details
Interior
Air Filter, Ceiling Fan(s), Extra Closets, Walk-In Closet(s), High Speed Internet, Kitchen Island
Cooling
Central Air, Electric
Heating
Central, Electric
Cooling Features
Central Air, Electric
Bedrooms
3
Bathrooms
2.5
Full Baths
2
Half Baths
1
Stories
2
Square Feet
1413.0
Parking Features
Garage Door Opener, Garage Faces Front
Parking
1
Parking Spaces
2.0
Parking Type
Garage
Parking Garage Spaces
2.0
Property Type
Purchase
Year Built
2026
Foundation
Slab
Roof
Shingle
Sewer Information
Public Sewer
Utility Source
Public
Utility Features
Electricity Available, Water Available, Cable Connected
Appliances
Electric Oven, Electric Range, Dishwasher, Disposal, ENERGY STAR Qualified Appliances, Microwave, Stainless Steel Appliance(s)
Water
Public
Subdivision
Persinger Place
Elementary School
Hazelwood Elementary
Middle School
West Creek Middle
High School
West Creek High
County
Montgomery County, TN
Region
Clarksville
Date Available
July 01, 2026
Original List Price
$329,900
Taxes Annual
$2,700
HOA
1
HOA Fees
30.0
Pets
1
MLS #
3527233
Location
Legal

IDX information is provided exclusively for personal, non-commercial use, and may not be used for any purpose other than to identify prospective properties consumers may be interested in purchasing. Information is deemed reliable but not guaranteed.

Provided By
Listed by Jon M. Vaughn (#RTC5414)
Listing Office: Coldwell Banker Southern Realty (#RTC335)

Dee Russell | Partners Real Estate LLC Have a question about this home?

Interested in Purchasing 2717 Brewster Drive?

Get an estimate on monthly payments on this property.

$
years
Down Payment
$
%
Interest Rate
%
Tax Rate
%
$
$annually
$monthly
Estimated Monthly Payment
$0.00
Loan Amount
$0.00