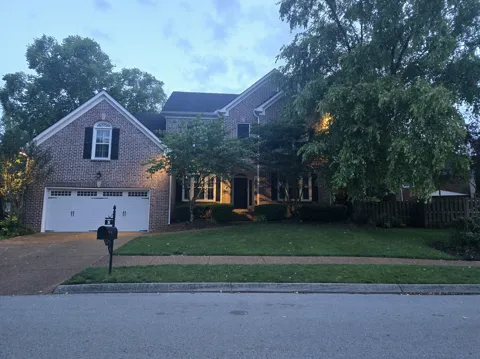
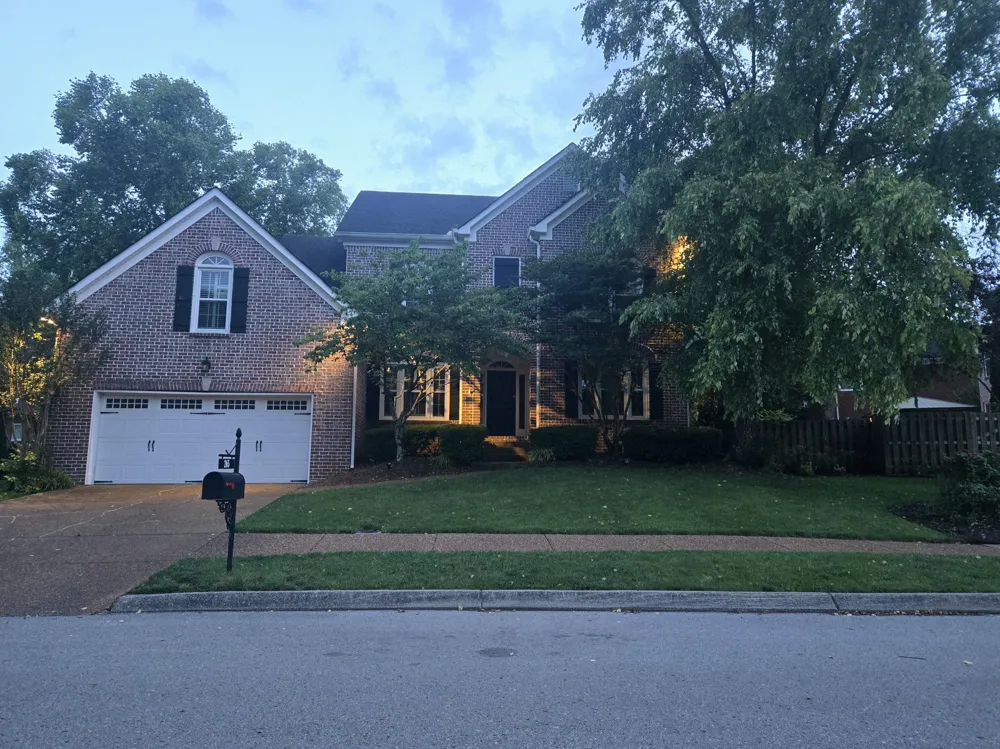
 View All Photos
$925,000
Closed265 Stanley Park Ln
Franklin, TN 37069
3,171
Square Feet
4
Beds
3.5
Baths
0.17
Acres
6
Days on Market
2915550
MLS#
House
Structure
Residential
Zone
Listing OfficeeXp Realty
Recently updated with beautifully refinished hardwood floors, a renovated kitchen and a tear-out of the master bathroom. It's a hard to find 4 bed 3½ bath PLUS bonus room in The Parks Section! Located within easy walking distance of the Club East pool and neighborhood playground there's a lot to like! Abundant hardwoods on the main level with a formal dining room and living room with French doors (home office?) offers so much flexibility - upstairs you'll find 4 bedrooms plus a bonus room - a feature bedroom (with high ceiling) shares a Jack and Jill dual vanity bathroom with bedroom 3 and bedroom 4 has its own full bath. The master suite with trey ceiling has been updated with oversized elegant tile flooring and the garage enjoys an ultra high end epoxy style floor coating. Zoned for award winning Williamson County schools including Franklin High School.
Property Details
- Interior
- Ceiling Fan(s), Entrance Foyer, Extra Closets, High Ceilings, Walk-In Closet(s), High Speed Internet
- Fireplaces
- 1
- Cooling
- Central Air, Electric
- Heating
- Central, Natural Gas
- Cooling Features
- Central Air, Electric
- Bedrooms
- 4
- Bathrooms
- 3.5
- Full Baths
- 3
- Half Baths
- 1
- Lot Features
- Level
- Stories
- 2
- Lot Description
- Level
- Acres
- 0.17
- Square Feet
- 3171.0
- Parking Features
- Garage Faces Front
- Parking
- 1
- Parking Spaces
- 2.0
- Parking Type
- Garage
- Parking Garage Spaces
- 2.0
- Property Type
- Purchase
- Basement
- 1
- Basement Description
- Crawl Space
- Year Built
- 1999
- Roof
- Shingle
- Sewer Information
- Public Sewer
- Utility Source
- Public
- Utility Features
- Water Available, Cable Connected
- Appliances
- Dishwasher, Disposal, Microwave, Refrigerator, Electric Oven, Electric Range
- Water
- Public
- Subdivision
- Fieldstone Farms Sec R-1
- Elementary School
- Hunters Bend Elementary
- Middle School
- Grassland Middle School
- High School
- Franklin High School
- County
- Williamson County, TN
- Region
- Franklin
- Original List Price
- $925,000
- Taxes Annual
- $3,060
- HOA
- 1
- HOA Fees
- 75.0
- MLS #
- 2915550
Location
Legal
IDX information is provided exclusively for personal, non-commercial use, and may not be used for any purpose other than to identify prospective properties consumers may be interested in purchasing. Information is deemed reliable but not guaranteed.
Last Updated: Sep 2, 2026 11:01 AM. Source: REALTRAC
Provided By
Listed by Simon Hartland (#RTC3243), 6155797909
Listing Office: eXp Realty (#RTC3635)
Provided By (Buyer)
Buyer's Agent: Megan M. Smith (#RTC46951)
Buyer's Office: Onward Real Estate (#RTC19106)