 View All Photos
$300,000
Active2619 Scott Dr
Clarksville, TN 37042
1,518
Square Feet
3
Beds
2.5
Baths
0.16
Acres
0
Days on Market
RTC3541966
MLS#
House
Structure
Residential
Zone
Listing OfficeCentury 21 Platinum Properties
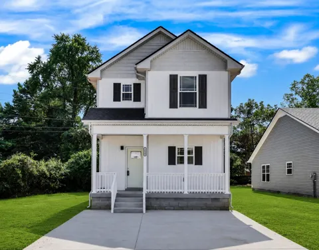
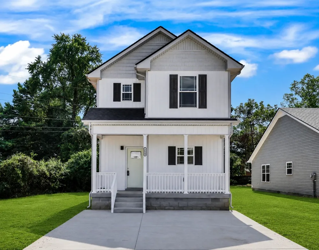
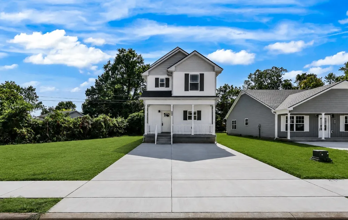
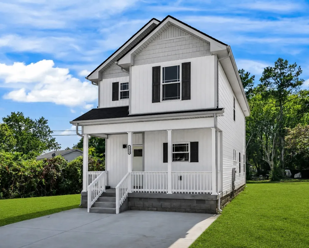
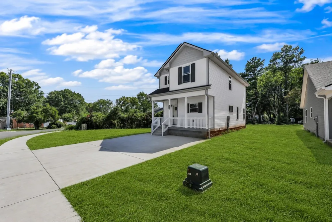
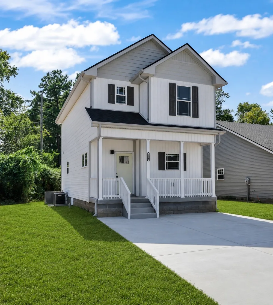
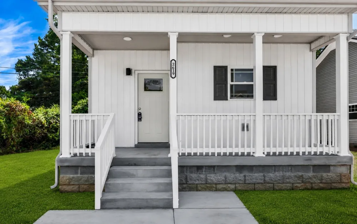
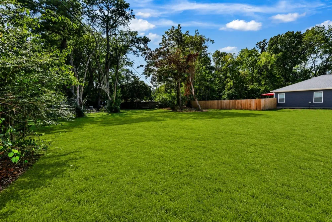
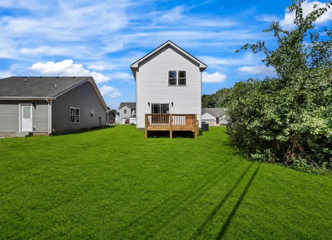
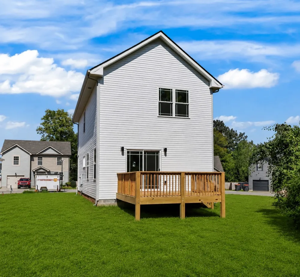
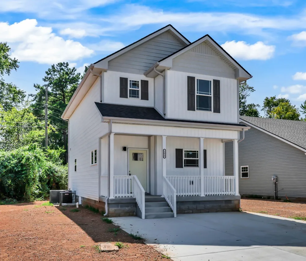
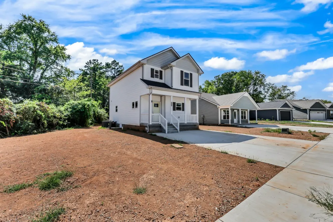
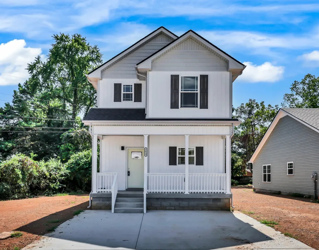
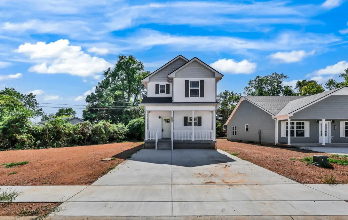
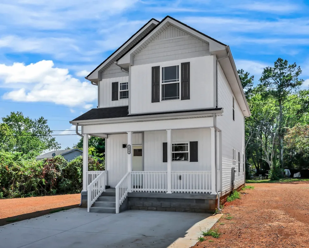
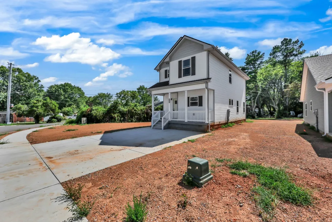
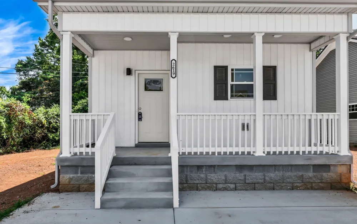
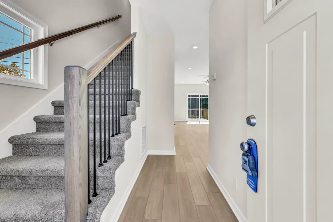
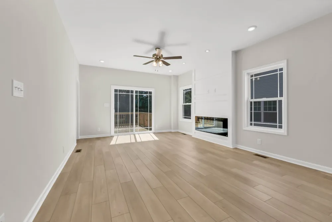
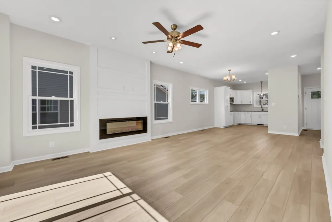
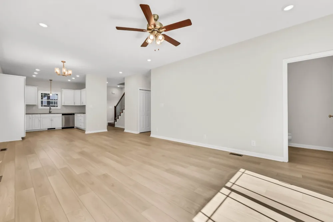
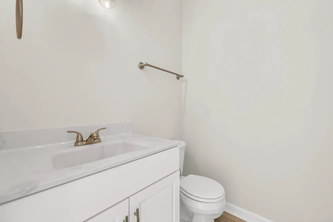
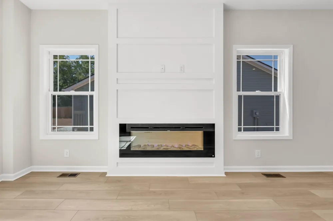
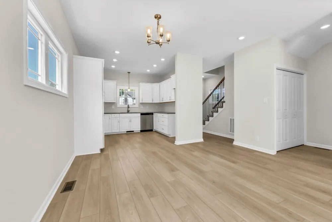
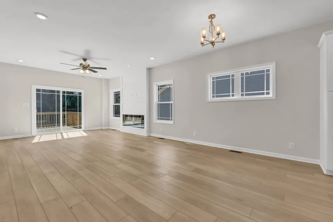
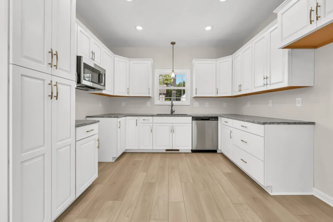
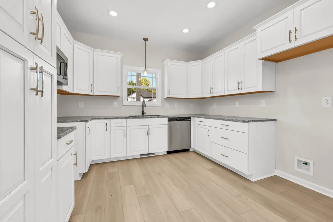
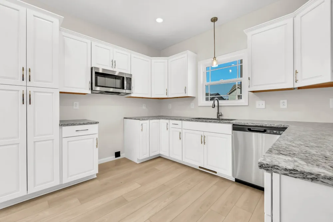
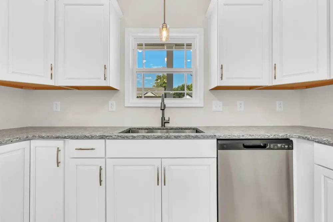
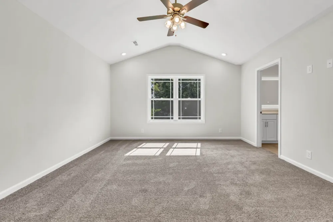
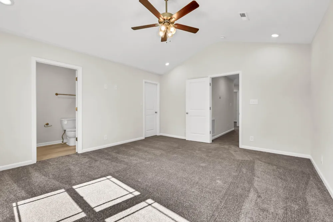
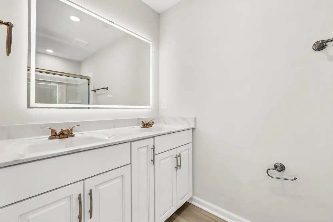
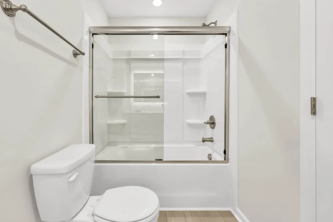
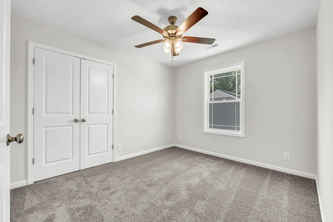
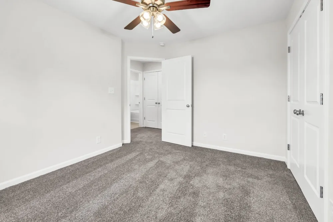
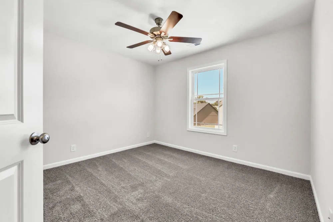
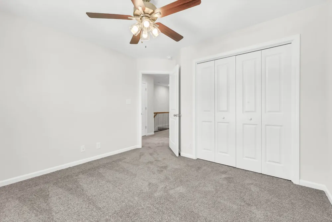
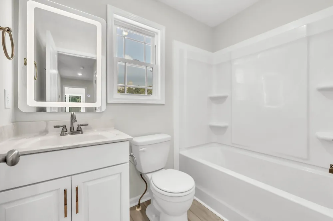
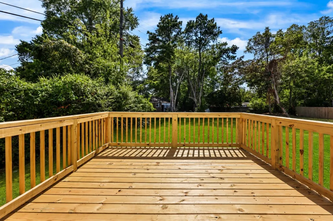
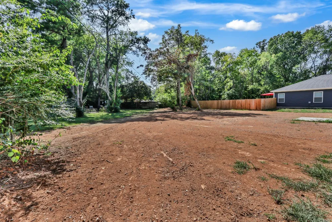
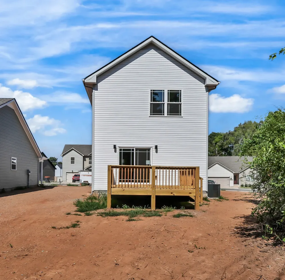
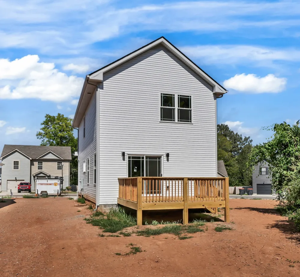
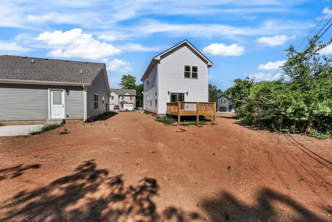
Seller is offering $18,000 in concessions- Can be used for closing cost, buydowns, fence, Refrigerator, etc. House is complete Sod will be laid once the weather cools a bit. Designed with a modern and functional layout, this home features an open-concept floor plan that enhances natural flow between the living, dining, and kitchen areas—ideal for both everyday living and entertaining. Durable luxury vinyl plank (LVP) flooring extends throughout the main living spaces, while the bedrooms are comfortably finished with carpet for added warmth and comfort. The kitchen is equipped with elegant granite countertops, offering both style and durability, along with ample workspace for cooking and gathering. A conveniently located half bathroom on the main level adds extra functionality for guests and daily use. The primary suite includes a well-appointed bathroom featuring a semi-framed glass shower door and a lighted vanity mirror, creating a clean, modern, and spa-like feel. Every detail has been thoughtfully selected to balance comfort and contemporary design. Exterior features include a welcoming covered front porch, perfect for relaxing and enjoying the outdoors, along with a concrete driveway that provides durability and a clean, finished appearance. This home combines quality craftsmanship, modern finishes, and thoughtful design, making it an exceptional opportunity for buyers seeking a brand-new property. Depending on the stage of construction, buyers may have the opportunity to personalize select finishes, making this home uniquely their own.
Property Details
- Interior
- Ceiling Fan(s), High Speed Internet
- Fireplaces
- 1
- Cooling
- Central Air, Electric
- Heating
- Central, Electric
- Cooling Features
- Central Air, Electric
- Bedrooms
- 3
- Bathrooms
- 2.5
- Full Baths
- 2
- Half Baths
- 1
- Lot Features
- Level
- Stories
- 2
- Lot Description
- Level
- Acres
- 0.16
- Square Feet
- 1518.0
- Parking Features
- Concrete, Driveway
- Parking Spaces
- 0.0
- Parking Type
- Driveway
- Parking Garage Spaces
- 0.0
- Property Type
- Purchase
- Basement
- 1
- Basement Description
- Crawl Space
- Year Built
- 2026
- Foundation
- Block
- Roof
- Shingle
- Sewer Information
- Public Sewer
- Utility Source
- Public
- Utility Features
- Electricity Available, Water Available
- Appliances
- Dishwasher, Microwave, Electric Oven, Electric Range
- Water
- Public
- Subdivision
- Birchwood
- Elementary School
- Freedom Elementary
- Middle School
- West Creek Middle
- High School
- West Creek High
- County
- Montgomery County, TN
- Region
- Clarksville
- Original List Price
- $300,000
- Taxes Annual
- $2,265
- HOA
- 1
- HOA Fees
- 30.0
- Pets
- 1
- MLS #
- 3541966
Location
Legal
IDX information is provided exclusively for personal, non-commercial use, and may not be used for any purpose other than to identify prospective properties consumers may be interested in purchasing. Information is deemed reliable but not guaranteed.
Provided By
Listed by Tanya Shannon (#RTC1193)
Listing Office: Century 21 Platinum Properties (#RTC3872)