 View All Photos
$539,995
Active257 Limestone Way
Lebanon, TN 37087
2,859
Square Feet
4
Beds
3
Baths
17
Days on Market
RTC3520287
MLS#
House
Structure
Residential
Zone
Listing OfficeAshton Nashville Residential
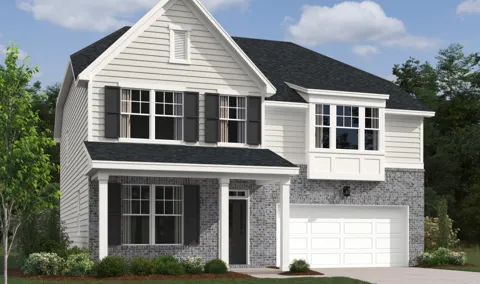
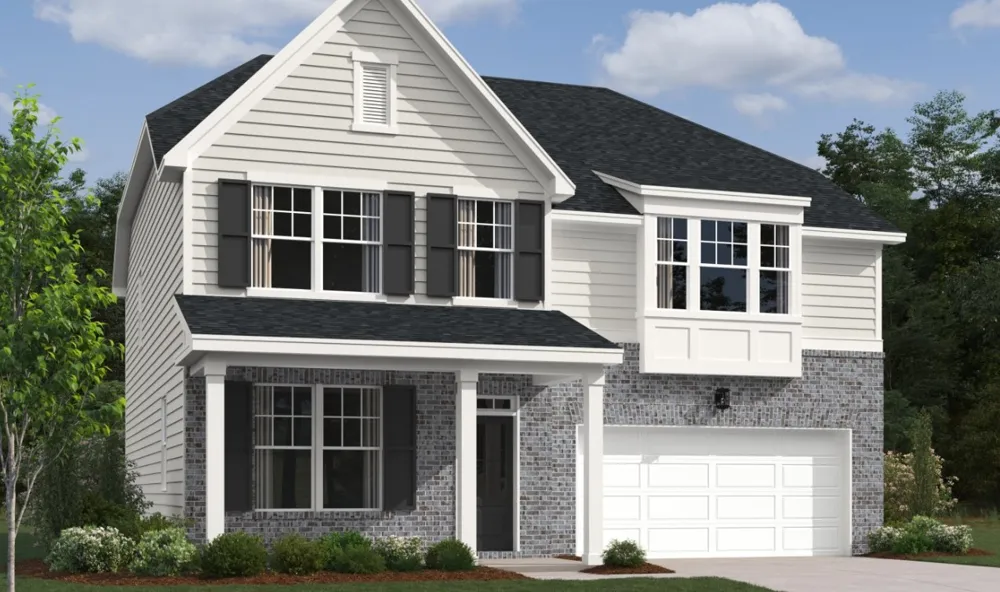
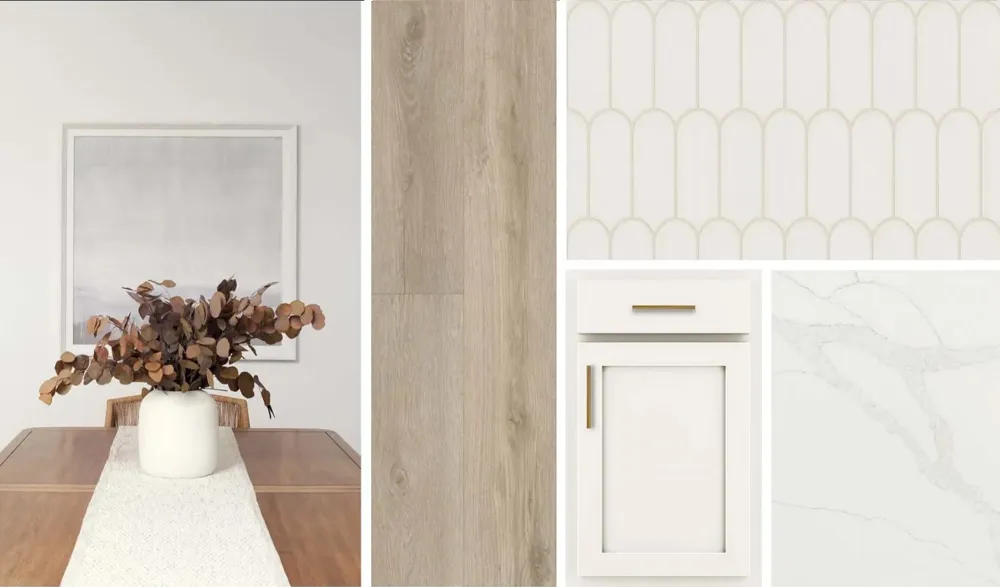
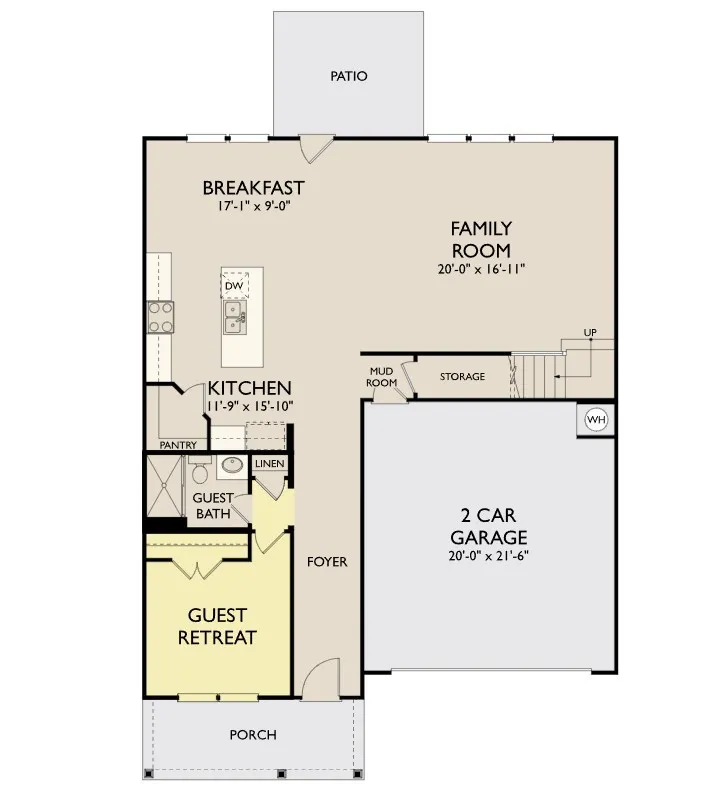
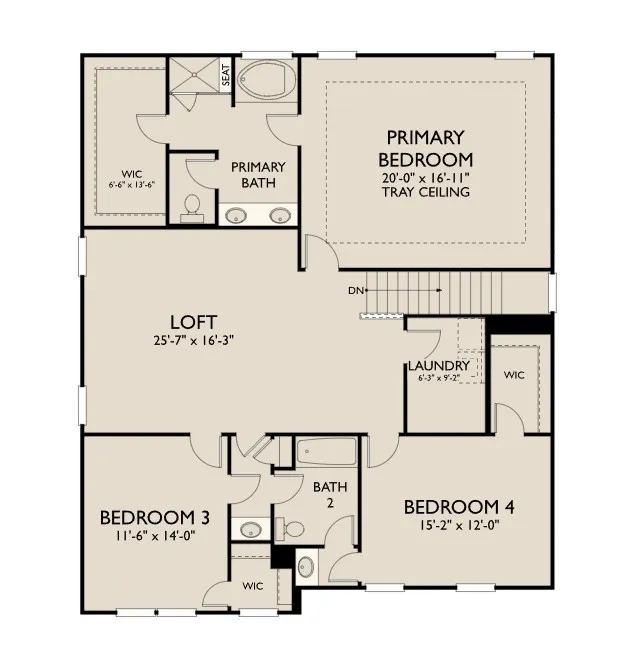
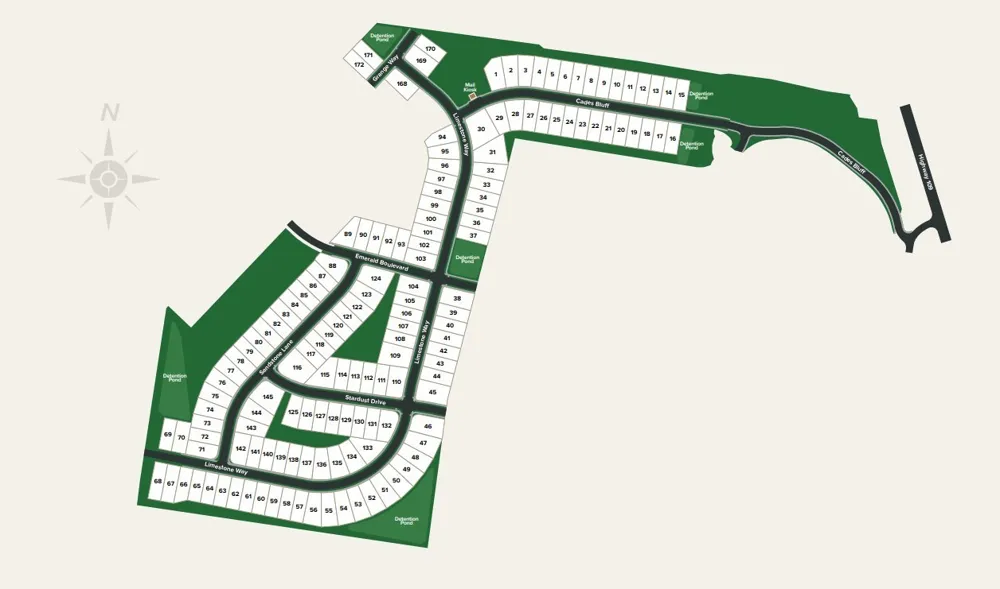
Experience true community living, where sophisticated design meets everyday comfort in an intimate community setting. This beautifully appointed Hampstead home showcases a light-filled, open layout complemented by curated finishes and timeless style. Offering 4 Beds and 3 Baths, the home is designed for both functionality and flexibility. A spacious loft and versatile living areas are ideal for creating separate spaces gather. The main level features a seamless flow between the living, dining, and abundant kitchen space—perfect for effortless entertaining and daily living. The kitchen, warmed by the ever-elegant Serene Collection, by Ashton Woods Homes. The kitchen also features soft-close cabinetry, quartz countertops, and a tile backsplash, delivering a clean and refined aesthetic. A refrigerator and blinds are also included for added convenience. Upstairs, the Primary Suite offers a tray ceiling and a generous walk-in closet. The spa-inspired bath is equally impressive with separate tub, quartz-topped dual vanities, tile flooring, and a tiled large shower. Cade's Bluff is charming and sized just right, offering a more private, low-maintenance lifestyle. Refined, functional, and effortlessly elegant—this home delivers a truly elevated living experience so hurry in to make it yours! Design Choices may vary.
Property Details
- Interior
- Entrance Foyer, Extra Closets, Open Floorplan, Pantry, Walk-In Closet(s), Kitchen Island
- Cooling
- Central Air, Electric
- Heating
- Central, Electric
- Cooling Features
- Central Air, Electric
- Bedrooms
- 4
- Bathrooms
- 3.0
- Full Baths
- 3
- Stories
- 2
- Square Feet
- 2859.0
- Parking Features
- Garage Faces Front
- Parking
- 1
- Parking Spaces
- 2.0
- Parking Type
- Garage
- Parking Garage Spaces
- 2.0
- Property Type
- Purchase
- Year Built
- 2026
- Foundation
- Slab
- Roof
- Shingle
- Sewer Information
- Public Sewer
- Utility Source
- Public
- Utility Features
- Electricity Available, Water Available
- Appliances
- Electric Oven, Cooktop, Dishwasher, Disposal, Microwave, Refrigerator, Stainless Steel Appliance(s)
- Water
- Public
- Subdivision
- Cades Bluff
- Elementary School
- West Elementary
- Middle School
- West Wilson Middle School
- High School
- Mt. Juliet High School
- County
- Wilson County, TN
- Region
- Lebanon
- Date Available
- September 30, 2026
- Original List Price
- $539,995
- Taxes Annual
- $3,300
- HOA
- 1
- HOA Fees
- 50.0
- Pets
- 1
- MLS #
- 3520287
Location
Legal
IDX information is provided exclusively for personal, non-commercial use, and may not be used for any purpose other than to identify prospective properties consumers may be interested in purchasing. Information is deemed reliable but not guaranteed.
Provided By
Listed by Ashley Vassallo (#RTC66320)
Listing Office: Ashton Nashville Residential (#RTC5722)