 View All Photos
$474,900
Active2515 Jennie Byrd Cv
Chapel Hill, TN 37034
1,912
Square Feet
3
Beds
2.5
Baths
0.43
Acres
0
Days on Market
RTC3543141
MLS#
House
Structure
Residential
Zone
Listing OfficeBenchmark Realty, LLC
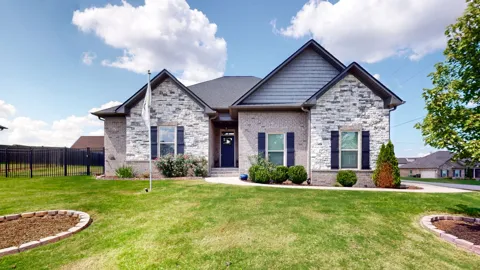
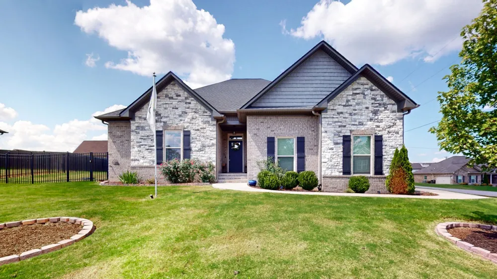
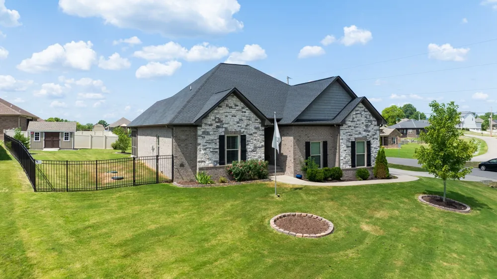
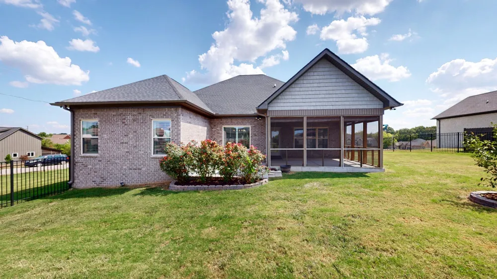
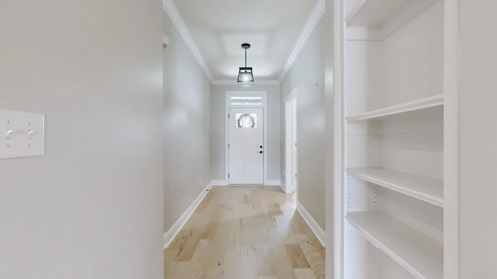
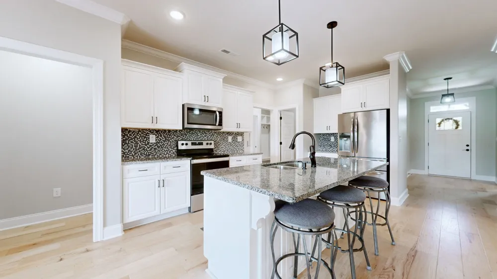
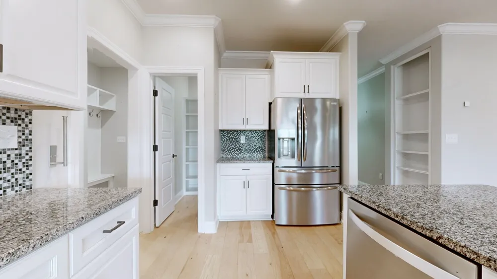
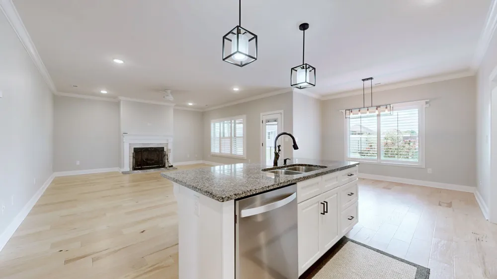
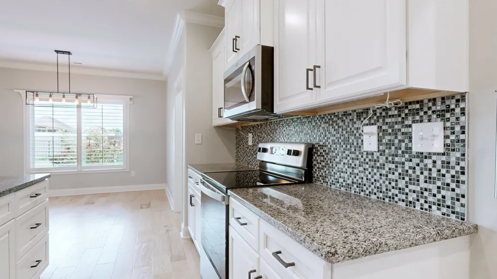
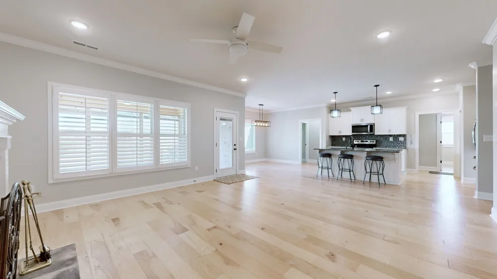
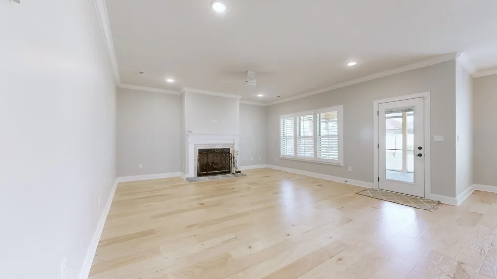
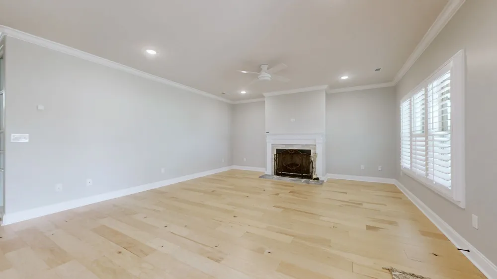
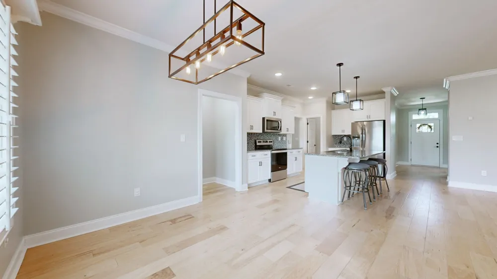
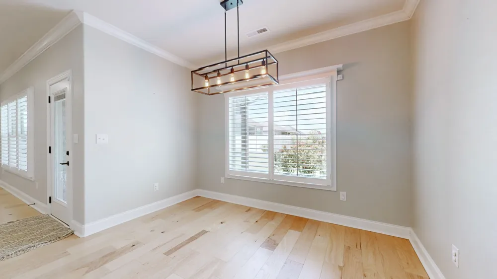
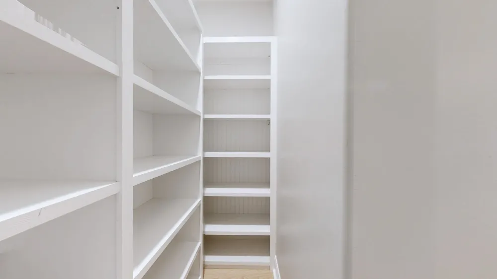
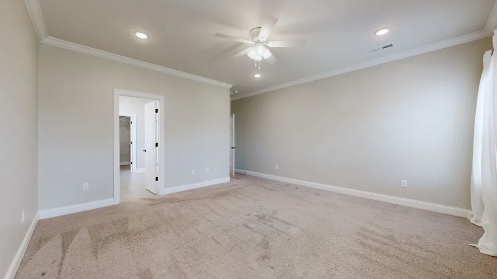
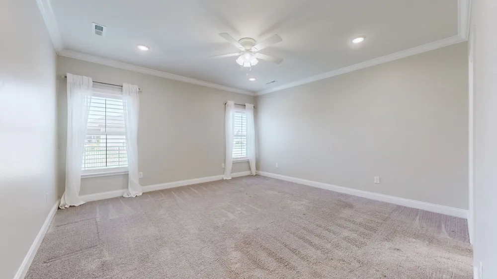
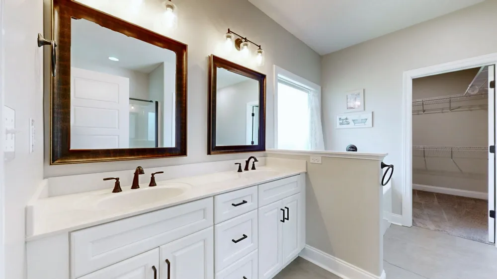
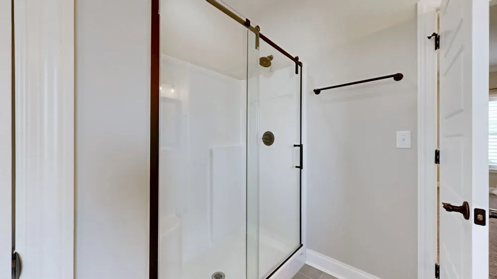
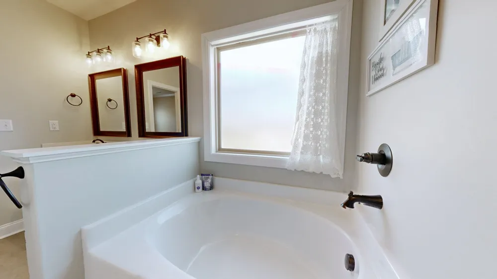
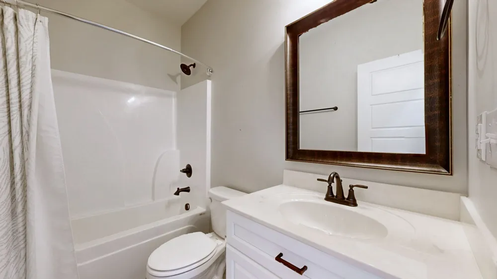
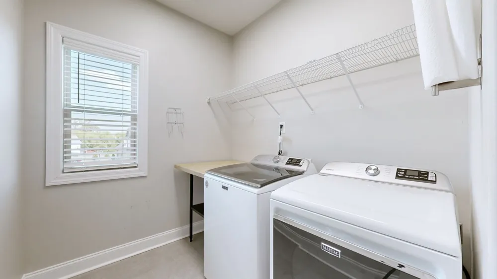
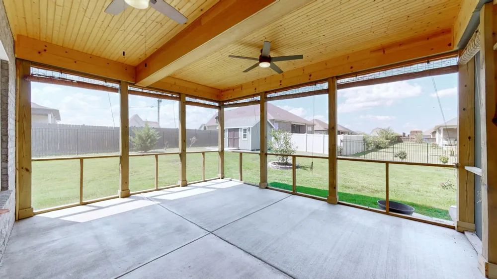
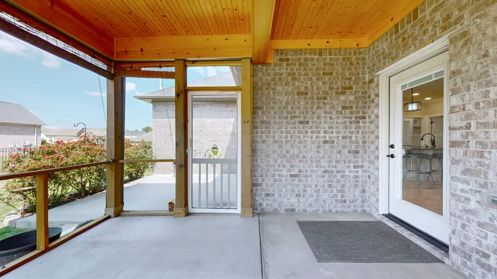
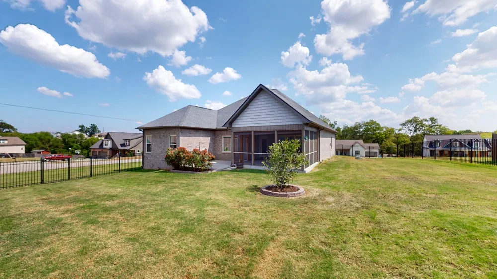
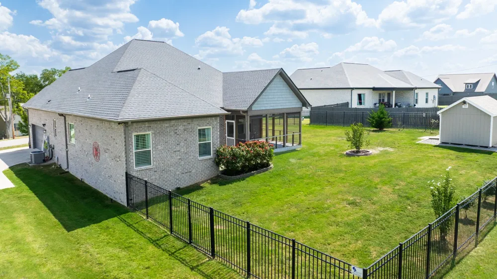
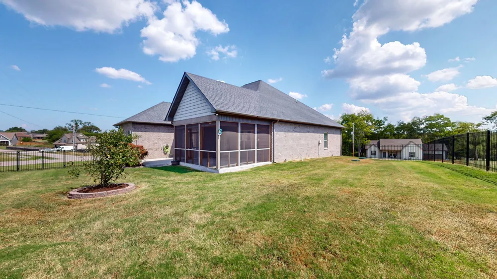
One-level living on a corner lot in Chapel Hill! Welcome to 2515 Jennie Byrd Cove, where a thoughtful floor plan, beautiful finishes and exceptional storage come together in a home designed for easy everyday living. The bright, open-concept layout connects the kitchen and living areas, creating a comfortable space for both entertaining and relaxing. The kitchen features white-cabinetry, granite countertops, stainless steel appliances, a large island with seating and an impressive walk-in pantry with custom built-in cabinetry and shelving. Hardwood flooring, crown molding and abundant natural light carry throughout the main living areas, while the living room is anchored by a cozy fireplace. The home's all-one-level floor plan offers the convenience buyers are looking for, along with a spacious laundry room featuring additonal storage and workspace. Stepoutside to one of the home's best features-a large covered & screened-in back porch overlooking the fenced backyard, giving you an outdoor living space that can be enjoyed throughout much of the year. The corner lot provides additional openness, while the side-entry 2 car-garage adds both function and curb appeal. From the custom storage & walk-in pantry to the screened porch, fenced backyard & easy one-level layout, this Chapel Hill home offers the space, functionlity & features that are hard to find all in one property. Move-in ready and one you'll want to see in person!
Property Details
- Interior
- Built-in Features, Pantry
- Fireplaces
- 1
- Cooling
- Central Air
- Heating
- Central
- Cooling Features
- Central Air
- Bedrooms
- 3
- Bathrooms
- 2.5
- Full Baths
- 2
- Half Baths
- 1
- Lot Features
- Corner Lot
- Stories
- 1
- Lot Description
- Corner Lot
- Acres
- 0.43
- Square Feet
- 1912.0
- Parking Features
- Garage Faces Side
- Parking
- 1
- Parking Spaces
- 2.0
- Parking Type
- Garage
- Parking Garage Spaces
- 2.0
- Property Type
- Purchase
- Year Built
- 2021
- Foundation
- Slab
- Sewer Information
- STEP System
- Utility Source
- Private
- Utility Features
- Water Available
- Appliances
- Electric Oven
- Water
- Private
- Subdivision
- Warner S Ridge
- Elementary School
- Chapel Hill (K-3)/Delk Henson (4-6)
- Middle School
- Forrest School
- High School
- Forrest School
- County
- Marshall County, TN
- Region
- Chapel Hill
- Original List Price
- $474,900
- Taxes Annual
- $1,982
- MLS #
- 3543141
Location
Legal
IDX information is provided exclusively for personal, non-commercial use, and may not be used for any purpose other than to identify prospective properties consumers may be interested in purchasing. Information is deemed reliable but not guaranteed.
Provided By
Listed by Jessica Neider (#RTC41892)
Listing Office: Benchmark Realty, LLC (#RTC3865)