 View All Photos
$399,900
Active2410 Couples Dr
Cookeville, TN 38506
2,410
Square Feet
4
Beds
3.5
Baths
15
Days on Market
RTC3527853
MLS#
House
Structure
Residential
Zone
Listing OfficeLegacy South Brokerage
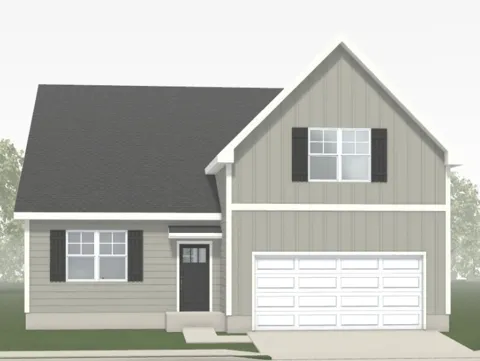
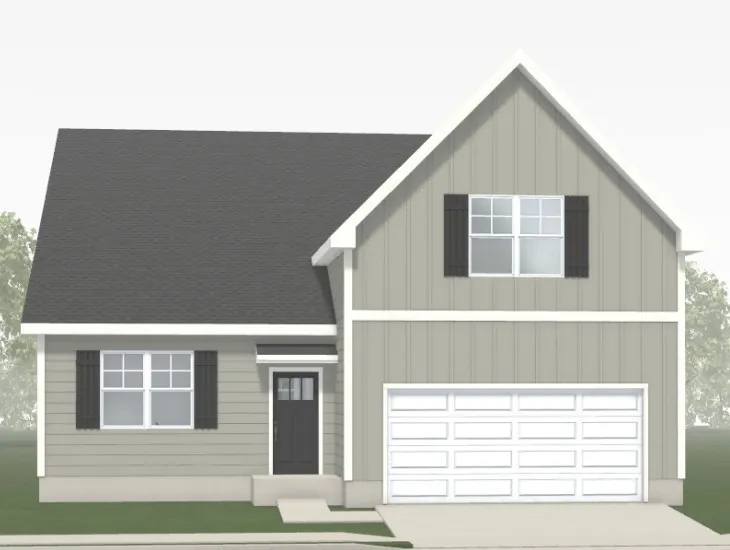
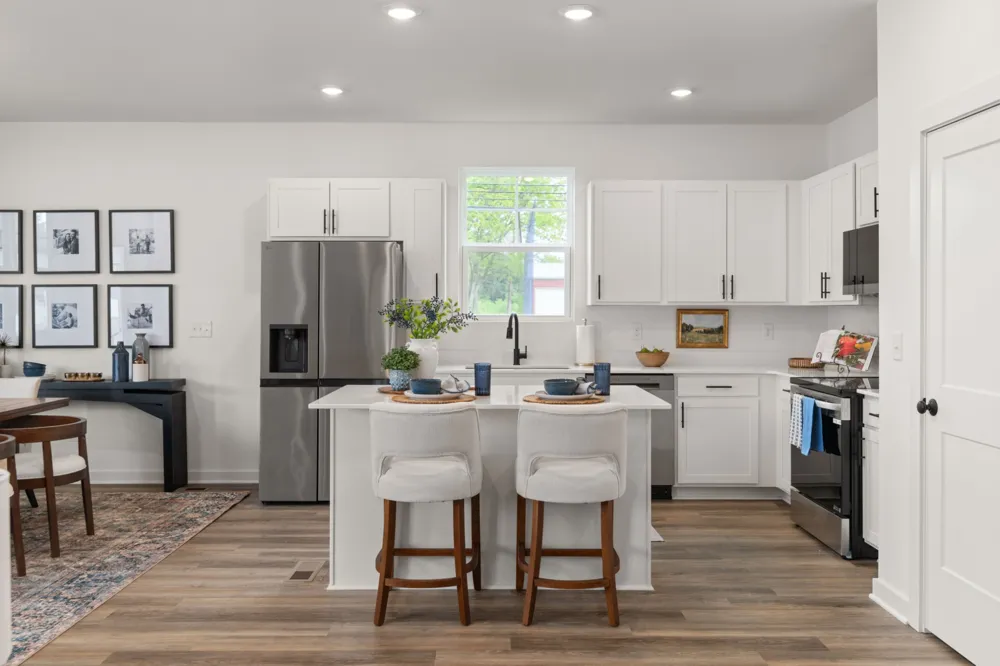
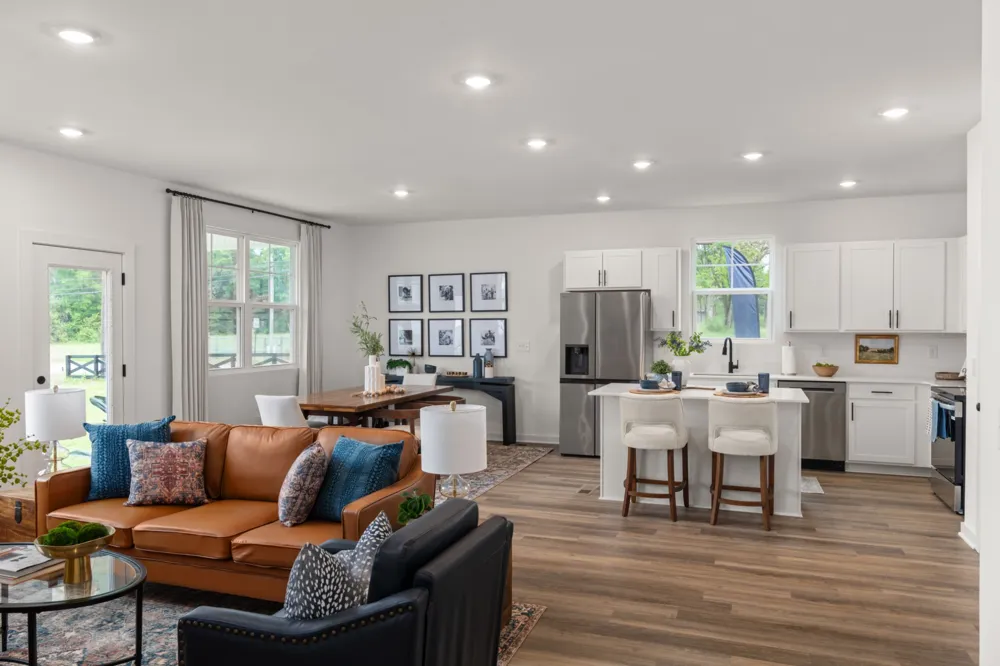
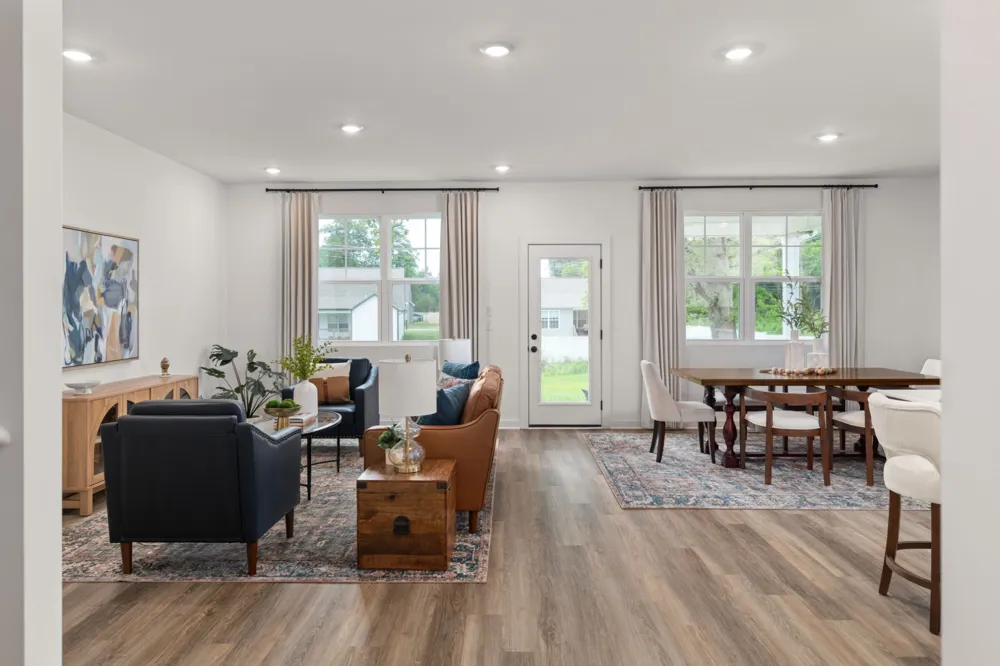
Walk in to the Stockton and be in awe of the open floorplan, modern Luxury Vinyl flooring, spacious kitchen island, and too many features to list! You will love the extra large kitchen island, and designated dining space, convenient to the back patio - an entertainer's dream! Walk upstairs to a functional loft space, perfect for a secondary entertainment space, office, library or playroom! Spacious primary suite features large primary closet, double sink vanity, and a water closet and a secondary primary on main level. Enjoy time in your easy-to-maintain back yard or take a walk through the Reserve at the Country club to the golf course or greenway! Please visit model home at 2402 Couples Dr. for more information and to schedule a tour! Price is reduced by the incentive. Price is rock bottom!! If closing costs is needed we will add back into the price.
Property Details
- Cooling
- Central Air
- Heating
- Central
- Cooling Features
- Central Air
- Bedrooms
- 4
- Bathrooms
- 3.5
- Full Baths
- 3
- Half Baths
- 1
- Stories
- 2
- Square Feet
- 2410.0
- Parking Features
- Garage Faces Front
- Parking
- 1
- Parking Spaces
- 2.0
- Parking Type
- Garage
- Parking Garage Spaces
- 2.0
- Property Type
- Purchase
- Year Built
- 2026
- Sewer Information
- Public Sewer
- Utility Source
- Public
- Utility Features
- Water Available
- Appliances
- Electric Oven, Electric Range, Dishwasher, Microwave
- Water
- Public
- Subdivision
- The Reserve at the country club
- Elementary School
- Northeast Elementary
- Middle School
- Algood Middle School
- High School
- Cookeville High School
- County
- Putnam County, TN
- Region
- Cookeville
- Date Available
- August 20, 2026
- Original List Price
- $414,990
- Taxes Annual
- $2,800
- Pets
- 1
- MLS #
- 3527853
Location
Legal
IDX information is provided exclusively for personal, non-commercial use, and may not be used for any purpose other than to identify prospective properties consumers may be interested in purchasing. Information is deemed reliable but not guaranteed.
Provided By
Listed by Jeanie Guerrero (#RTC41986)
Listing Office: Legacy South Brokerage (#RTC4859)