 View All Photos
$999,900
Active2405 Nolan Dr
Franklin, TN 37064
2,970
Square Feet
5
Beds
4
Baths
0.18
Acres
2
Days on Market
RTC3546723
MLS#
House
Structure
Residential
Zone
Listing OfficeCelebration Homes
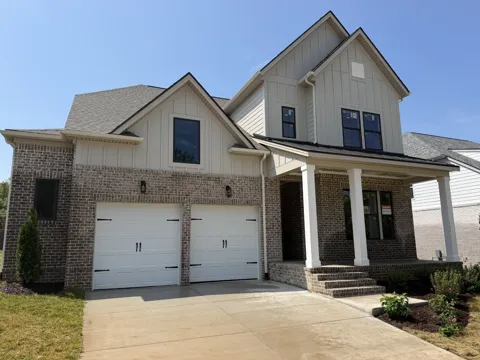
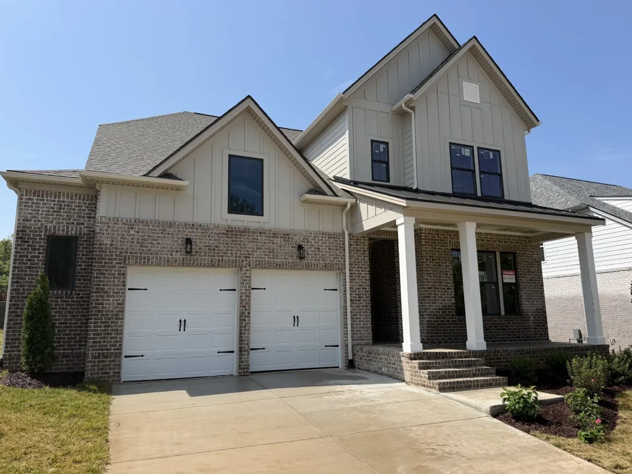
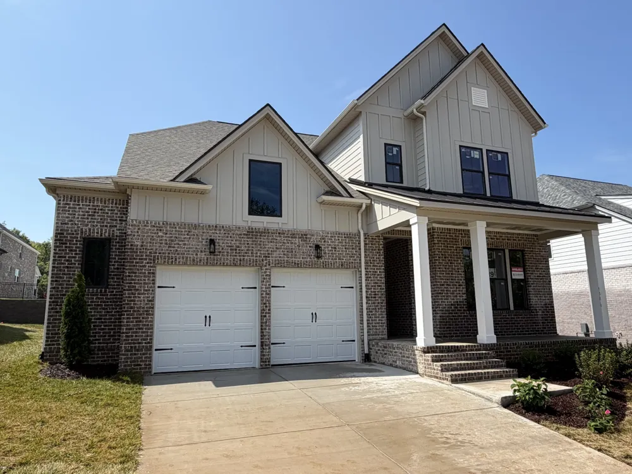
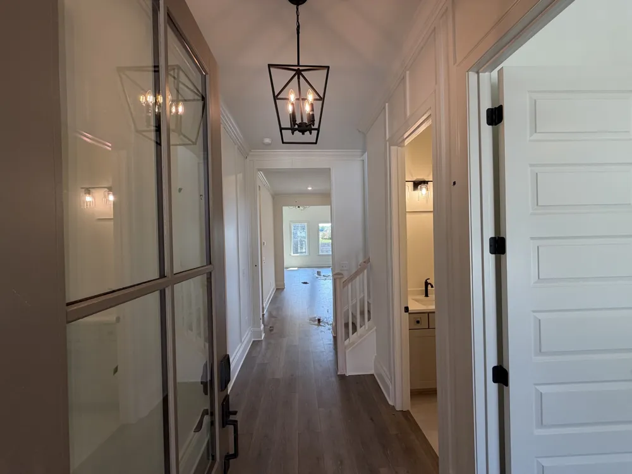
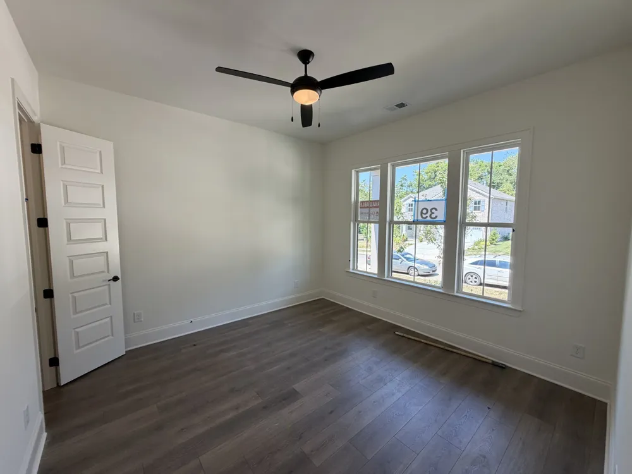
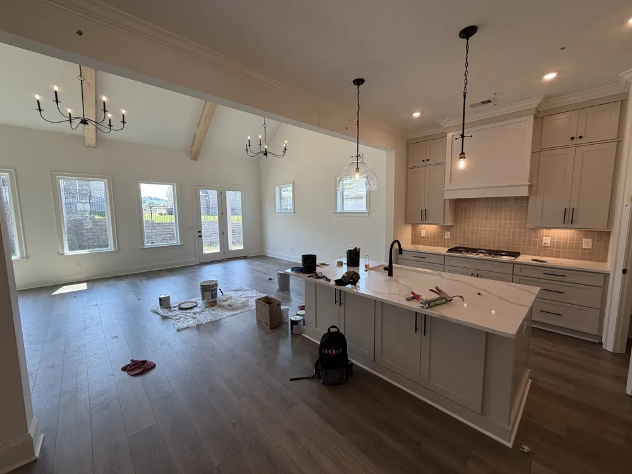
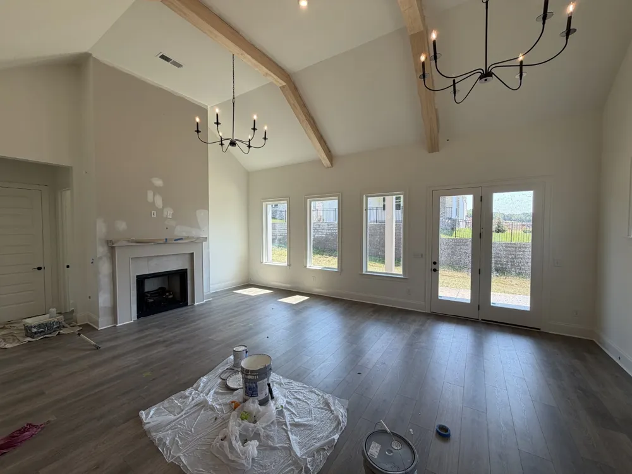
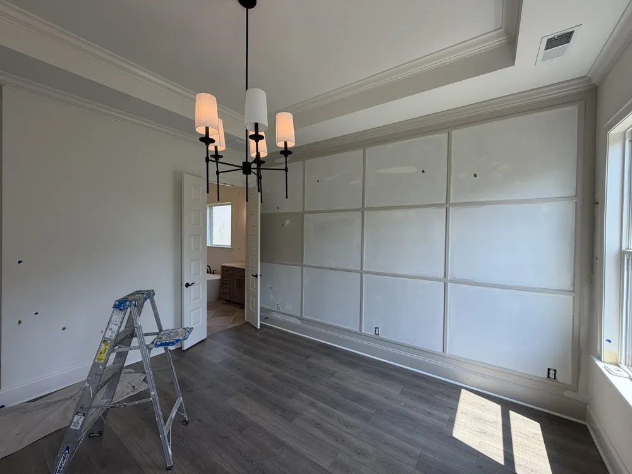
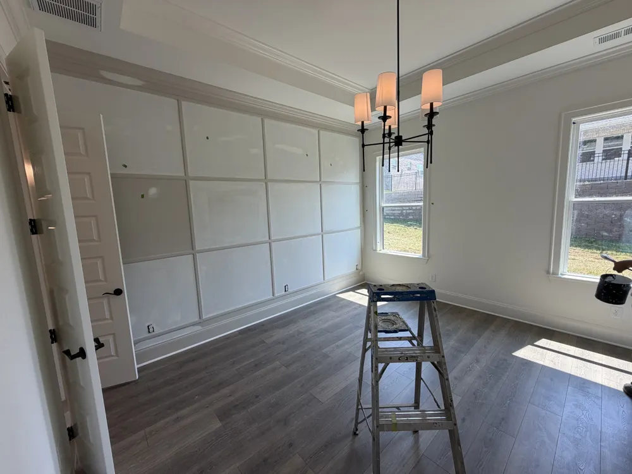
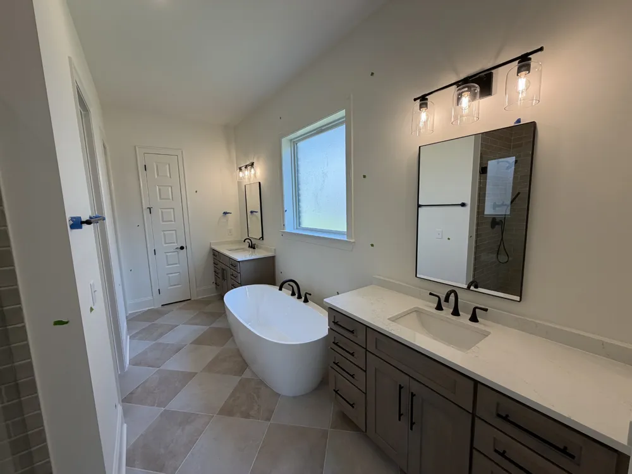
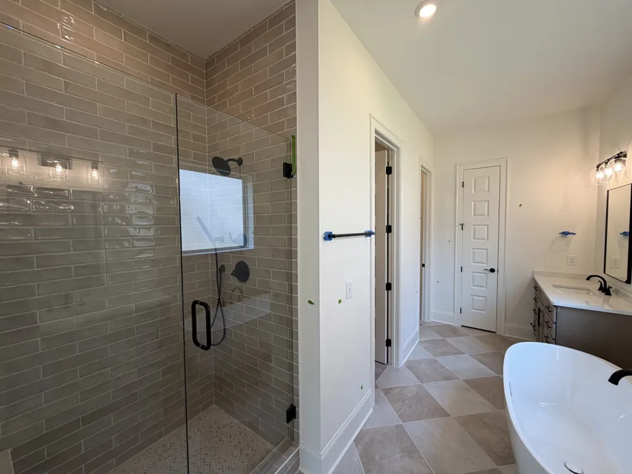
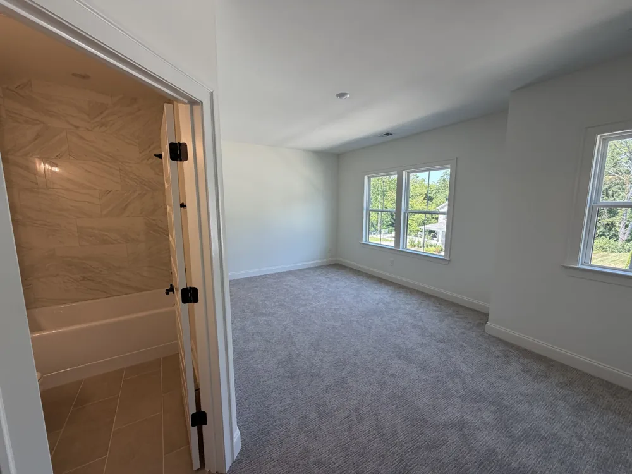
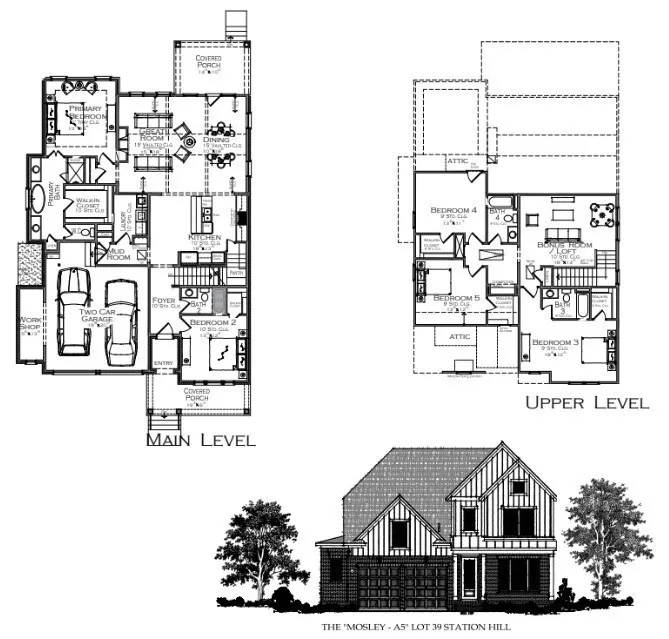
Welcome to the designer-curated Mosley floor plan by Celebration Homes, offering a 5-bedroom, 4-bath new construction opportunity in the highly sought-after Station Hill community. Currently under construction, this home blends upscale finishes with thoughtful design throughout. The main level showcases a bright, open layout with 10-foot ceilings and a dramatic 15-foot vaulted ceiling in the great room, highlighted by beautifully stained beams. The great room seamlessly extends to a spacious covered rear patio, creating the ideal setting for indoor-outdoor living year-round. At the heart of the home, the chef-inspired kitchen features ceiling-height 42-inch cabinetry, an expanded island with added storage, and a premium LG appliance package including a 36-inch gas cooktop, stainless dishwasher, and convection microwave/wall oven combo. Throughout the home, you’ll find elevated trim work, detailed panel accents, and carefully selected finishes that reflect Celebration Homes’ signature style. The main floor includes two bedrooms, with the primary suite offering a luxurious retreat complete with a spa-like bath featuring an oversized, fully tiled walk-in shower and freestanding soaking tub. An additional full bath on the main level provides convenience for guests. Upstairs, three generously sized bedrooms offer ample space, complemented by two full bathrooms and a large bonus room perfect for entertaining, relaxing, or flexible use. Additional highlights include a front-entry 2-car garage with 8-foot doors and an attached workshop—ideal for storage, hobbies, or workspace needs. Experience the craftsmanship and attention to detail that define Celebration Homes, where designer finishes and functional living come together beautifully. Be sure to ask about preferred lender incentives.
Property Details
- Interior
- Ceiling Fan(s), Entrance Foyer, High Ceilings, Open Floorplan, Pantry, Smart Thermostat, Walk-In Closet(s), High Speed Internet
- Fireplaces
- 1
- Cooling
- Central Air, Electric
- Heating
- Central, Heat Pump, Natural Gas
- Cooling Features
- Central Air, Electric
- Bedrooms
- 5
- Bathrooms
- 4.0
- Full Baths
- 4
- Stories
- 2
- Acres
- 0.18
- Square Feet
- 2970.0
- Parking Features
- Garage Door Opener, Garage Faces Front, Concrete, Driveway
- Parking
- 1
- Parking Spaces
- 4.0
- Parking Type
- Garage
- Parking Garage Spaces
- 2.0
- Property Type
- Purchase
- Year Built
- 2026
- Foundation
- Slab
- Sewer Information
- Public Sewer
- Utility Source
- Public
- Utility Features
- Electricity Available, Natural Gas Available, Water Available
- Appliances
- Electric Oven, Cooktop, Dishwasher, Disposal, Microwave, Stainless Steel Appliance(s), Smart Appliance(s)
- Water
- Public
- Subdivision
- Enclave @ Station Hill Sec1
- Elementary School
- Heritage Elementary
- Middle School
- Heritage Middle
- High School
- Independence High School
- County
- Williamson County, TN
- Region
- Franklin
- Date Available
- September 01, 2026
- Original List Price
- $999,900
- Taxes Annual
- $702
- HOA
- 1
- HOA Fees
- 105.0
- Pets
- 1
- MLS #
- 3546723
Location
Legal
IDX information is provided exclusively for personal, non-commercial use, and may not be used for any purpose other than to identify prospective properties consumers may be interested in purchasing. Information is deemed reliable but not guaranteed.
Provided By
Listed by Tim Duncan (#RTC56146)
Listing Office: Celebration Homes (#RTC1982)