
 View All Photos
$544,990
Active2402 Great Elm Drive
Mount Juliet, TN 37122
2,402
Square Feet
4
Beds
3
Baths
7
Days on Market
RTC3530368
MLS#
House
Structure
Residential
Zone
Listing OfficeBeazer Homes
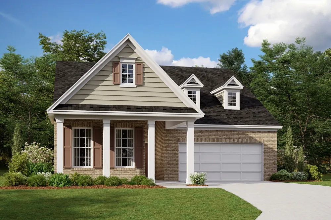
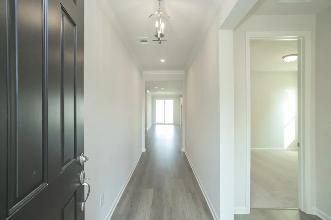
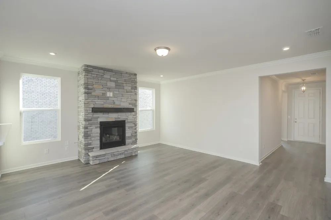
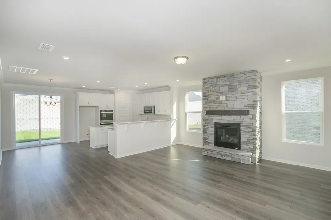
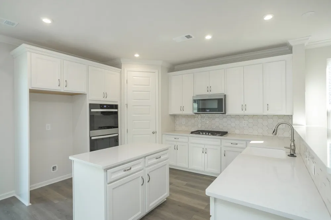
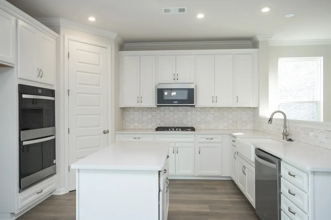
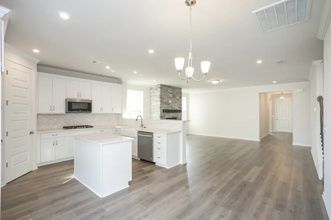
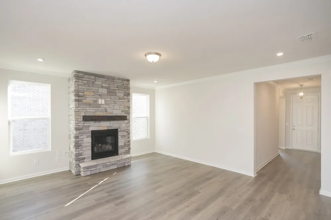
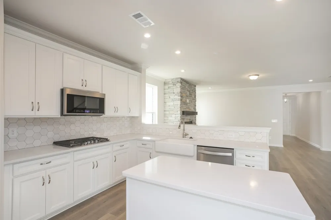
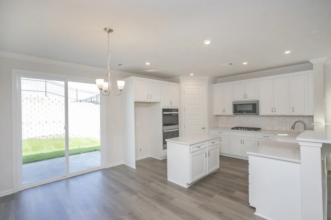
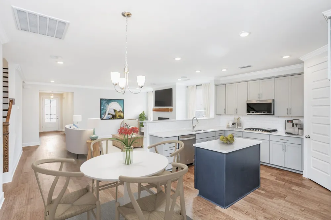
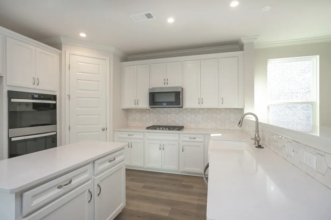
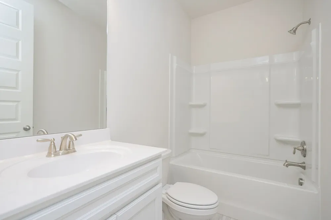
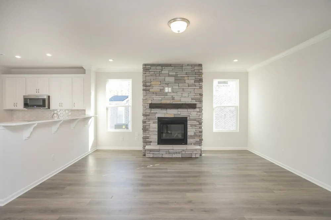
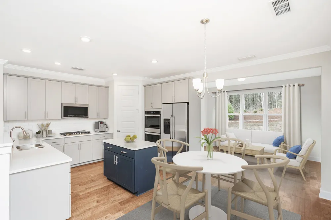
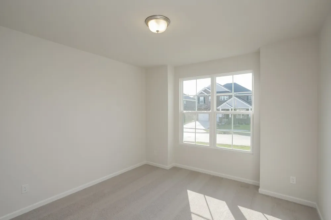
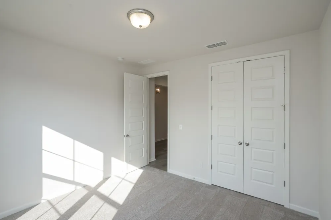
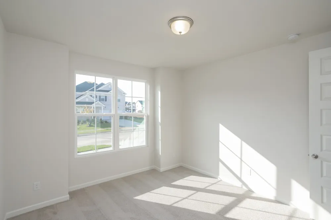
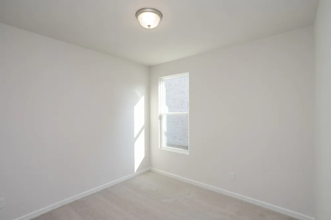
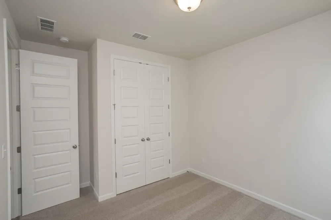
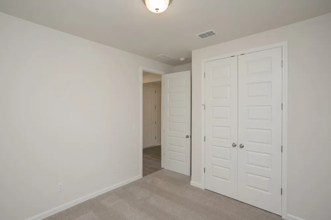
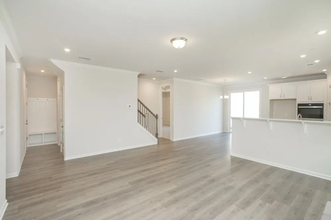
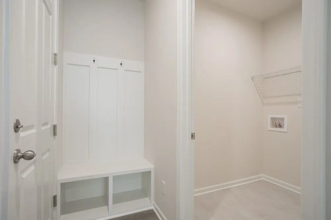
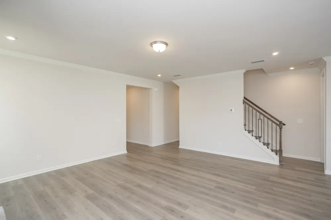
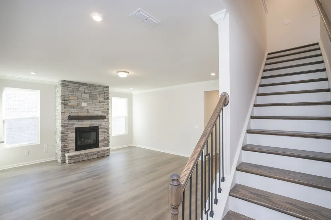
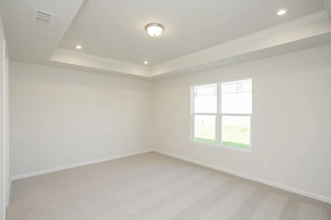
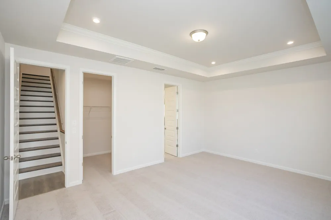
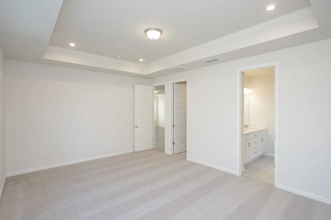
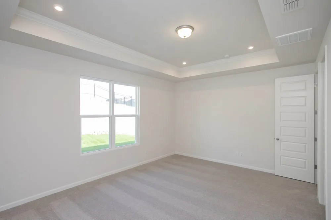
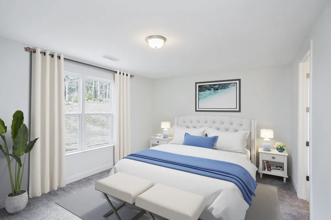
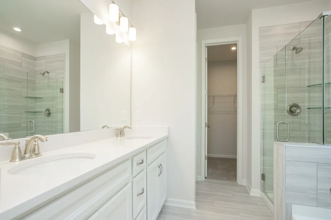
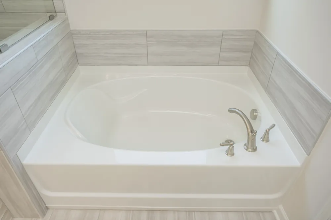
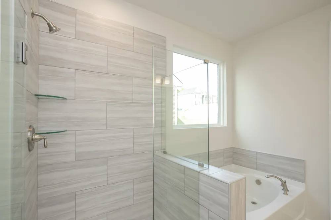
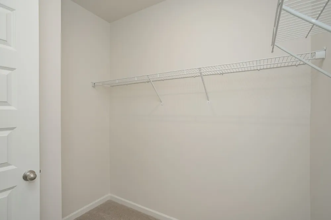
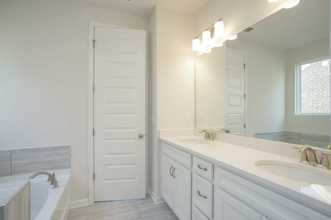
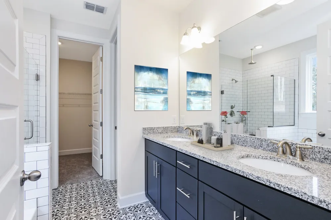
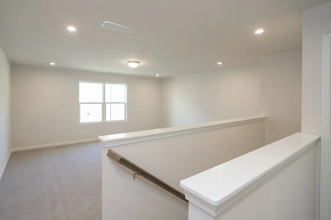
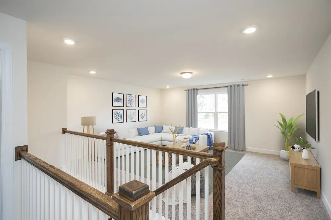
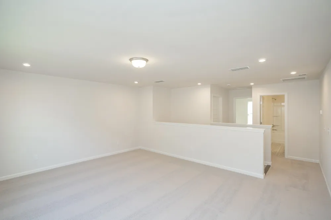
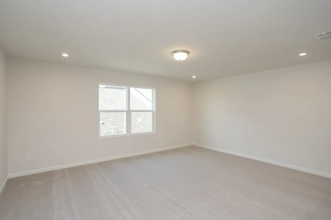
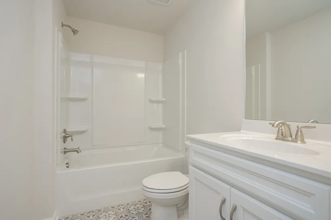
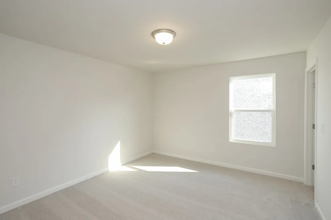
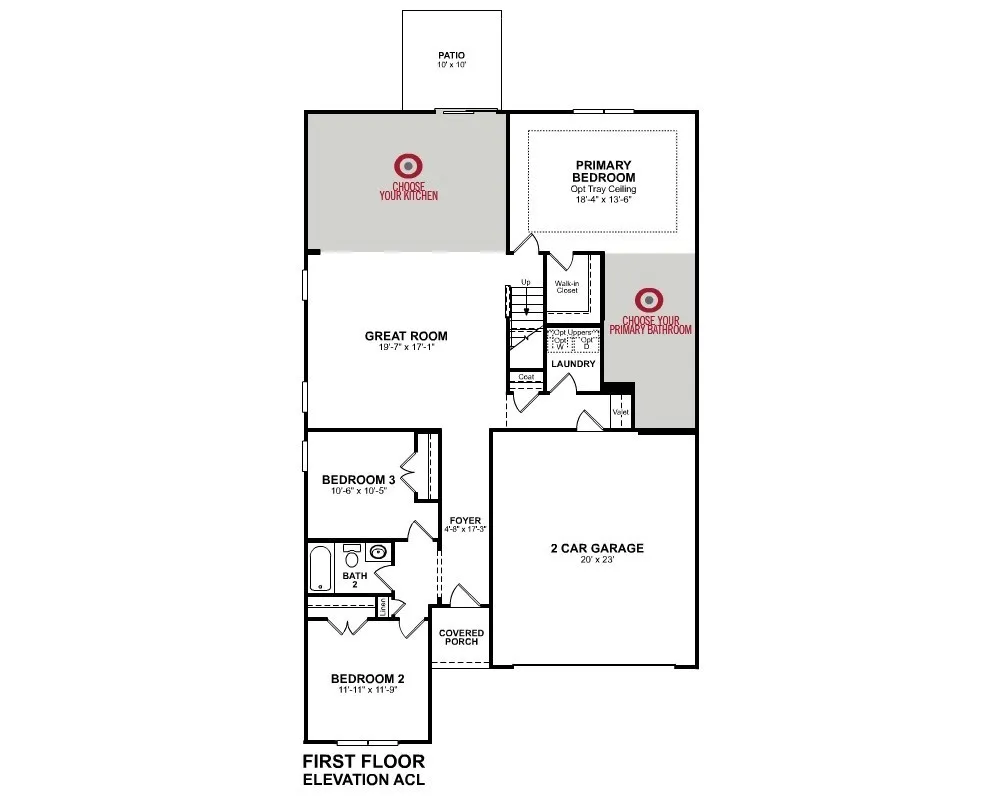
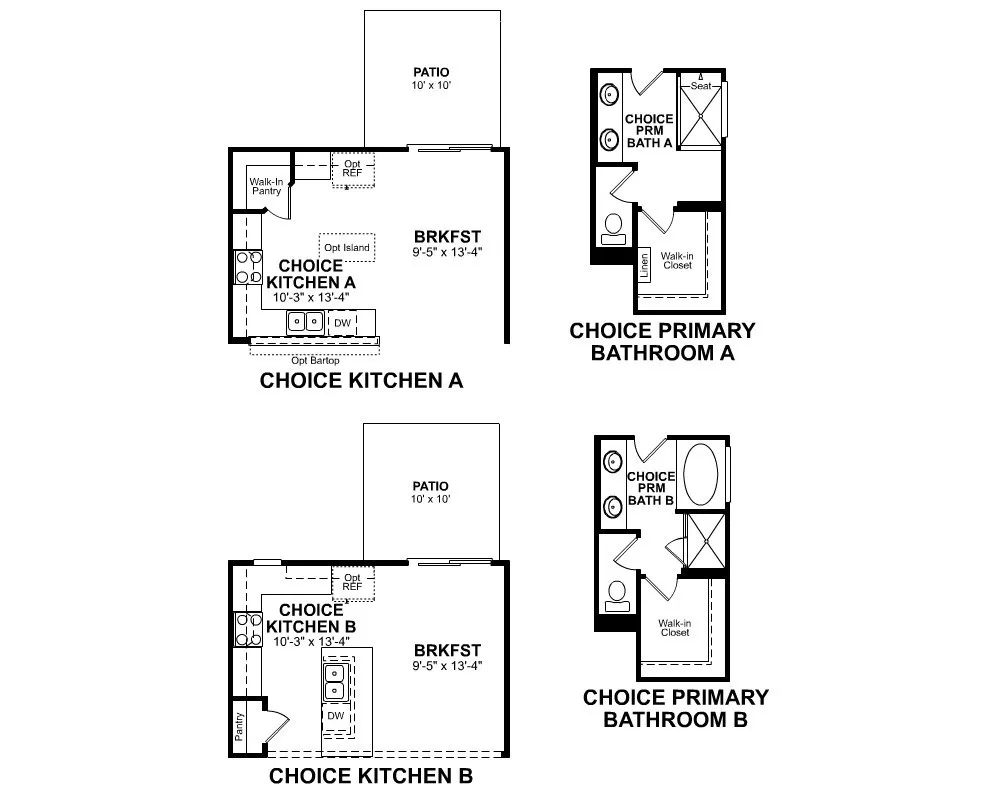
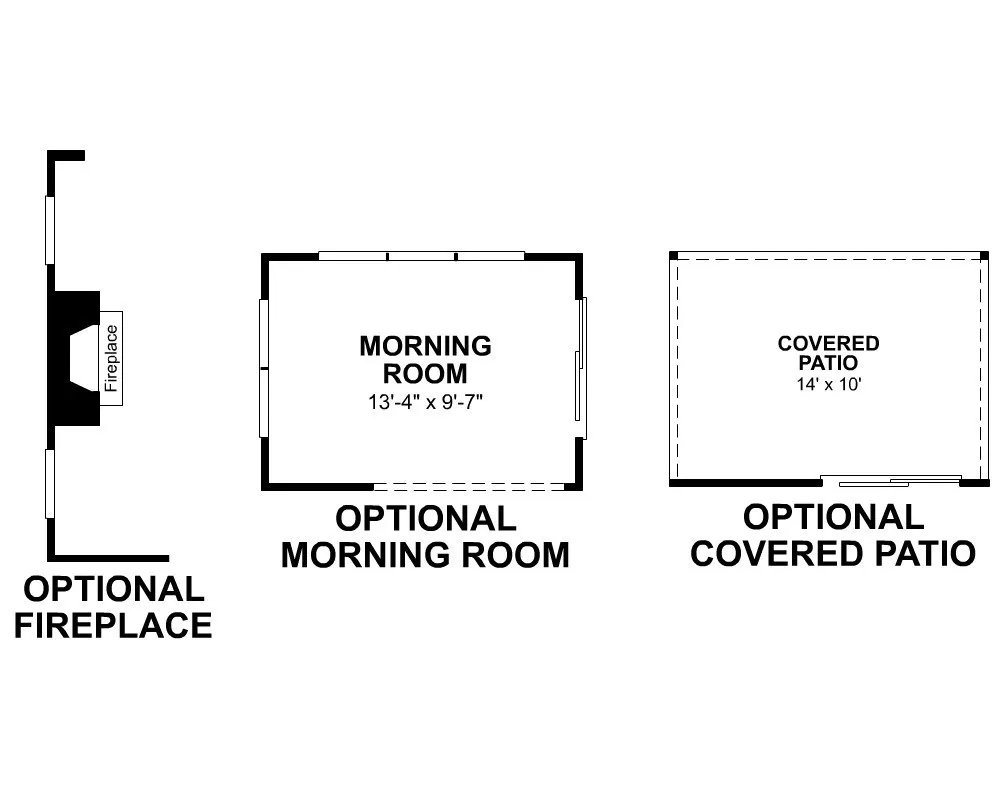
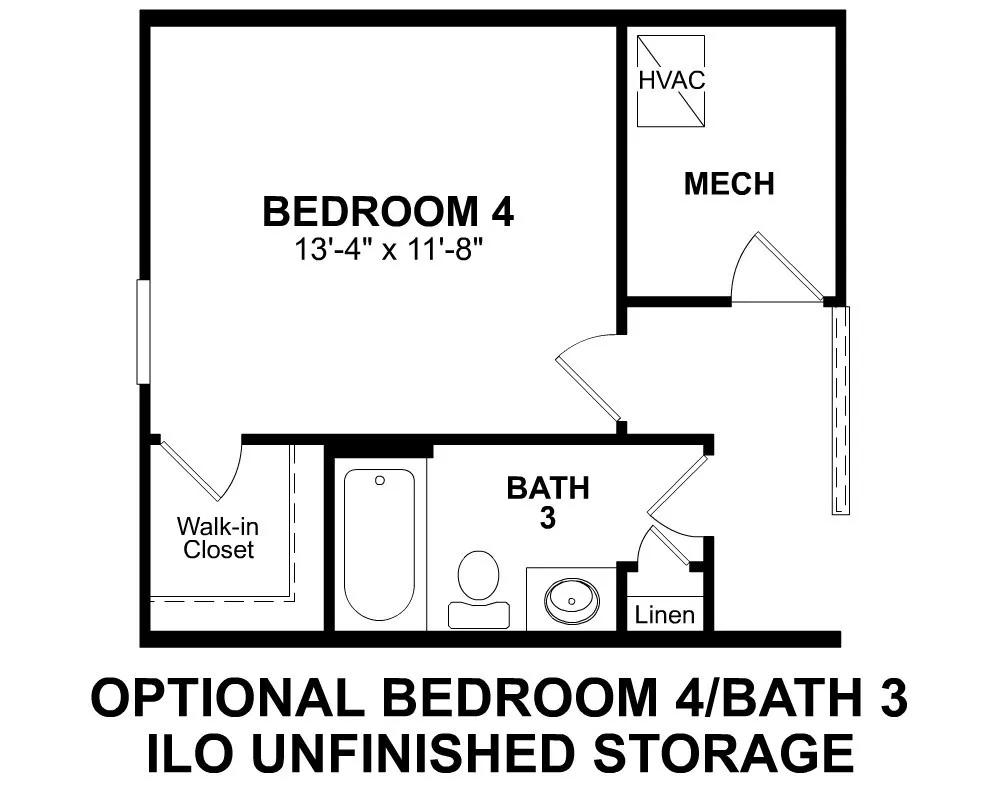
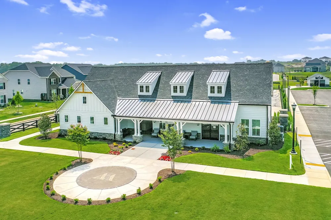
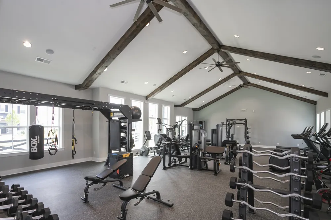
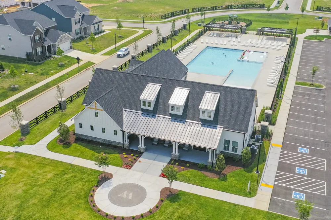
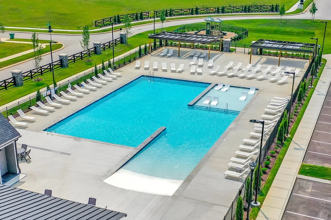
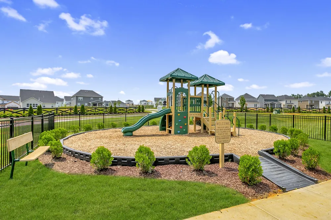
HOMESITE SPECIAL!! - Meet the HARPER floorplan! This thoughtfully designed home offers mostly main-level living, featuring the primary suite plus two additional bedrooms and two full bathrooms on the main floor. The open-concept kitchen, dining, and living areas are perfect for entertaining. Enter from the garage into a spacious foyer with a large drop zone, ideal for shoes, coats, and everyday organization. Upstairs, you’ll find a large bonus room, fourth bedroom, and third full bathroom, creating the perfect private retreat for guests or additional living space. Personalize your home by adding a covered porch or morning room, allowing the home to expand to over 2,500 square feet. Residents of Waverly enjoy exceptional community amenities, including a resort-style pool, clubhouse, fitness center, walking trails, playground, and farm stand, with convenient access to I-40, Hwy 109, Providence Marketplace, Nashville International Airport, and downtown Nashville.
Property Details
- Interior
- Open Floorplan, Kitchen Island
- Cooling
- Central Air, Electric
- Heating
- Central, ENERGY STAR Qualified Equipment, Heat Pump
- Cooling Features
- Central Air, Electric
- Bedrooms
- 4
- Bathrooms
- 3.0
- Full Baths
- 3
- Stories
- 2
- Square Feet
- 2402.0
- Parking Features
- Garage Faces Front
- Parking
- 1
- Parking Spaces
- 2.0
- Parking Type
- Garage
- Parking Garage Spaces
- 2.0
- Property Type
- Purchase
- Year Built
- 2026
- Foundation
- Slab
- Roof
- Shingle
- Sewer Information
- Public Sewer
- Utility Source
- Public
- Utility Features
- Electricity Available, Water Available
- Appliances
- Built-In Electric Oven, Dishwasher, Disposal, ENERGY STAR Qualified Appliances, Microwave, Stainless Steel Appliance(s)
- Water
- Public
- Subdivision
- Waverly
- Elementary School
- Stoner Creek Elementary
- Middle School
- West Wilson Middle School
- High School
- Mt. Juliet High School
- County
- Wilson County, TN
- Region
- Mount Juliet
- Date Available
- April 30, 2027
- Original List Price
- $544,990
- Taxes Annual
- $0
- HOA
- 1
- HOA Fees
- 65.0
- Pets
- 1
- MLS #
- 3530368
Location
Legal
IDX information is provided exclusively for personal, non-commercial use, and may not be used for any purpose other than to identify prospective properties consumers may be interested in purchasing. Information is deemed reliable but not guaranteed.
Provided By
Listed by Tracey Hightower (#RTC72231)
Listing Office: Beazer Homes (#RTC115)