
 View All Photos
$279,990
Active2241 Harlequin Point
Lebanon, TN 37090
1,418
Square Feet
3
Beds
2.5
Baths
11
Days on Market
RTC3526542
MLS#
Townhouse
Structure
Residential
Zone
Listing OfficeD.R. Horton
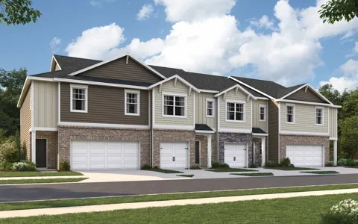
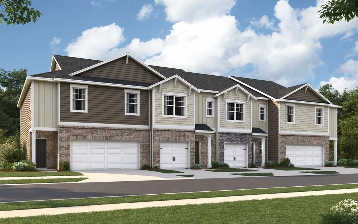
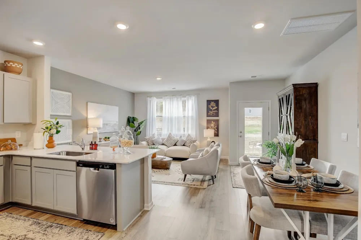
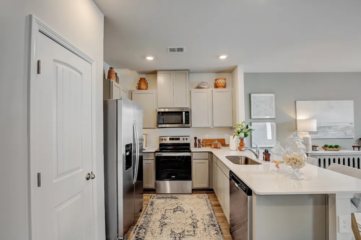
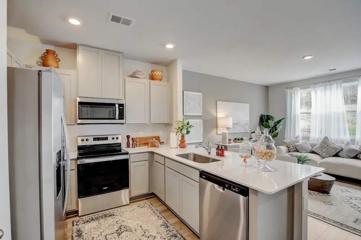
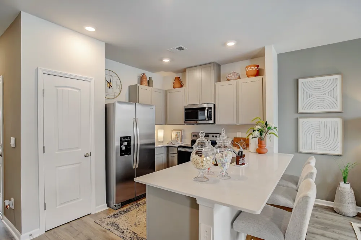
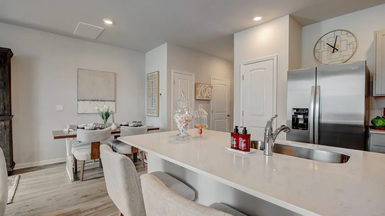
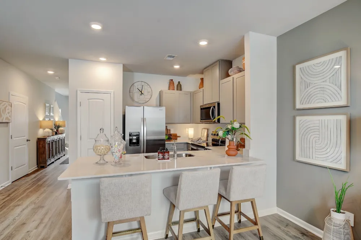
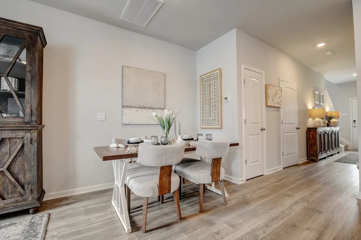
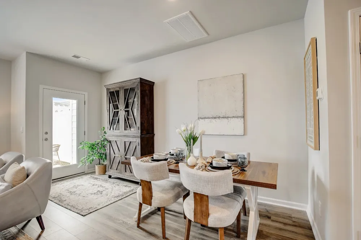
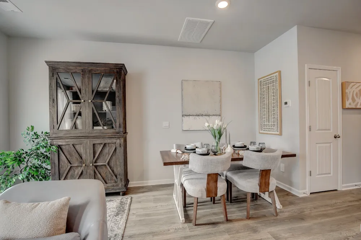
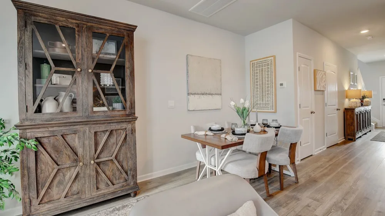
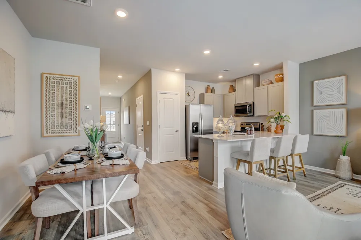
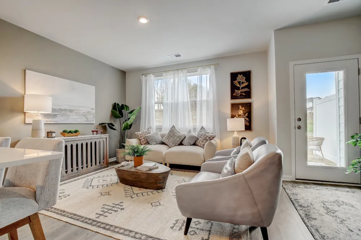
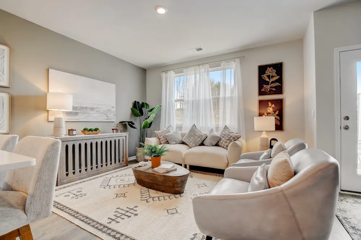
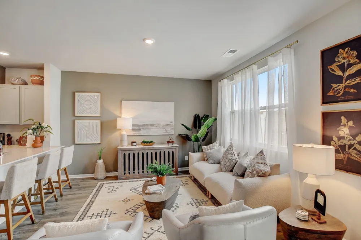
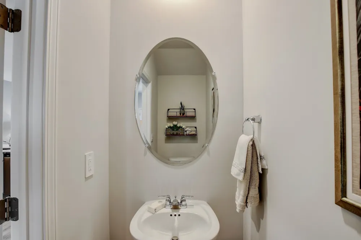
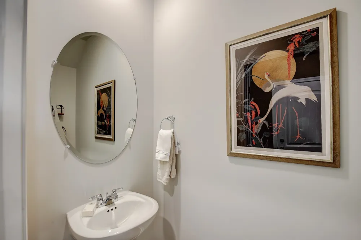
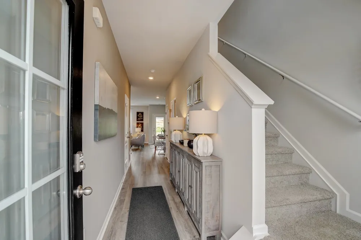
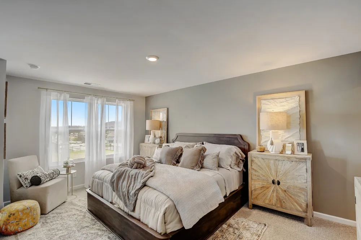
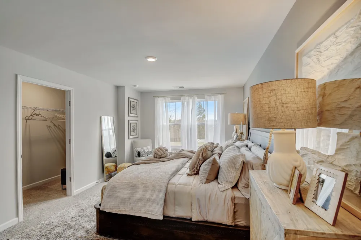
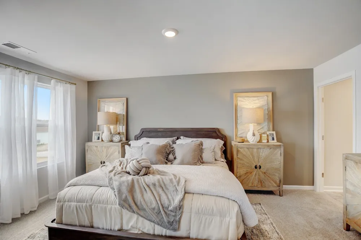
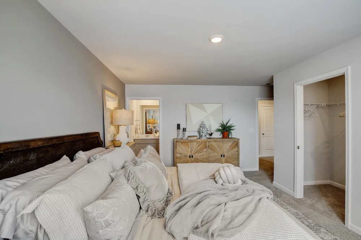
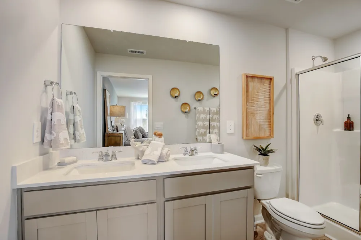
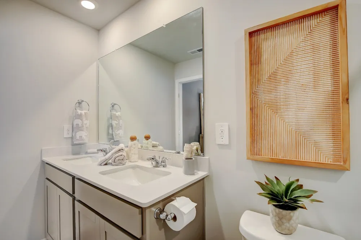
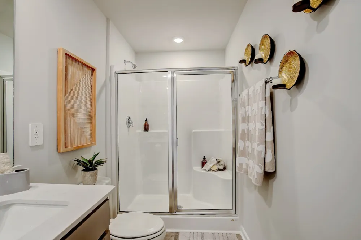
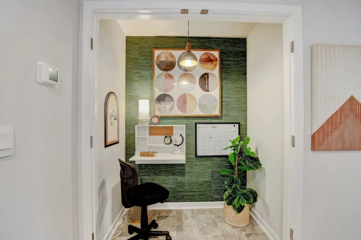
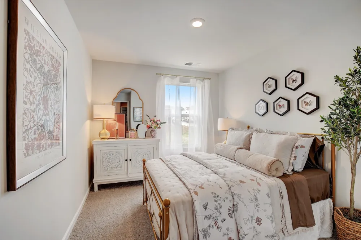
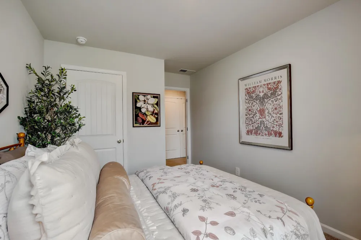
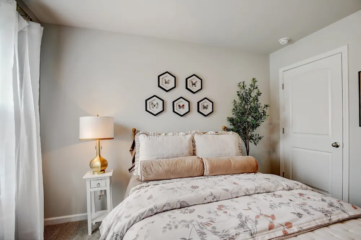
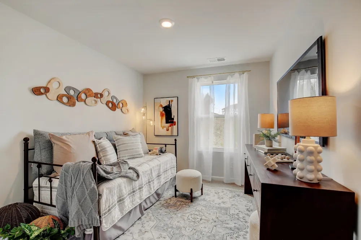
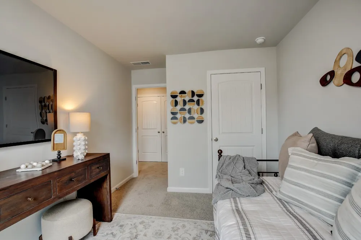
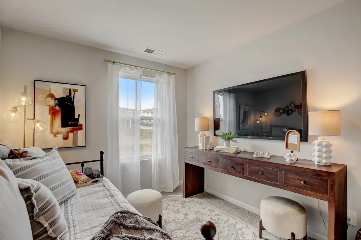
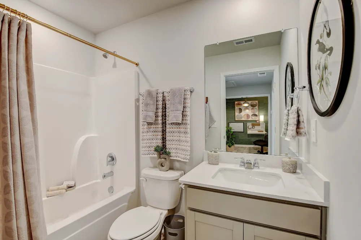
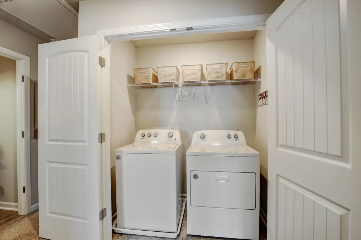
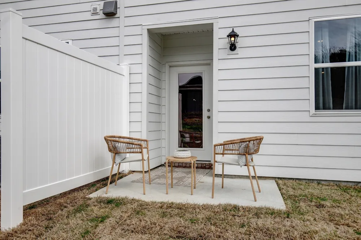
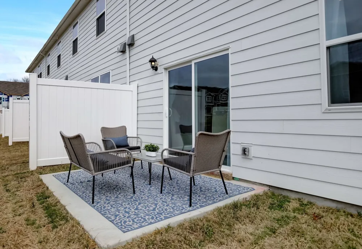
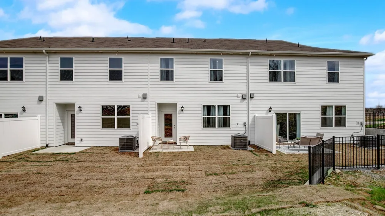
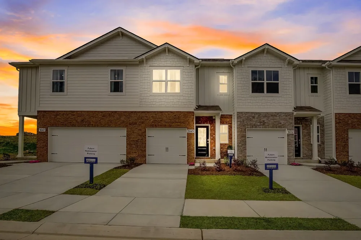
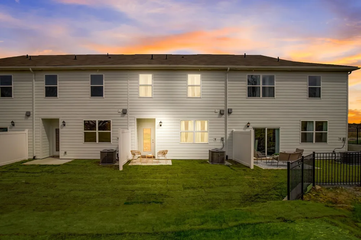
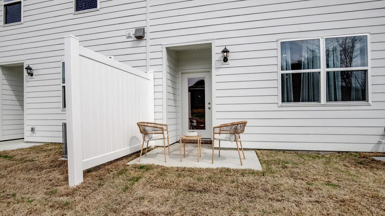
Pearson plan: Spacious 3 bedrooms, 2.5 baths, 1,418 sq. ft.1-car garage—Everything is included, no pricey upgrades! Step into a welcoming foyer and powder room before entering the open-concept kitchen and living area, complete with quartz countertop seating and room for a dining table. Upstairs, the spacious primary suite includes a walk-in closet and ensuite bath with a double vanity. 2 additional bedrooms provide flexible space for family, guests, or a home office, with a full bath and laundry room conveniently located down the hall. Features a smart home package, giving you control from your smart device whether you're home or away. Contact us today to visit. 100% USDA financing avail. Centrally located between Mt Juliet and Lebanon with easy access to both I-40 and I-840. Playground and pickleball court! #92
Property Details
- Interior
- Extra Closets, Smart Camera(s)/Recording, Smart Light(s), Smart Thermostat, Walk-In Closet(s), Entrance Foyer
- Cooling
- Central Air
- Heating
- Central, Heat Pump
- Cooling Features
- Central Air
- Bedrooms
- 3
- Bathrooms
- 2.5
- Full Baths
- 2
- Half Baths
- 1
- Stories
- 2
- Exterior Materials
- Smart Camera(s)/Recording, Smart Light(s), Smart Lock(s)
- Square Feet
- 1418.0
- Parking Features
- Garage Door Opener, Garage Faces Front, Driveway
- Parking
- 1
- Parking Spaces
- 1.0
- Parking Type
- Garage
- Parking Garage Spaces
- 1.0
- Property Type
- Purchase
- Year Built
- 2026
- Foundation
- Slab
- Roof
- Shingle
- Sewer Information
- Public Sewer
- Utility Source
- Public
- Utility Features
- Water Available
- Appliances
- Dishwasher, Disposal, Microwave, Electric Oven, Electric Range
- Water
- Public
- Subdivision
- Addison Park
- Elementary School
- Southside Elementary
- Middle School
- Southside Elementary
- High School
- Wilson Central High School
- County
- Wilson County, TN
- Region
- Lebanon
- Date Available
- October 09, 2026
- Original List Price
- $274,990
- Taxes Annual
- $2,121
- HOA
- 1
- HOA Fees
- 146.0
- Pets
- 1
- MLS #
- 3526542
Location
Legal
IDX information is provided exclusively for personal, non-commercial use, and may not be used for any purpose other than to identify prospective properties consumers may be interested in purchasing. Information is deemed reliable but not guaranteed.
Provided By
Listed by Brandon Parker (#RTC44945)
Listing Office: D.R. Horton (#RTC3409)