(615) 207-4585 dee@deerussell.com Partners Real Estate LLC
Traffic Dashboard
Home
  • Search
  • Communities
    • Brentwood
    • Franklin
    • Nashville
    • College Grove
  • Buying
    • Buying Info
    • Featured Listings
    • Buying Resources
    • Search Homes
  • Selling
    • Selling Guide
    • Selling Resources
  • Recently Sold
  • About
    • Learn More
    • Meet Dee
    • Our Testimonials
  • Articles
  • Contact
Traffic Dashboard
Dee Russell
(615) 207-4585 dee@deerussell.com
  • Partners Real Estate LLC
    3401 Mallory Lane ste 100
    Franklin, TN 37067
Explore
  • Property Search
  • Communities
  • Buying
  • Selling
About
  • About
  • Contact Us
  • Testimonials
  • Home
Local Guide
  • Search by City
  • Search by Subdivision
  • Search by Zip
  • Search by Area
Legal
  • Privacy
  • Terms
  • DMCA
  • Accessibility
  • Fair Housing
Account
  • Dashboard
  • Logout
  • Login
Dee Russell | Partners Real Estate LLC - Footer Logo
©2026 Partners Real Estate LLC. All rights reserved.
Website built by CloseHack.

Realtrac MLS

IDX information is provided exclusively for personal, non-commercial use, and may not be used for any purpose other than to identify prospective properties consumers may be interested in purchasing. Information is deemed reliable but not guaranteed.

Return
  • All Types+ null more
  • House+2 more
  • $900K-$1.5M
  • Bed/Bath
  • Size
  • Dates
  • Filters
  • Amenities
  • Save
  • Share
Listings
No results
Sort
Home / Franklin / 2231 Dunblane Ln
2231 Dunblane Ln Franklin, TN 37069 2231 Dunblane Ln Franklin, TN 37069 2231 Dunblane Ln Franklin, TN 37069 2231 Dunblane Ln Franklin, TN 37069 2231 Dunblane Ln Franklin, TN 37069 2231 Dunblane Ln Franklin, TN 37069 2231 Dunblane Ln Franklin, TN 37069 2231 Dunblane Ln Franklin, TN 37069 2231 Dunblane Ln Franklin, TN 37069 2231 Dunblane Ln Franklin, TN 37069 2231 Dunblane Ln Franklin, TN 37069 2231 Dunblane Ln Franklin, TN 37069 2231 Dunblane Ln Franklin, TN 37069 2231 Dunblane Ln Franklin, TN 37069 2231 Dunblane Ln Franklin, TN 37069 2231 Dunblane Ln Franklin, TN 37069 2231 Dunblane Ln Franklin, TN 37069 2231 Dunblane Ln Franklin, TN 37069 2231 Dunblane Ln Franklin, TN 37069 2231 Dunblane Ln Franklin, TN 37069 2231 Dunblane Ln Franklin, TN 37069 2231 Dunblane Ln Franklin, TN 37069 2231 Dunblane Ln Franklin, TN 37069 2231 Dunblane Ln Franklin, TN 37069 2231 Dunblane Ln Franklin, TN 37069 2231 Dunblane Ln Franklin, TN 37069 2231 Dunblane Ln Franklin, TN 37069 2231 Dunblane Ln Franklin, TN 37069 2231 Dunblane Ln Franklin, TN 37069 2231 Dunblane Ln Franklin, TN 37069 2231 Dunblane Ln Franklin, TN 37069 2231 Dunblane Ln Franklin, TN 37069 2231 Dunblane Ln Franklin, TN 37069 2231 Dunblane Ln Franklin, TN 37069 2231 Dunblane Ln Franklin, TN 37069 2231 Dunblane Ln Franklin, TN 37069 2231 Dunblane Ln Franklin, TN 37069 2231 Dunblane Ln Franklin, TN 37069 2231 Dunblane Ln Franklin, TN 37069 2231 Dunblane Ln Franklin, TN 37069 2231 Dunblane Ln Franklin, TN 37069 2231 Dunblane Ln Franklin, TN 37069 2231 Dunblane Ln Franklin, TN 37069 2231 Dunblane Ln Franklin, TN 37069 2231 Dunblane Ln Franklin, TN 37069 2231 Dunblane Ln Franklin, TN 37069 2231 Dunblane Ln Franklin, TN 37069 2231 Dunblane Ln Franklin, TN 37069 2231 Dunblane Ln Franklin, TN 37069 2231 Dunblane Ln Franklin, TN 37069 2231 Dunblane Ln Franklin, TN 37069 2231 Dunblane Ln Franklin, TN 37069 2231 Dunblane Ln Franklin, TN 37069 2231 Dunblane Ln Franklin, TN 37069 2231 Dunblane Ln Franklin, TN 37069 2231 Dunblane Ln Franklin, TN 37069 2231 Dunblane Ln Franklin, TN 37069 2231 Dunblane Ln Franklin, TN 37069 2231 Dunblane Ln Franklin, TN 37069 2231 Dunblane Ln Franklin, TN 37069 2231 Dunblane Ln Franklin, TN 37069 2231 Dunblane Ln Franklin, TN 37069 2231 Dunblane Ln Franklin, TN 37069 2231 Dunblane Ln Franklin, TN 37069 2231 Dunblane Ln Franklin, TN 37069 2231 Dunblane Ln Franklin, TN 37069 2231 Dunblane Ln Franklin, TN 37069 2231 Dunblane Ln Franklin, TN 37069 2231 Dunblane Ln Franklin, TN 37069 2231 Dunblane Ln Franklin, TN 37069 2231 Dunblane Ln Franklin, TN 37069 2231 Dunblane Ln Franklin, TN 37069 2231 Dunblane Ln Franklin, TN 37069 2231 Dunblane Ln Franklin, TN 37069 2231 Dunblane Ln Franklin, TN 37069 2231 Dunblane Ln Franklin, TN 37069 2231 Dunblane Ln Franklin, TN 37069 2231 Dunblane Ln Franklin, TN 37069 2231 Dunblane Ln Franklin, TN 37069 2231 Dunblane Ln Franklin, TN 37069 2231 Dunblane Ln Franklin, TN 37069 2231 Dunblane Ln Franklin, TN 37069 2231 Dunblane Ln Franklin, TN 37069 2231 Dunblane Ln Franklin, TN 37069 2231 Dunblane Ln Franklin, TN 37069 2231 Dunblane Ln Franklin, TN 37069 2231 Dunblane Ln Franklin, TN 37069 2231 Dunblane Ln Franklin, TN 37069 2231 Dunblane Ln Franklin, TN 37069 2231 Dunblane Ln Franklin, TN 37069 2231 Dunblane Ln Franklin, TN 37069 2231 Dunblane Ln Franklin, TN 37069 2231 Dunblane Ln Franklin, TN 37069 2231 Dunblane Ln Franklin, TN 37069 2231 Dunblane Ln Franklin, TN 37069 2231 Dunblane Ln Franklin, TN 37069 2231 Dunblane Ln Franklin, TN 37069 2231 Dunblane Ln Franklin, TN 37069 View All Photos

$3,000,000

| Active

2231 Dunblane Ln

Franklin, TN 37069

8,614
Square Feet
7
Beds
8
Baths
0.44
Acres
0
Days on Market
RTC3593278
MLS#
House
Structure
Residential
Zone
Contact
Listing OfficeOnward Real Estate

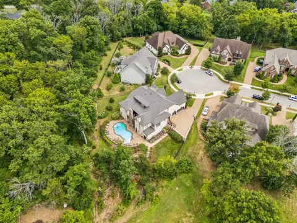
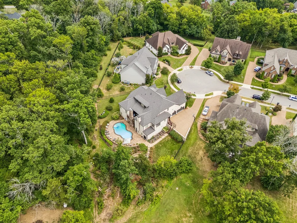
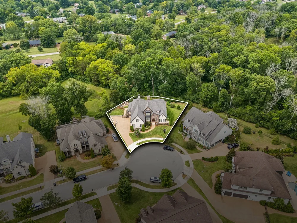
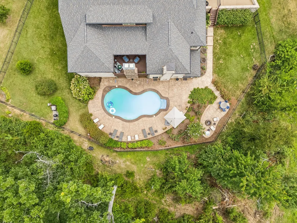
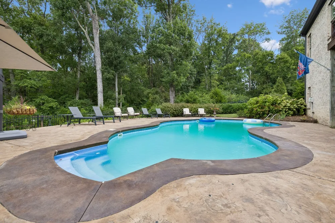
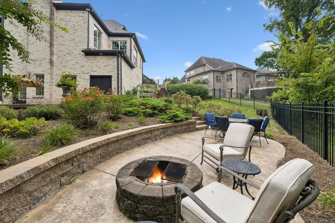
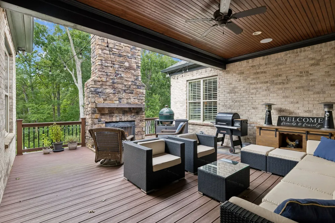
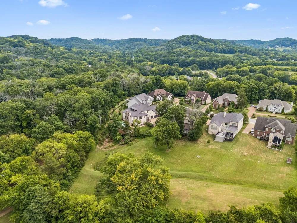
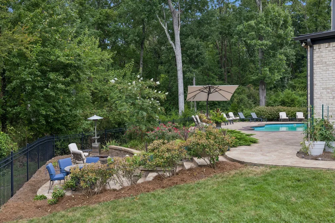
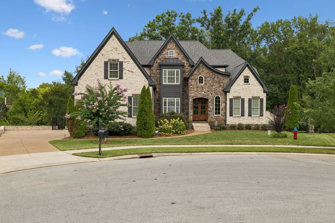
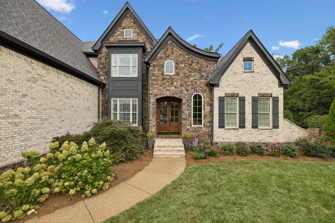
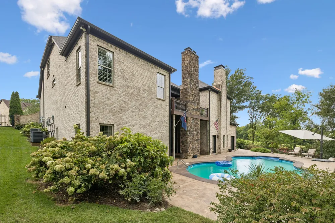
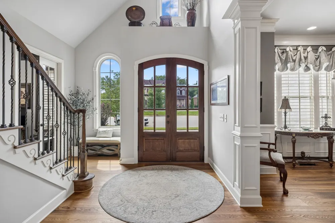
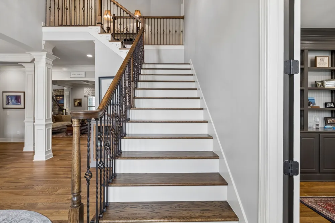
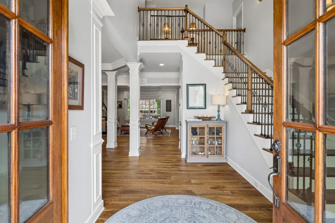
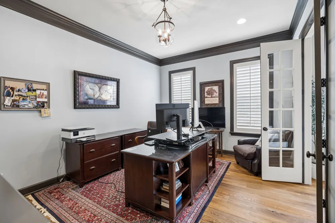
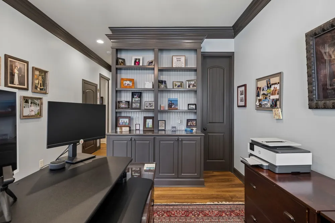
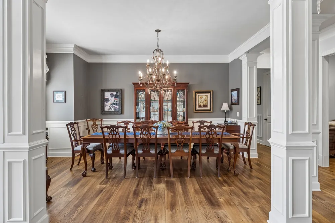
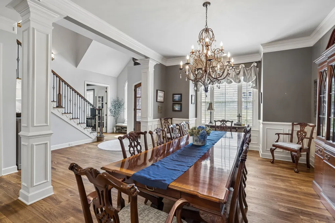
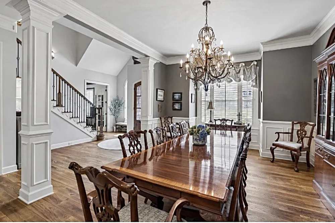
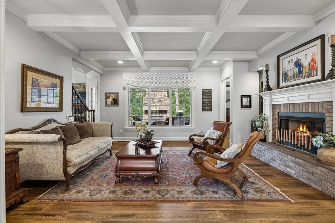
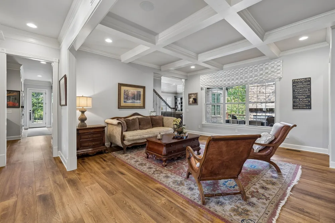
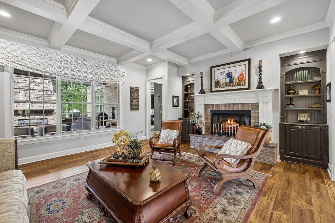
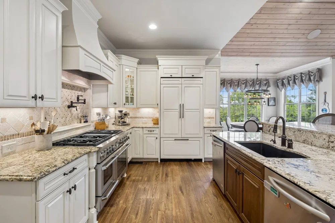
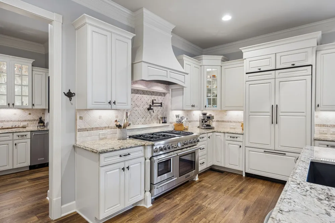
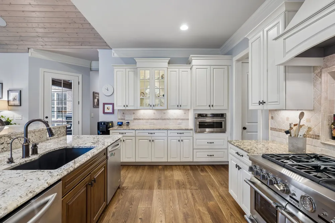
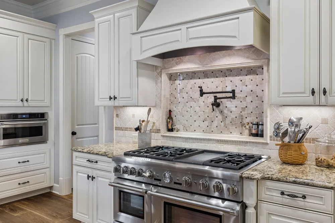
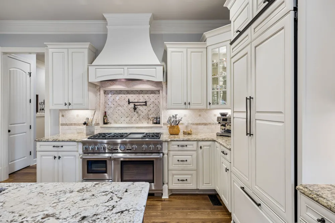
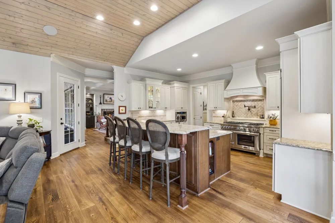
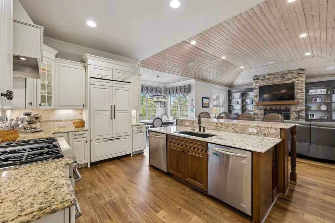
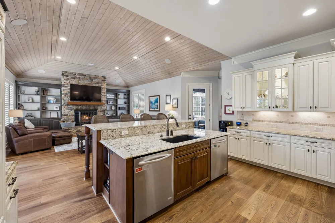
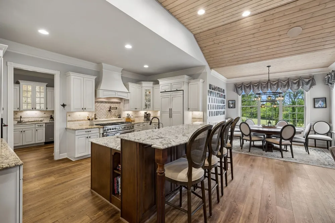
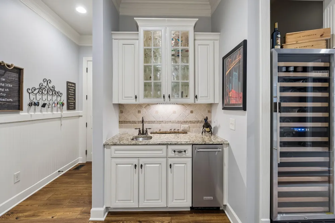
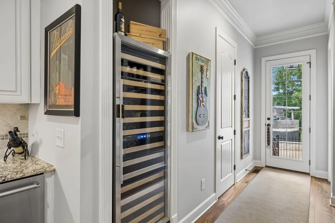
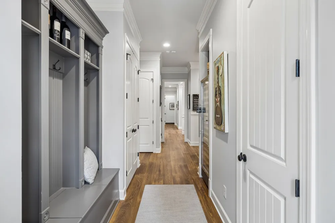
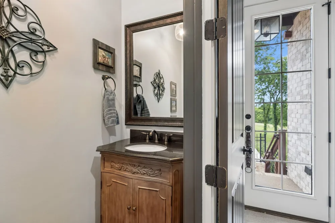
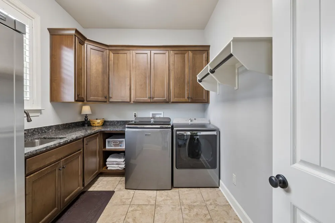
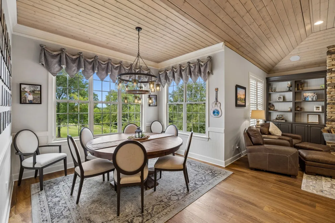
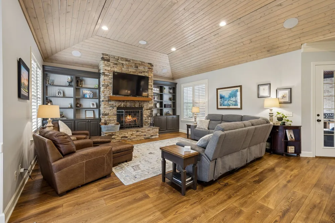
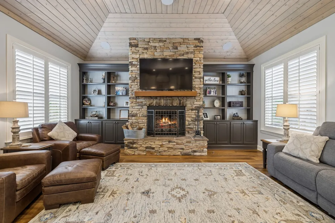
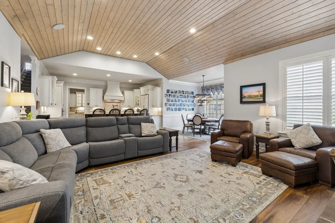
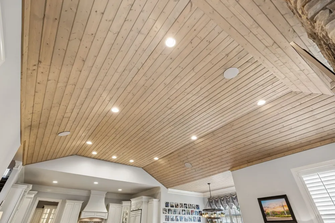
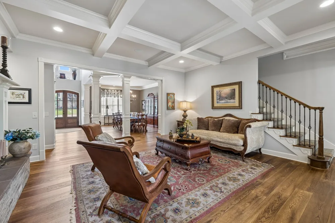
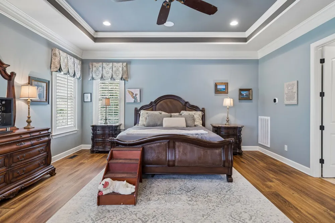
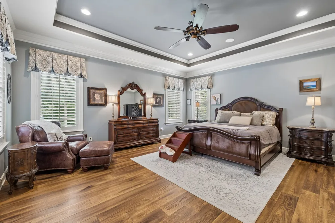
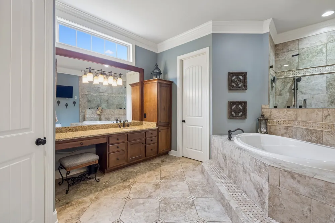
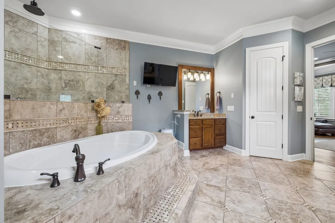
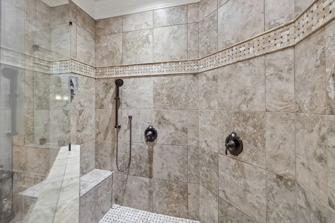
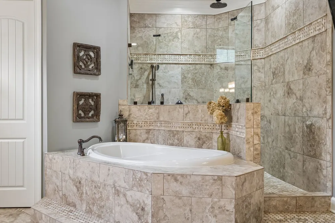
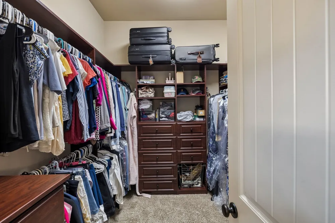
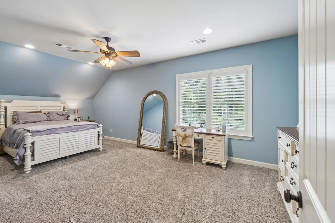
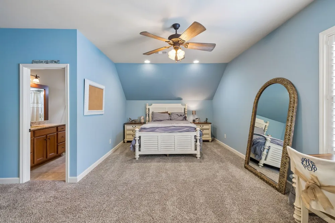
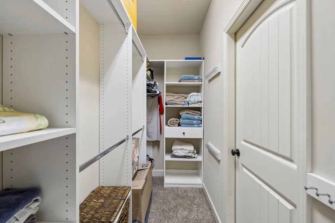
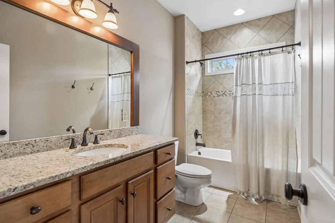
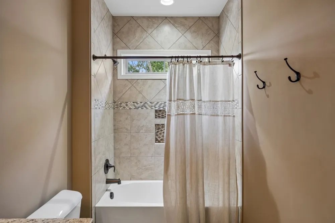
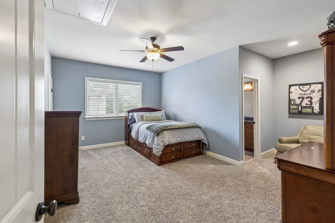
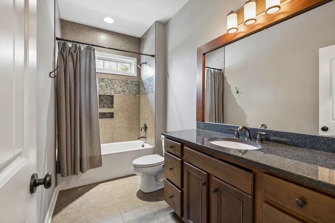
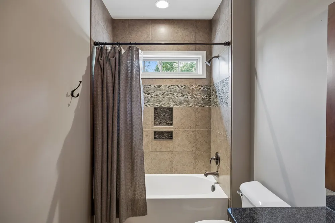
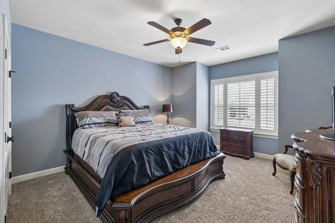
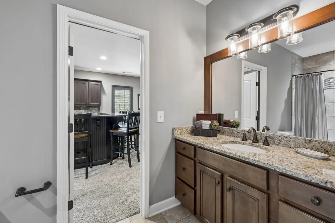
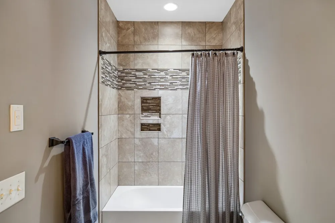
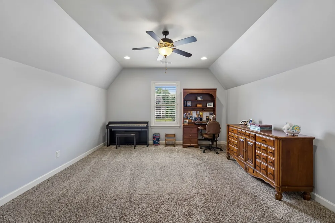
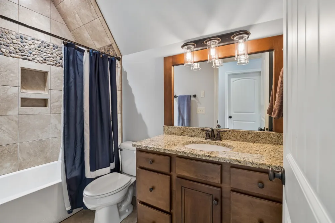
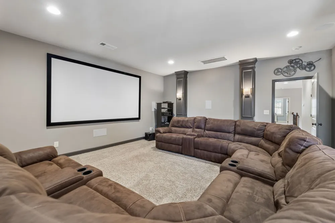
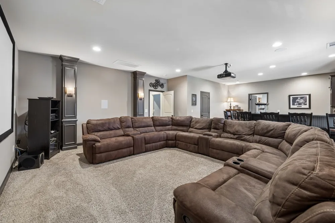
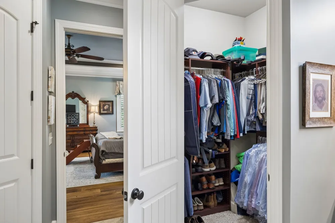
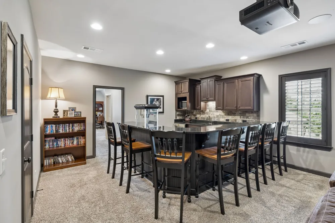
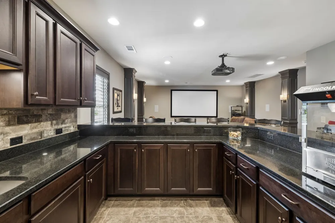
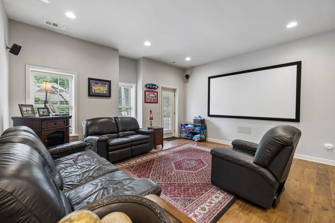
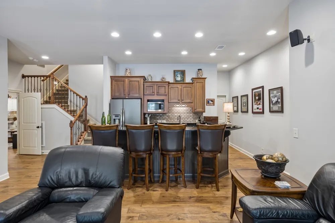
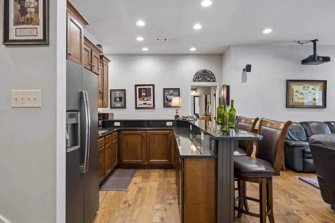
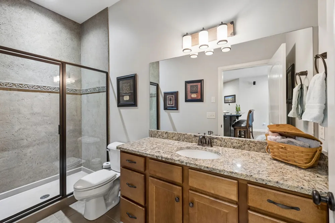
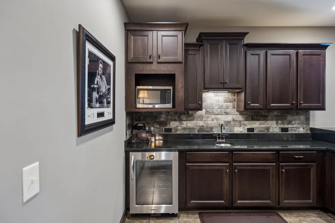
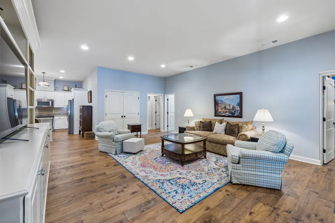
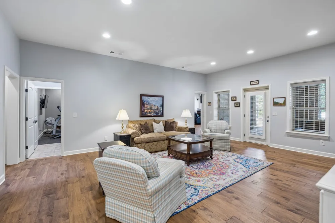
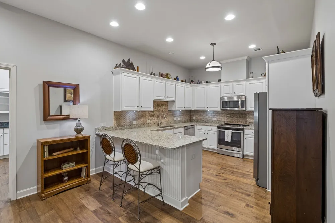
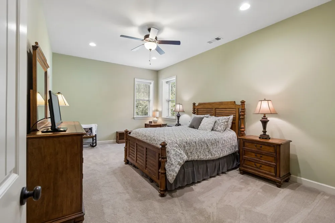
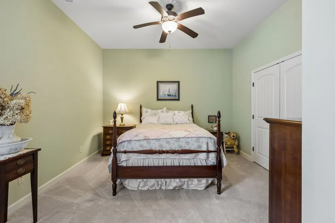
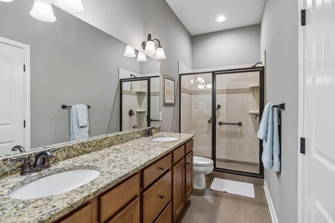
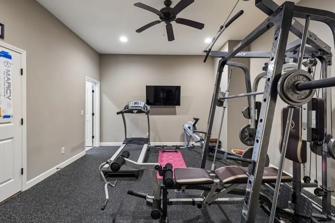
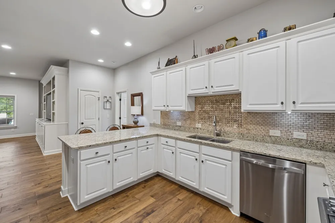
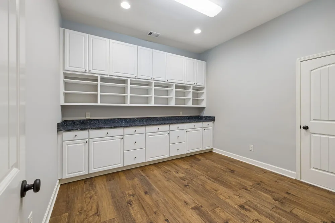
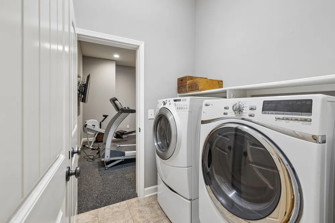
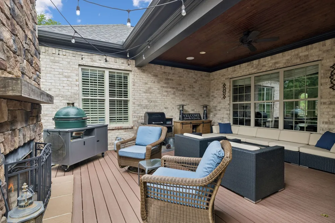
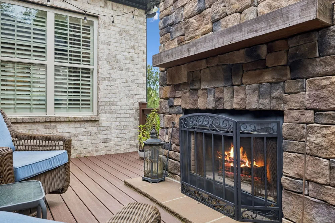
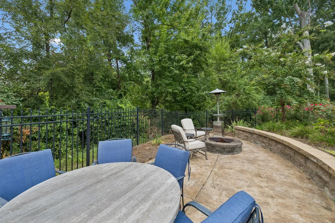
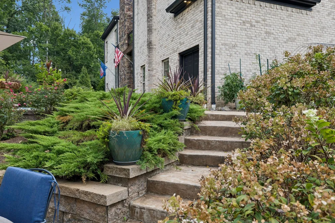
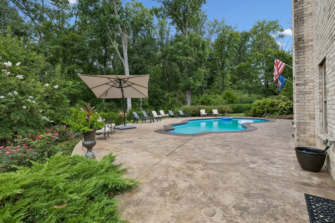
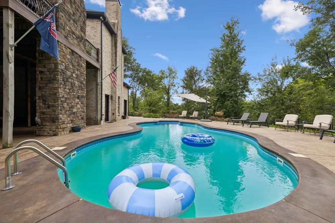
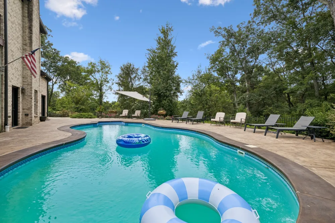
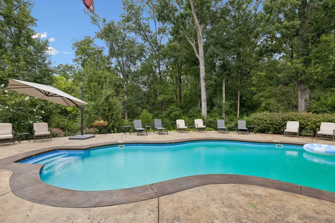
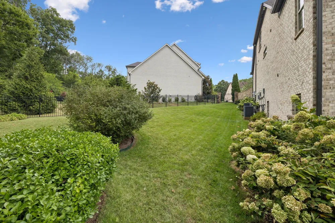
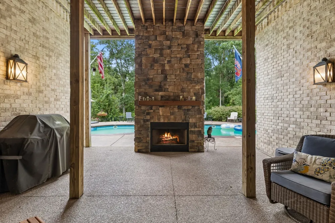
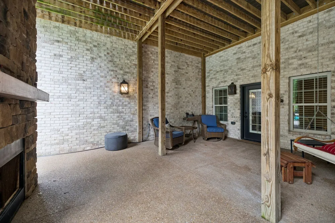
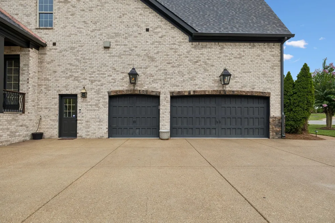
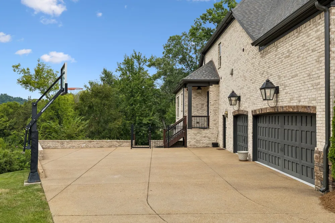
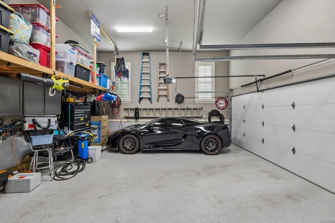
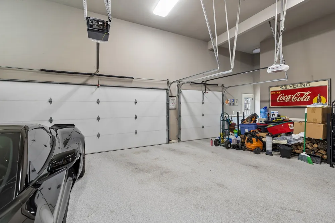
Great Value~Priced $100k below recent Appraisal! Attn: In-Law Suite or Multigenerational Seekers! Timeless elegance meets exceptional craftsmanship in this custom-built residence, where luxurious finishes, impressive functionality, and resort-style amenities create an extraordinary setting for both everyday living and unforgettable entertaining. The beautifully appointed interior features spacious bedrooms with private ensuite baths, tongue-and-groove ceilings, custom millwork, plantation shutters, and whole-home audio. At the heart of the home, the gourmet kitchen is equipped with premium Thermador appliances, dual dishwashers, a steam oven, and an oversized center island, making everything from casual family meals to large gatherings effortless. The walkout basement expands the possibilities with a fully equipped in-law suite featuring two bedrooms, a full kitchen, living room, laundry room, private entrance, and walkout patio—an exceptional option for multigenerational living or extended guests. A spacious lower-level lounge with a full wet bar opens directly to the covered patio and pool, while a dedicated workout room and full bath add everyday convenience. Upstairs, a private theater room and second full wet bar create an ideal setting for movie nights and entertaining. Outside, the backyard delivers a true resort experience with a heated saltwater pool, two wood-burning fireplaces with gas starters, expansive stamped concrete patios, professional landscaping, custom lighting, and peaceful wooded views. Additional highlights include a new roof installed in 2025, tankless water heaters with recirculation, Ecobee smart thermostats, whole-house water conditioning, programmable irrigation with a separate water meter, an oversized three-car garage with epoxy flooring and mezzanine storage, a tornado safe room, and abundant storage throughout. Every space comes together to offer a home that is as impressive in its amenities as it is comfortable for everyday living.

Property Details
Interior
Built-in Features, Entrance Foyer, Extra Closets, High Ceilings, In-Law Floorplan, Pantry, Smart Thermostat, Walk-In Closet(s),
Fireplaces
2
Cooling
Central Air, Electric
Heating
Central, Natural Gas
Cooling Features
Central Air, Electric
Bedrooms
7
Bathrooms
8.0
Full Baths
7
Half Baths
2
Lot Features
Level
Stories
3
Lot Description
Level
Pool
1
Pool Description
In Ground
Pool Features
In Ground
Exterior Materials
Smart Camera(s)/Recording, Smart Irrigation, Storm Shelter
Acres
0.44
Square Feet
8614.0
Parking Features
Garage Door Opener, Garage Faces Side, Driveway
Parking
1
Parking Spaces
3.0
Parking Type
Garage
Parking Garage Spaces
3.0
Property Type
Purchase
Basement
1
Basement Description
Apartment, Finished
Basement Finished
1
Year Built
2015
Roof
Shingle
Sewer Information
Public Sewer
Utility Source
Public
Utility Features
Electricity Available, Natural Gas Available, Water Available
Appliances
Built-In Electric Oven, Built-In Gas Range, Dishwasher, Disposal, Microwave, Refrigerator, Stainless Steel Appliance(s), Water P
Water
Public
Subdivision
Dunblane
Elementary School
Walnut Grove Elementary
Middle School
Grassland Middle School
High School
Franklin High School
County
Williamson County, TN
Region
Franklin
Original List Price
$3,000,000
Taxes Annual
$6,854
HOA
1
HOA Fees
130.0
MLS #
3593278
Location
Legal

IDX information is provided exclusively for personal, non-commercial use, and may not be used for any purpose other than to identify prospective properties consumers may be interested in purchasing. Information is deemed reliable but not guaranteed.

Provided By
Listed by Susan Gregory (#RTC7237)
Listing Office: Onward Real Estate (#RTC19106)

Dee Russell | Partners Real Estate LLC Have a question about this home?

Interested in Purchasing 2231 Dunblane Ln?

Get an estimate on monthly payments on this property.

$
years
Down Payment
$
%
Interest Rate
%
Tax Rate
%
$
$annually
$monthly
Estimated Monthly Payment
$0.00
Loan Amount
$0.00