(615) 207-4585 dee@deerussell.com Partners Real Estate LLC
Traffic Dashboard
Home
  • Search
  • Communities
    • Brentwood
    • Franklin
    • Nashville
    • College Grove
  • Buying
    • Buying Info
    • Featured Listings
    • Buying Resources
    • Search Homes
  • Selling
    • Selling Guide
    • Selling Resources
  • Recently Sold
  • About
    • Learn More
    • Meet Dee
    • Our Testimonials
  • Articles
  • Contact
Traffic Dashboard
Dee Russell
(615) 207-4585 dee@deerussell.com
  • Partners Real Estate LLC
    3401 Mallory Lane ste 100
    Franklin, TN 37067
Explore
  • Property Search
  • Communities
  • Buying
  • Selling
About
  • About
  • Contact Us
  • Testimonials
  • Home
Local Guide
  • Search by City
  • Search by Subdivision
  • Search by Zip
  • Search by Area
Legal
  • Privacy
  • Terms
  • DMCA
  • Accessibility
  • Fair Housing
Account
  • Dashboard
  • Logout
  • Login
Dee Russell | Partners Real Estate LLC - Footer Logo
©2026 Partners Real Estate LLC. All rights reserved.
Website built by CloseHack.

Realtrac MLS

IDX information is provided exclusively for personal, non-commercial use, and may not be used for any purpose other than to identify prospective properties consumers may be interested in purchasing. Information is deemed reliable but not guaranteed.

Return
  • All Types+ null more
  • House+2 more
  • $900K-$1.5M
  • Bed/Bath
  • Size
  • Dates
  • Filters
  • Amenities
  • Save
  • Share
Listings
No results
Sort
Home / La Vergne / 223 Jasmine Way
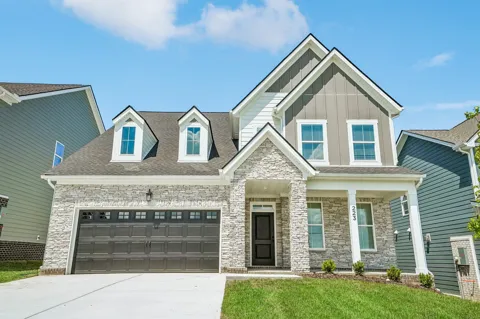
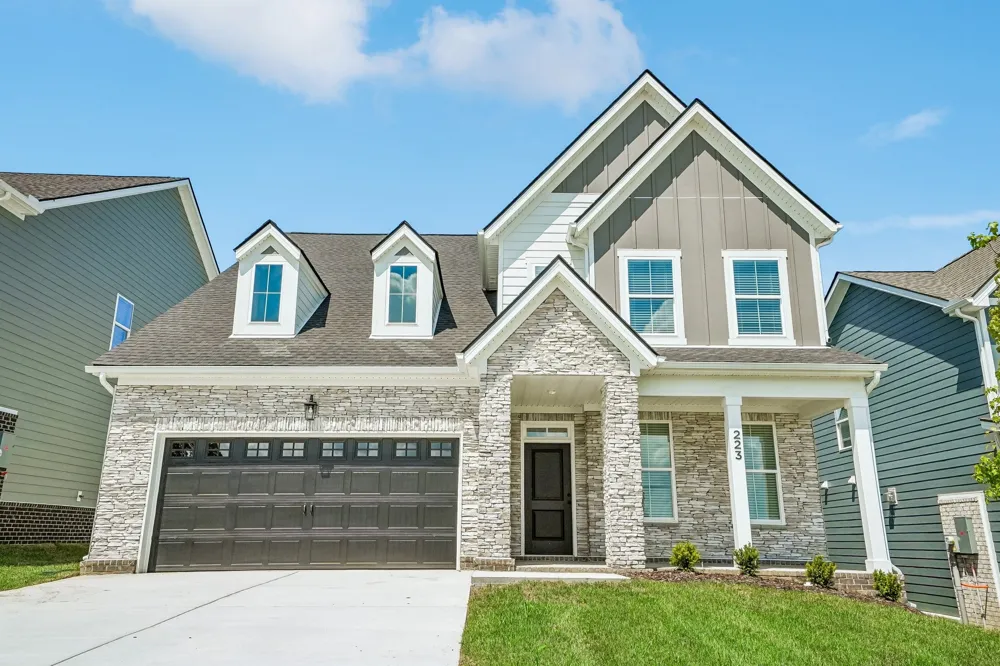
223 Jasmine Way La Vergne, TN 37086 223 Jasmine Way La Vergne, TN 37086 223 Jasmine Way La Vergne, TN 37086 223 Jasmine Way La Vergne, TN 37086 223 Jasmine Way La Vergne, TN 37086 223 Jasmine Way La Vergne, TN 37086 223 Jasmine Way La Vergne, TN 37086 223 Jasmine Way La Vergne, TN 37086 223 Jasmine Way La Vergne, TN 37086 223 Jasmine Way La Vergne, TN 37086 223 Jasmine Way La Vergne, TN 37086 223 Jasmine Way La Vergne, TN 37086 223 Jasmine Way La Vergne, TN 37086 223 Jasmine Way La Vergne, TN 37086 223 Jasmine Way La Vergne, TN 37086 223 Jasmine Way La Vergne, TN 37086 223 Jasmine Way La Vergne, TN 37086 223 Jasmine Way La Vergne, TN 37086 223 Jasmine Way La Vergne, TN 37086 223 Jasmine Way La Vergne, TN 37086 223 Jasmine Way La Vergne, TN 37086 223 Jasmine Way La Vergne, TN 37086 223 Jasmine Way La Vergne, TN 37086 223 Jasmine Way La Vergne, TN 37086 223 Jasmine Way La Vergne, TN 37086 223 Jasmine Way La Vergne, TN 37086 223 Jasmine Way La Vergne, TN 37086 223 Jasmine Way La Vergne, TN 37086 223 Jasmine Way La Vergne, TN 37086 223 Jasmine Way La Vergne, TN 37086 223 Jasmine Way La Vergne, TN 37086 223 Jasmine Way La Vergne, TN 37086 223 Jasmine Way La Vergne, TN 37086 223 Jasmine Way La Vergne, TN 37086 223 Jasmine Way La Vergne, TN 37086 223 Jasmine Way La Vergne, TN 37086 223 Jasmine Way La Vergne, TN 37086 223 Jasmine Way La Vergne, TN 37086 223 Jasmine Way La Vergne, TN 37086 223 Jasmine Way La Vergne, TN 37086 223 Jasmine Way La Vergne, TN 37086 223 Jasmine Way La Vergne, TN 37086 223 Jasmine Way La Vergne, TN 37086 223 Jasmine Way La Vergne, TN 37086 223 Jasmine Way La Vergne, TN 37086 223 Jasmine Way La Vergne, TN 37086 223 Jasmine Way La Vergne, TN 37086 223 Jasmine Way La Vergne, TN 37086 223 Jasmine Way La Vergne, TN 37086 223 Jasmine Way La Vergne, TN 37086 223 Jasmine Way La Vergne, TN 37086 223 Jasmine Way La Vergne, TN 37086 223 Jasmine Way La Vergne, TN 37086 223 Jasmine Way La Vergne, TN 37086 223 Jasmine Way La Vergne, TN 37086 223 Jasmine Way La Vergne, TN 37086 View All Photos

$549,995

| Active

223 Jasmine Way

La Vergne, TN 37086

3,103
Square Feet
5
Beds
4
Baths
39
Days on Market
RTC3320109
MLS#
House
Structure
Residential
Zone
Contact
Listing OfficeAshton Nashville Residential

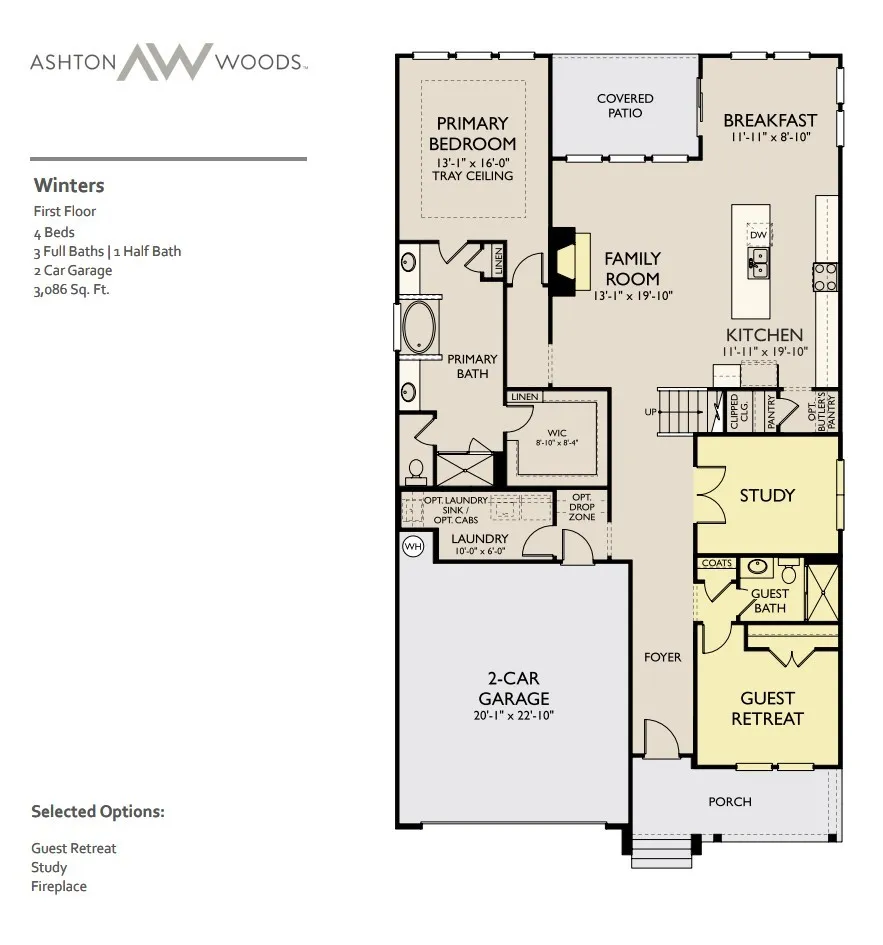
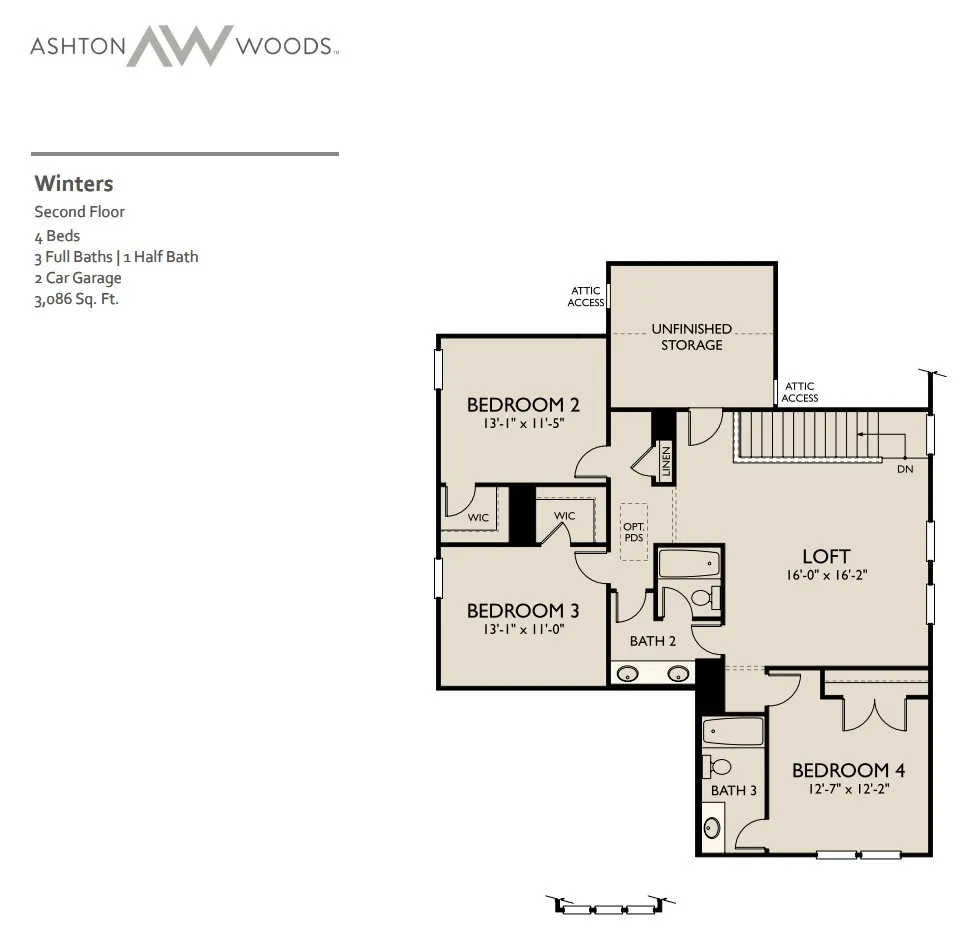
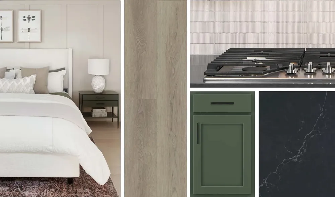
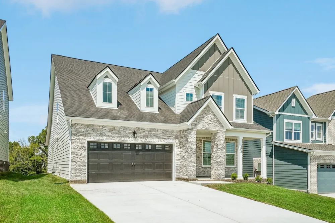
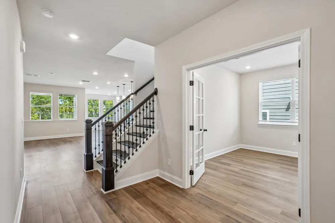
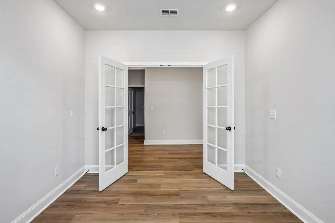
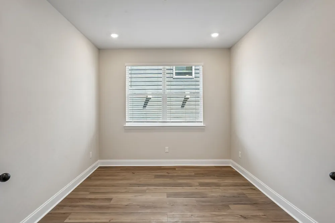
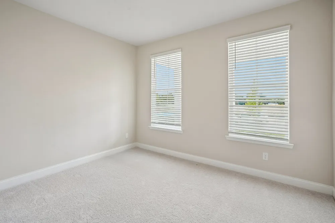
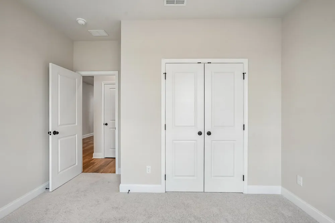
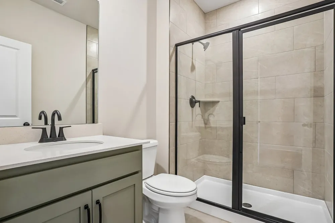
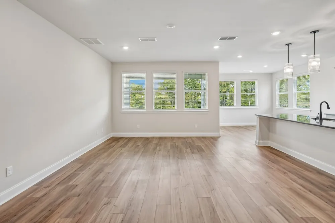
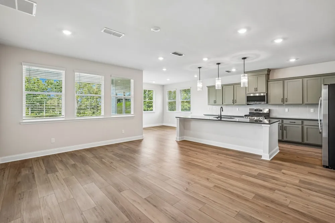
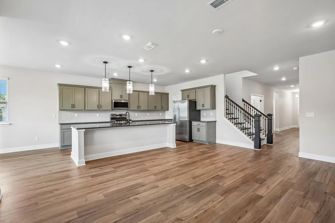
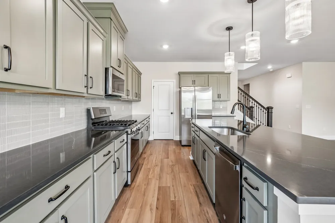
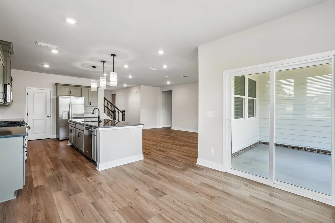
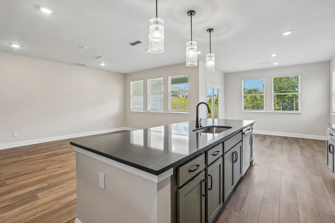
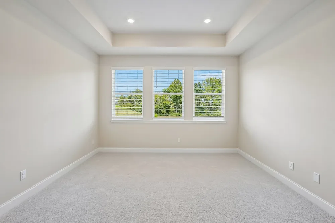
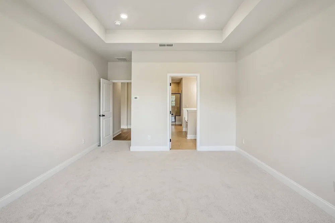
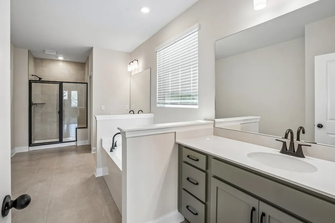
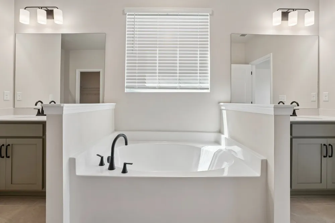
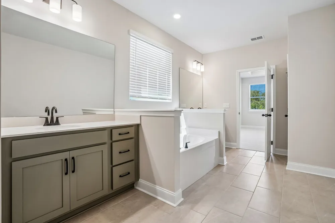
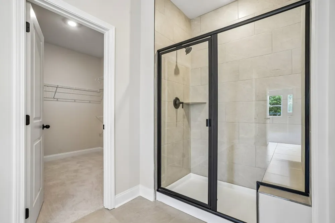
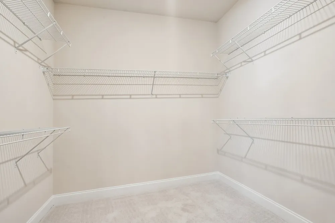
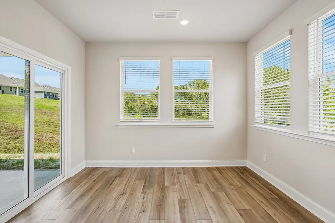
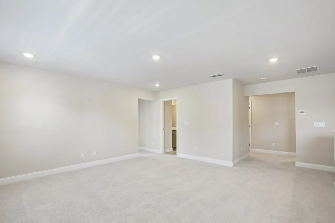
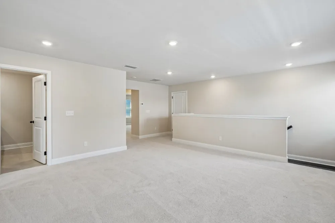
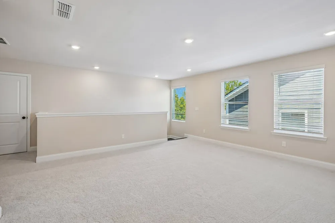
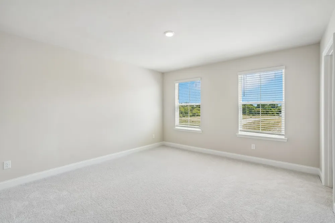
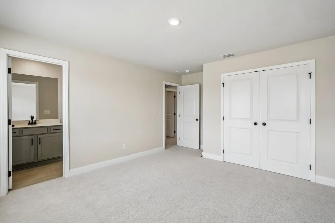
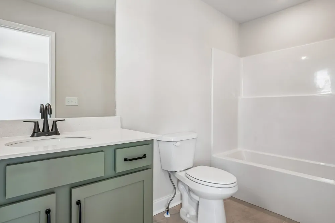
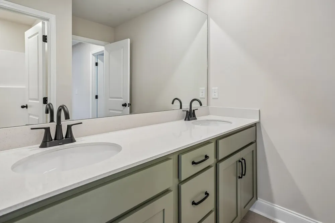
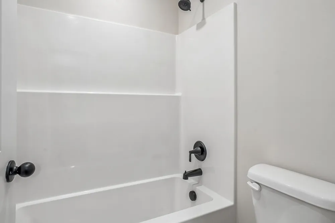
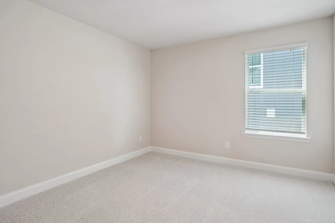
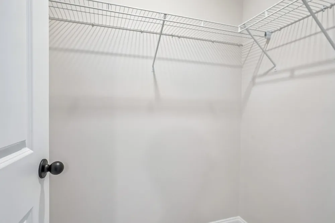
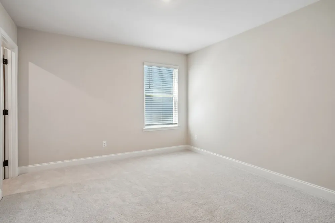
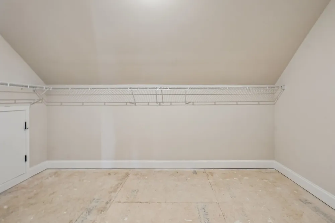
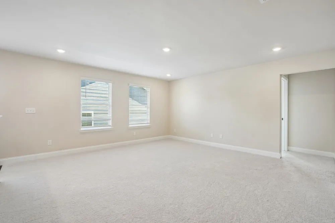
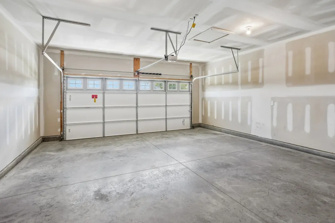
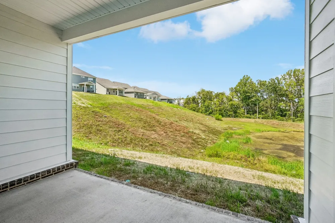
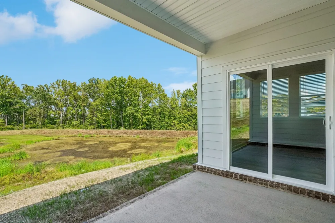
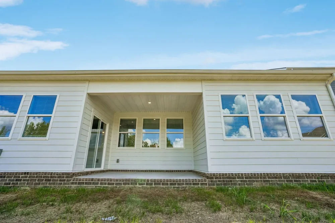
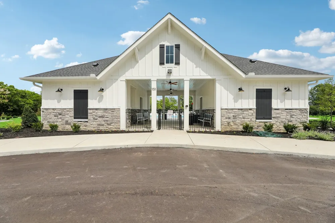
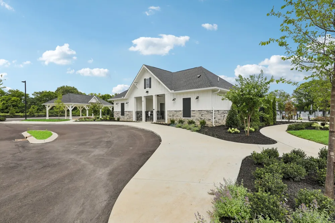
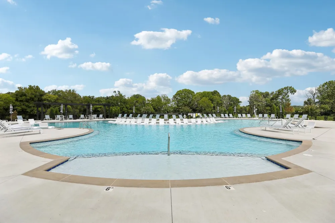
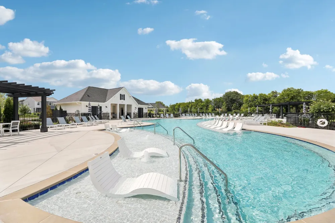
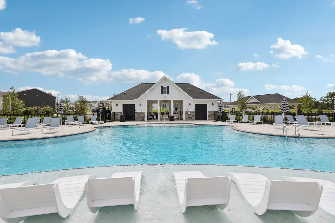
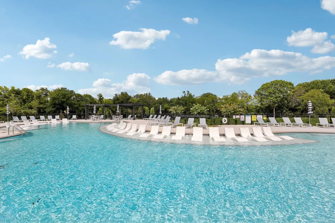
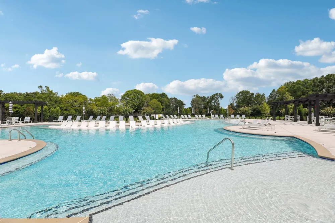
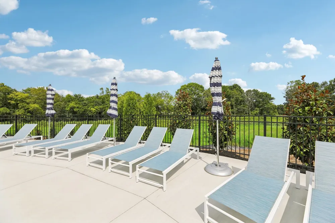
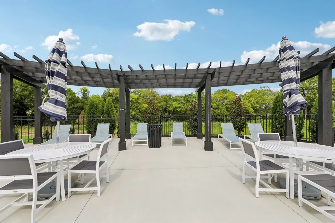
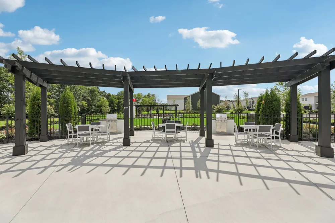
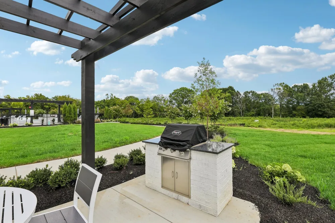
This is a quick move in home with a September completion date. Welcome to the "Winters" floorplan in the Ascent at Arbor Ridge community. This Ashton Woods community features excellent amenities including a brand-new resort style swimming pool, playground, sidewalks, walking trails, outdoor grills and more. This open-concept home offers a spacious great room and large kitchen with upgraded cabinetry, quartz countertops, and stainless-steel appliances. The main-level owner's suite features a tray ceiling and spa-inspired bath with a tiled shower, garden tub, and dual vanities with quartz countertops. There is a guest bedroom and full bath on the first floor as well as a study with French doors that works perfectly as a home office or formal dining room. The covered rear patio is perfect for relaxing. On the upper level, a versatile loft offers flexible space for media or play, alongside three secondary bedrooms—each with a walk-in closet. Bedroom #4 includes its own private bath, ideal for guests or multi-generational living. The 2-car garage and unfinished attic space provide ample room for storage. Don't miss your chance to own this thoughtfully designed home in an ideal La Vergne location close to the I-24, restaurants and amenities.

Property Details
Interior
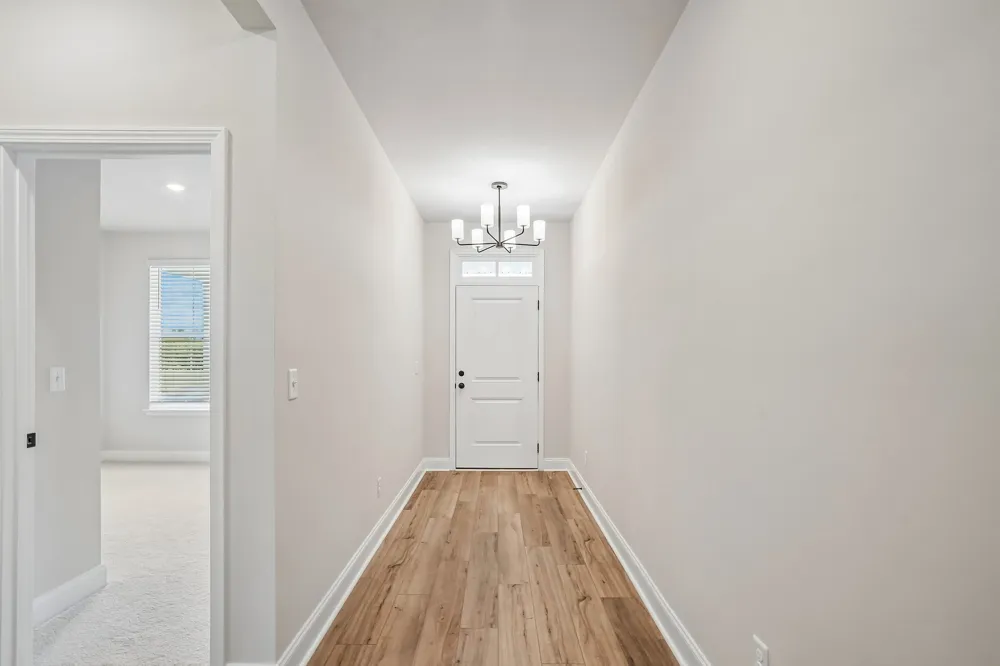
Entrance Foyer, Open Floorplan, Pantry, Walk-In Closet(s), High Speed Internet
Fireplaces
1
Cooling
Electric
Heating
Natural Gas
Cooling Features
Electric
Bedrooms
5
Bathrooms
4.0
Full Baths
4
Stories
2
Square Feet
3103.0
Parking Features
Garage Door Opener, Garage Faces Front
Parking
1
Parking Spaces
2.0
Parking Type
Garage
Parking Garage Spaces
2.0
Property Type
Purchase
Year Built
2026
Foundation
Slab
Roof
Asphalt
Sewer Information
Public Sewer
Utility Source
Public
Utility Features
Electricity Available, Natural Gas Available, Water Available, Cable Connected
Appliances
Dishwasher, Disposal, Microwave, Refrigerator, Stainless Steel Appliance(s)
Water
Public
Subdivision
Ascent at Arbor Ridge
Elementary School
Rock Springs Elementary
Middle School
Rock Springs Middle School
High School
Stewarts Creek High School
County
Rutherford County, TN
Region
La Vergne
Date Available
August 18, 2026
Original List Price
$589,995
Taxes Annual
$0
HOA
1
HOA Fees
100.0
Pets
1
MLS #
3320109
Location
Legal

IDX information is provided exclusively for personal, non-commercial use, and may not be used for any purpose other than to identify prospective properties consumers may be interested in purchasing. Information is deemed reliable but not guaranteed.

Provided By
Listed by Jane Nickell (#RTC39955)
Listing Office: Ashton Nashville Residential (#RTC5722)

Dee Russell | Partners Real Estate LLC Have a question about this home?

Interested in Purchasing 223 Jasmine Way?

Get an estimate on monthly payments on this property.

$
years
Down Payment
$
%
Interest Rate
%
Tax Rate
%
$
$annually
$monthly
Estimated Monthly Payment
$0.00
Loan Amount
$0.00