 View All Photos
$1,360,000
Active216 Equine St
Franklin, TN 37064
2,861
Square Feet
4
Beds
4.5
Baths
0
Days on Market
RTC3529249
MLS#
House
Structure
Residential
Zone
Listing OfficeFord Homes Realty
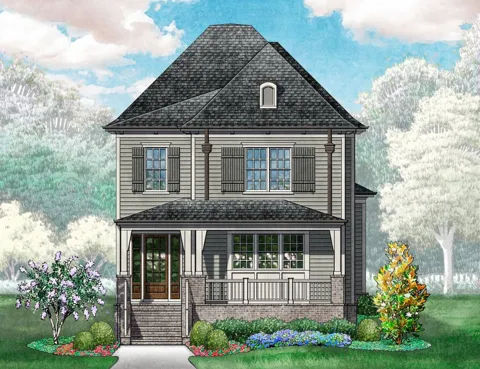
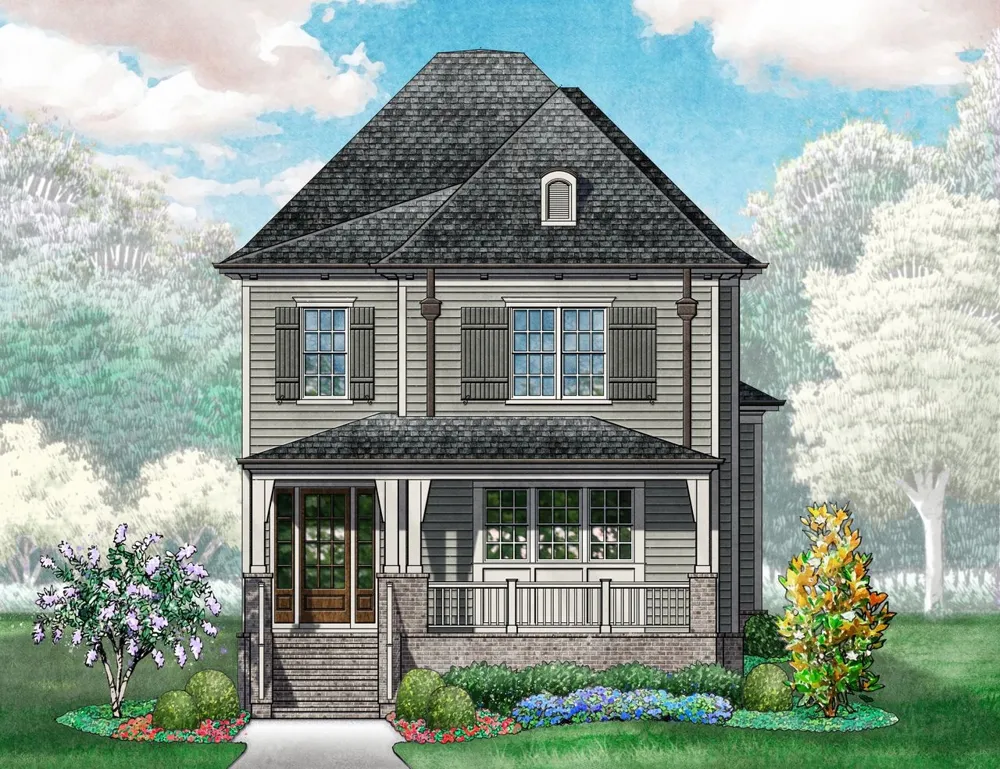
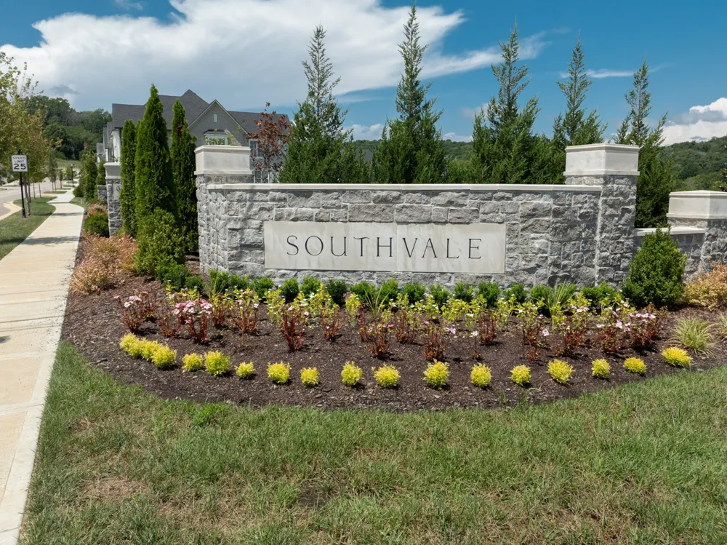
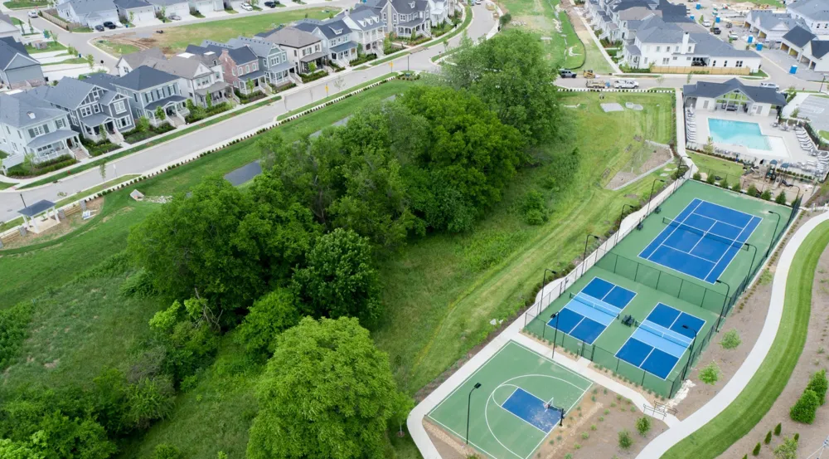
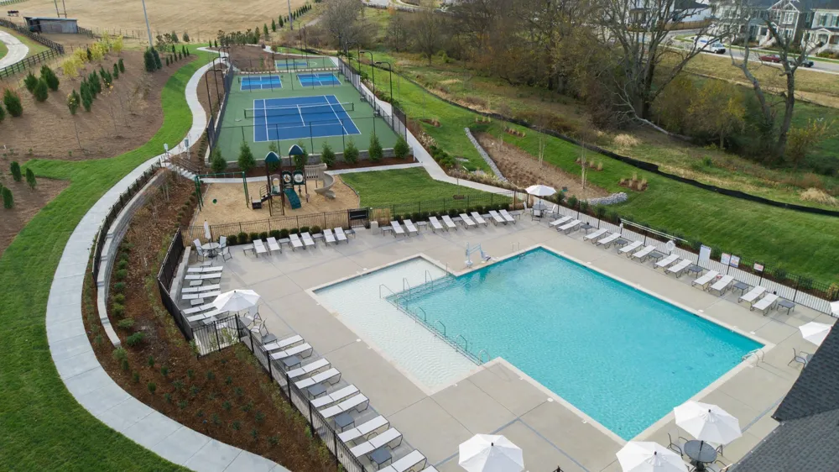
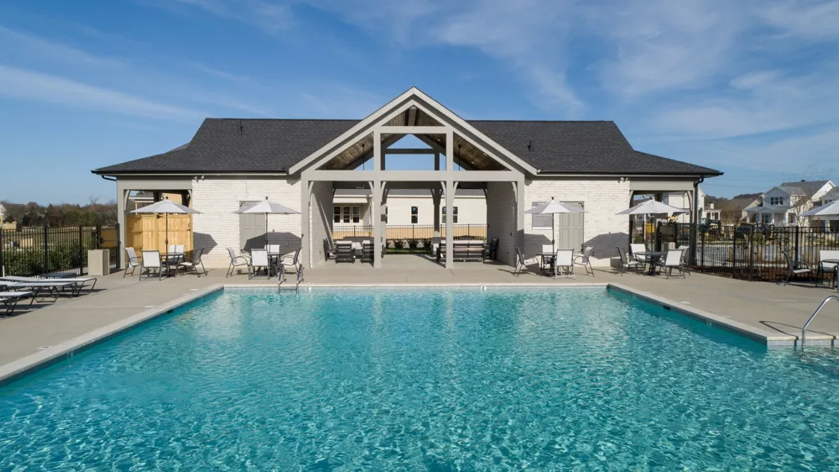
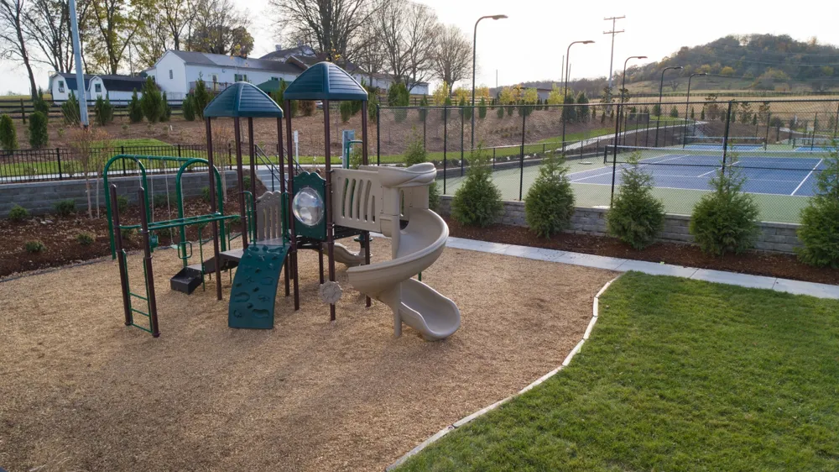
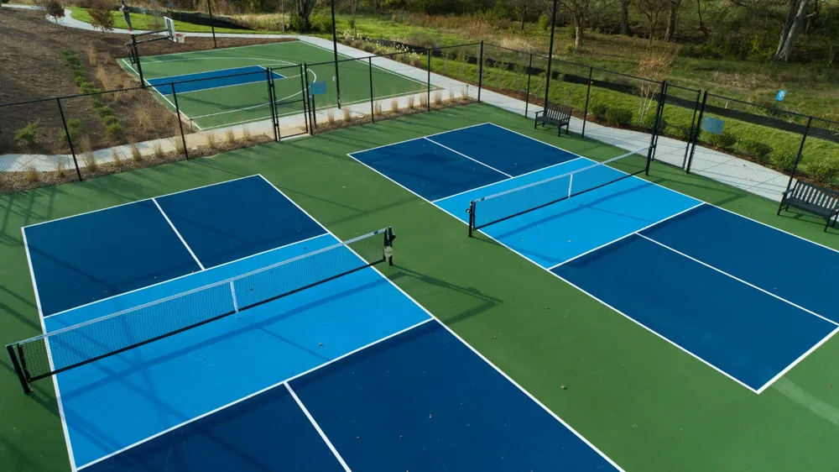
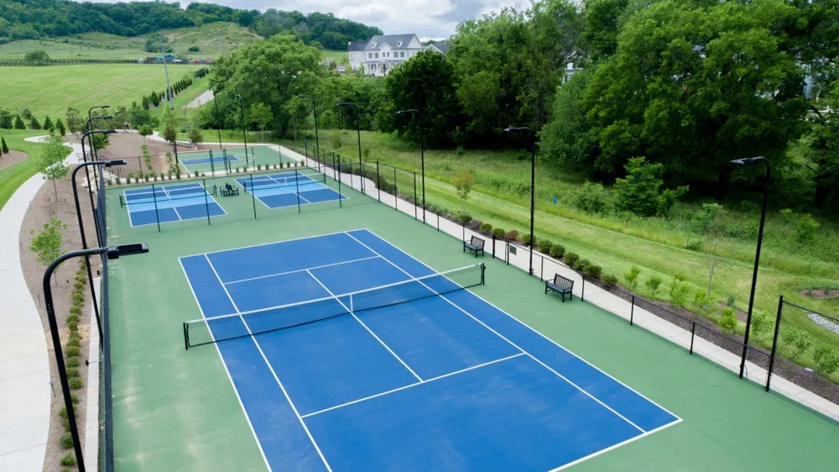
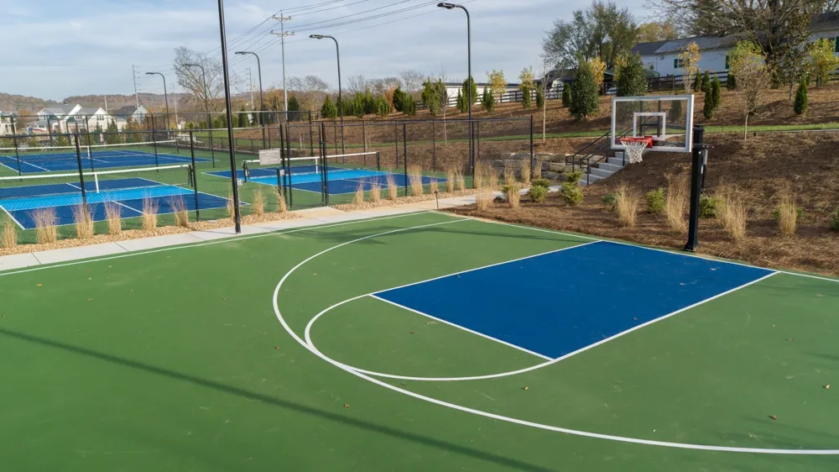
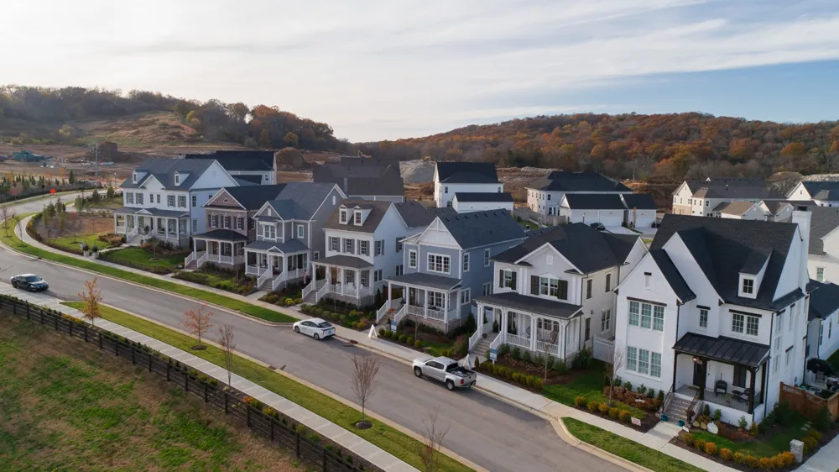
Model homes open in SouthVale from 12-5 Monday-Saturday and 1-5 on Sunday! The Hazel plan by Ford Classic Homes is back in SouthVale! This home features an inviting foyer with custom board-and-batten trim detail along the walls. Spacious Kitchen featuring under-cabinet lighting, tile backsplash, quartz countertops, a walk-in pantry and Bosch appliances. Great Room showcasing a stained ceiling beam detail and 42” fireplace with built-in custom cabinetry to either side. Main-level Primary Suite featuring a free-standing tub, double vanities, and separate walk-in closets. Upper-level includes an oversized Bonus Room and three secondary bedrooms and walk-out attic storage. Outdoor living space including two covered porches and a privacy fence. Attached 3-car garage! Community amenities include pool and cabana, clubhouse, playground, tennis court, 2 pickle ball courts, 1/2 basketball court, and walking trails throughout! Conveniently located minutes to Berry Farms and I-65!
Property Details
- Interior
- Built-in Features, Ceiling Fan(s), Entrance Foyer, Extra Closets, Open Floorplan, Pantry, Walk-In Closet(s), High Speed Internet
- Fireplaces
- 1
- Cooling
- Central Air, Dual, Electric
- Heating
- Central, Dual, Natural Gas
- Cooling Features
- Central Air, Dual, Electric
- Bedrooms
- 4
- Bathrooms
- 4.5
- Full Baths
- 4
- Half Baths
- 1
- Lot Features
- Level
- Stories
- 2
- Lot Description
- Level
- Exterior Materials
- Smart Irrigation
- Square Feet
- 2861.0
- Parking Features
- Garage Door Opener, Garage Faces Rear
- Parking
- 1
- Parking Spaces
- 3.0
- Parking Type
- Garage
- Parking Garage Spaces
- 3.0
- Property Type
- Purchase
- Basement
- 1
- Basement Description
- Crawl Space, None
- Year Built
- 2027
- Foundation
- Block
- Roof
- Shingle
- Sewer Information
- Public Sewer
- Utility Source
- Public
- Utility Features
- Electricity Available, Natural Gas Available, Water Available
- Appliances
- Cooktop, Dishwasher, Disposal, Microwave, Stainless Steel Appliance(s)
- Water
- Public
- Subdivision
- Southvale
- Elementary School
- Oak View Elementary School
- Middle School
- Legacy Middle School
- High School
- Independence High School
- County
- Williamson County, TN
- Region
- Franklin
- Date Available
- March 03, 2027
- Original List Price
- $1,360,000
- Taxes Annual
- $1,174
- HOA
- 1
- HOA Fees
- 190.0
- MLS #
- 3529249
Location
Legal
IDX information is provided exclusively for personal, non-commercial use, and may not be used for any purpose other than to identify prospective properties consumers may be interested in purchasing. Information is deemed reliable but not guaranteed.
Provided By
Listed by Gabby Szwec (#RTC140378)
Listing Office: Ford Homes Realty (#RTC1844)