 View All Photos
$448,500
Active215 Trevor Dr
Mount Juliet, TN 37122
2,102
Square Feet
2
Beds
3
Baths
0.07
Acres
178
Days on Market
RTC3138813
MLS#
Land
Structure
Residential
Zone
Listing OfficeeXp Realty
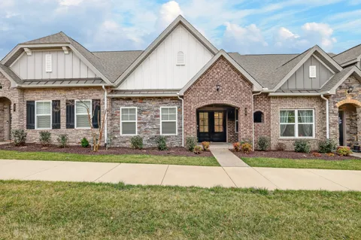
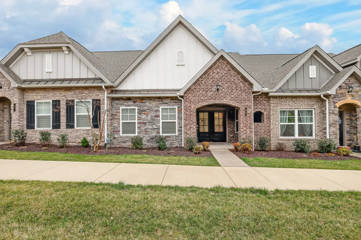
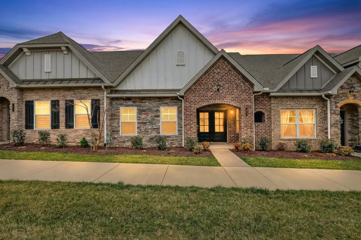
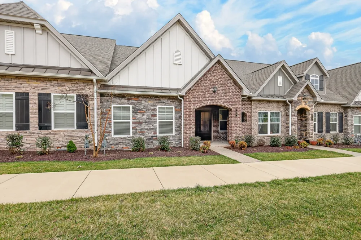
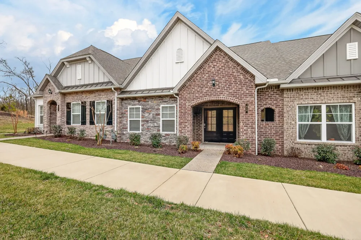
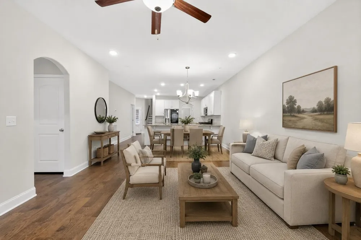
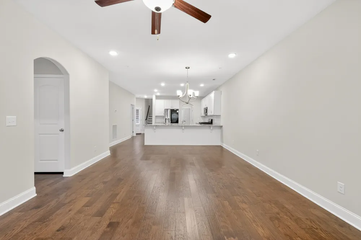
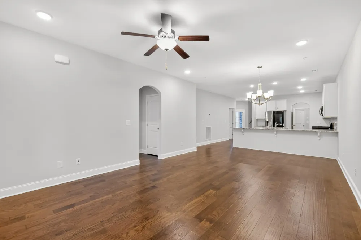
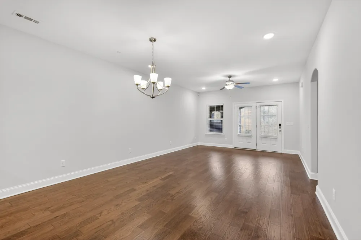
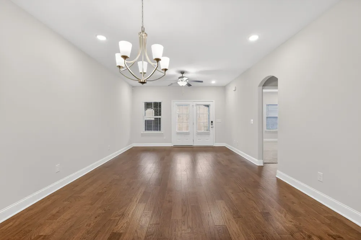
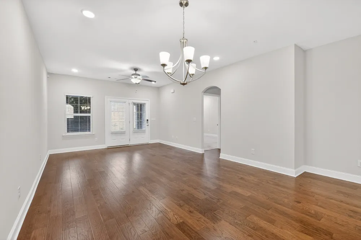
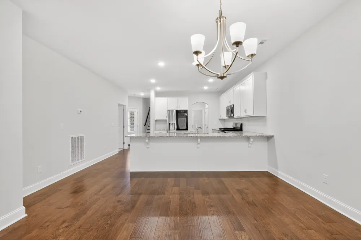
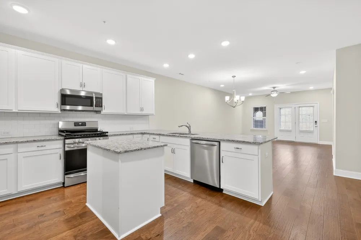
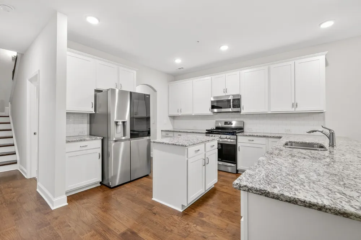
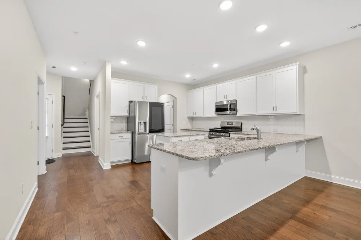
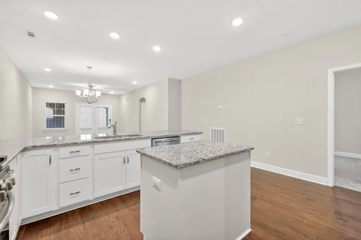
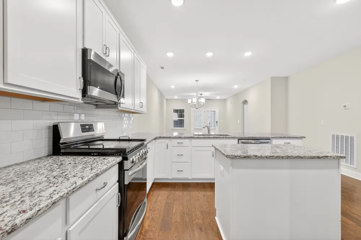
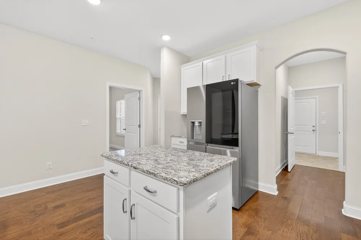
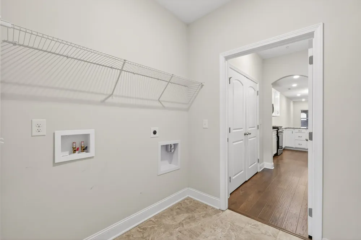
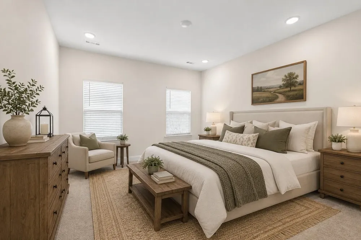
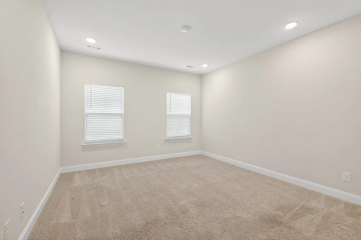
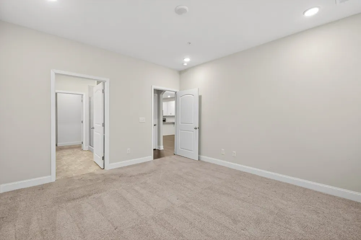
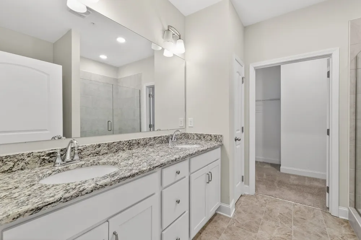
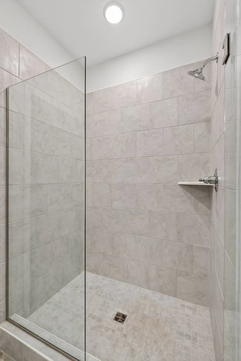
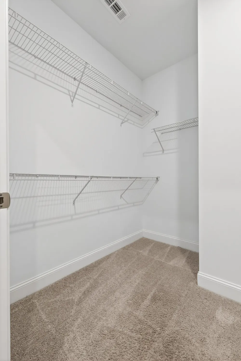
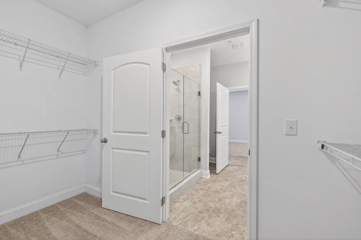
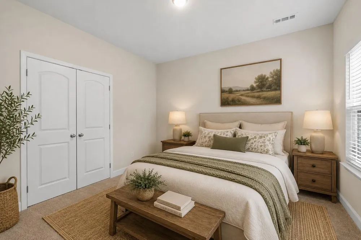
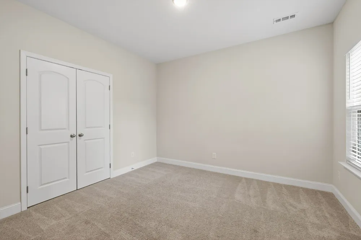
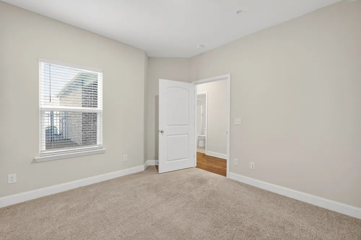
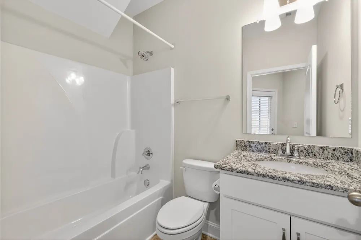
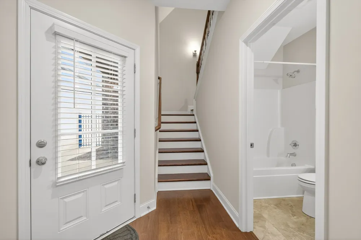
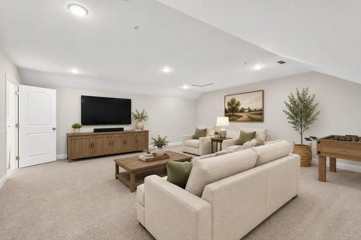
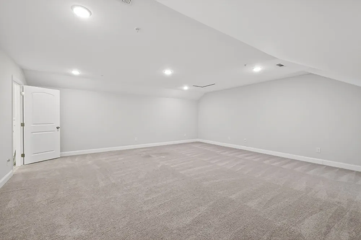
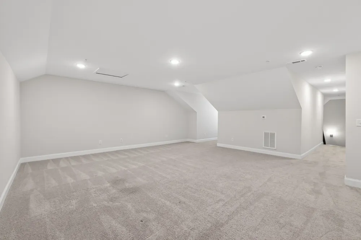
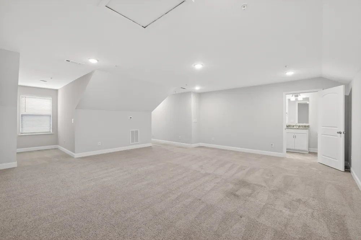
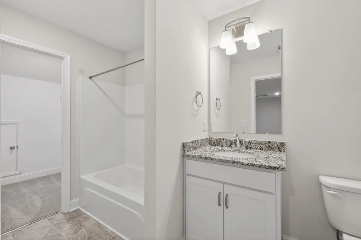
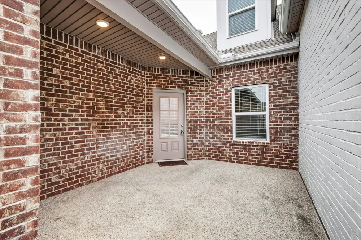
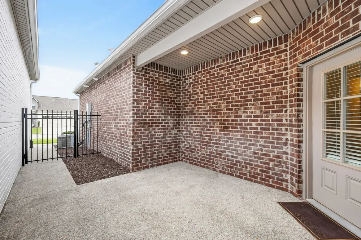
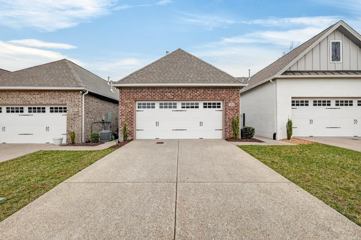
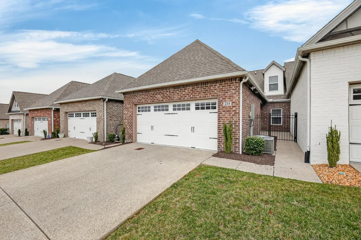
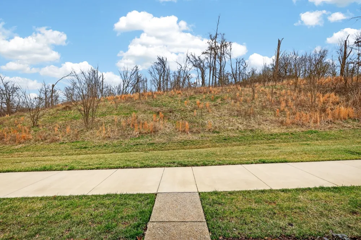
Main-level living at its finest! This highly sought-after Groves Reserve townhome features a spacious 1st-floor primary suite for everyday convenience. The private second level boasts its own full bath and living area—perfect as a secluded retreat for visiting family, grandkids, or a quiet hobby space. Beautifully updated, Ashleigh floor plan with a loft in the 55+ community of Groves Reserve in the heart of Mt. Juliet!!!! 2 bedrooms, 3 full baths, huge kitchen with island and wrap around counter for extra seating and entertaining. SS appliances, granite, white cabinets, hardwood throughout main living areas, tile shower in owners bath, 2 car attached garage, large pantry, private courtyard area, private view out "front" of home, upstairs bonus room is a great size for relaxing and hobbies. Come see this beautifully well-taken care of home and make it yours today!!!!! (Facetime/zoom viewing of this home available at any time - make an appointment today)!!!! (7/23 - Listing has a home sale contingency with first right of refusal).
Property Details
- Interior
- Air Filter, Ceiling Fan(s), Open Floorplan, Pantry, Walk-In Closet(s)
- Cooling
- Central Air, Electric
- Heating
- Forced Air, Furnace, Natural Gas
- Cooling Features
- Central Air, Electric
- Bedrooms
- 2
- Bathrooms
- 3.0
- Full Baths
- 3
- Lot Features
- Level
- Stories
- 2
- Lot Description
- Level
- Acres
- 0.07
- Square Feet
- 2102.0
- Parking Features
- Garage Door Opener, Garage Faces Rear, Concrete, Driveway
- Parking
- 1
- Parking Spaces
- 2.0
- Parking Type
- Garage
- Parking Garage Spaces
- 2.0
- Property Type
- Purchase
- Year Built
- 2022
- Foundation
- Slab
- Roof
- Shingle
- Sewer Information
- Public Sewer
- Utility Source
- Public
- Utility Features
- Electricity Available, Natural Gas Available, Water Available
- Appliances
- Gas Range, Dishwasher, Disposal, Microwave, Refrigerator, Stainless Steel Appliance(s)
- Water
- Public
- Subdivision
- Groves Reserve Ph2
- Senior Community
- 1
- Elementary School
- Springdale Elementary School
- Middle School
- West Wilson Middle School
- High School
- Mt. Juliet High School
- County
- Wilson County, TN
- Region
- Mount Juliet
- Original List Price
- $459,000
- Taxes Annual
- $1,292
- HOA
- 1
- HOA Fees
- 320.0
- Pets
- 1
- MLS #
- 3138813
Location
Legal
IDX information is provided exclusively for personal, non-commercial use, and may not be used for any purpose other than to identify prospective properties consumers may be interested in purchasing. Information is deemed reliable but not guaranteed.
Provided By
Listed by Jessica Huggett (#RTC38219)
Listing Office: eXp Realty (#RTC3635)