 View All Photos
$999,900
Active2117 Fountainbrooke Ter
Brentwood, TN 37027
3,962
Square Feet
5
Beds
4
Baths
0.51
Acres
1
Days on Market
RTC3528198
MLS#
House
Structure
Residential
Zone
Listing OfficeCompass
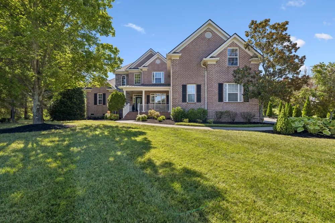
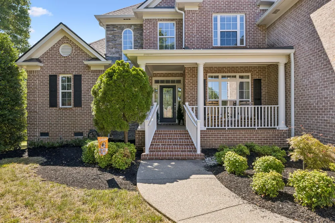
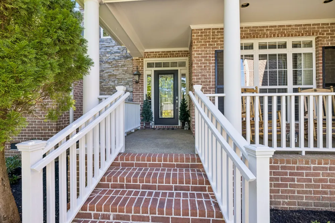
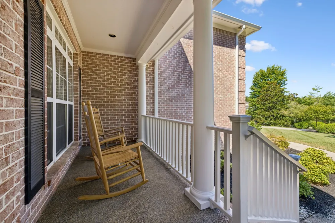
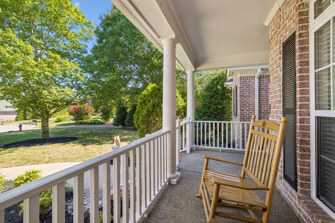
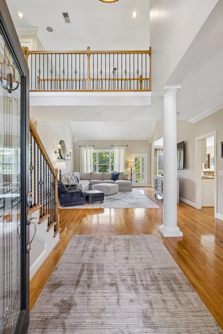
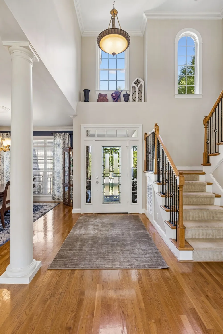
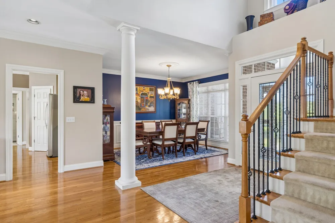
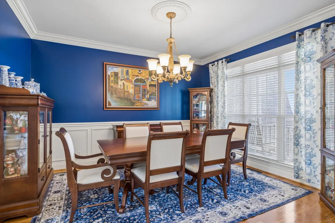
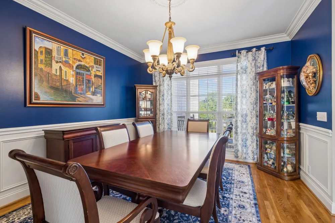
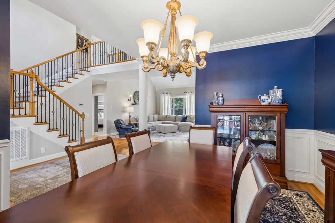
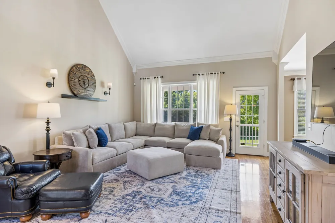
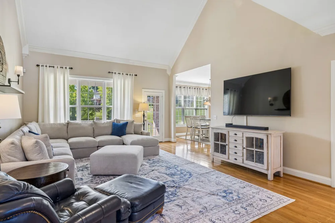
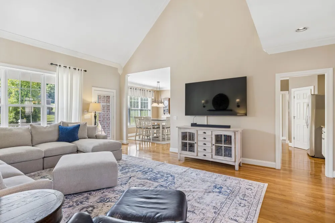
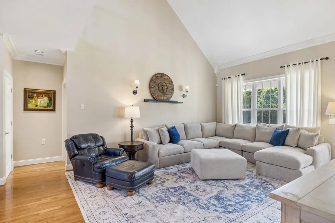
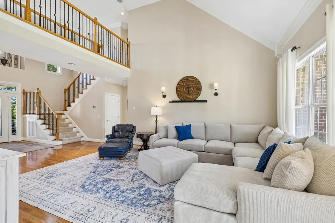
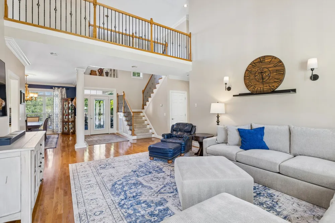
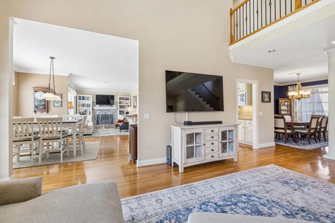
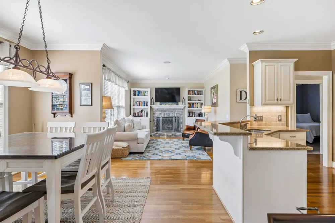
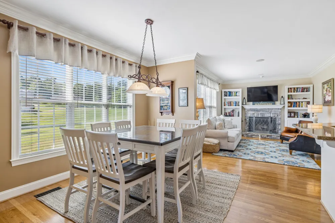
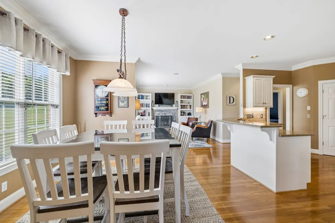
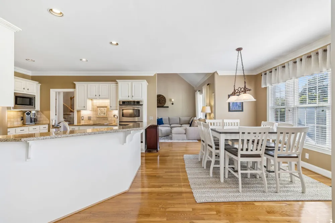
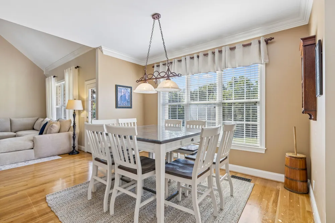
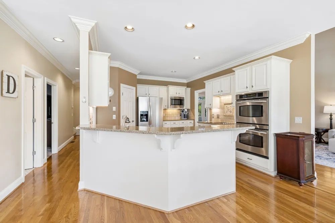
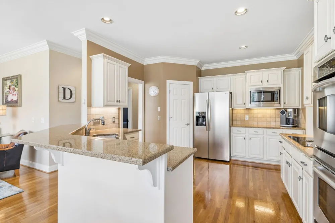
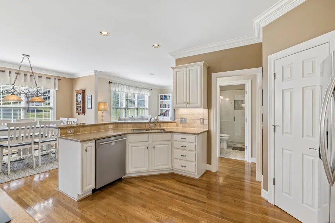
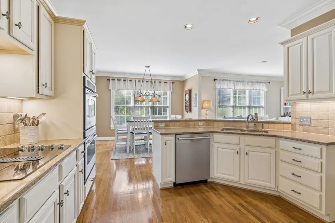
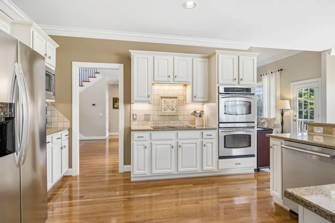
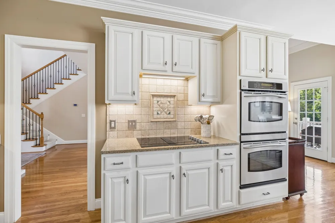
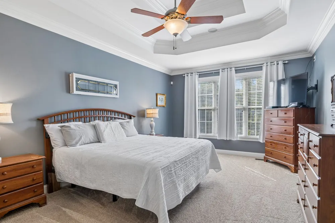
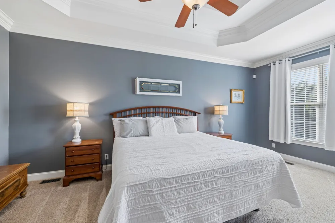
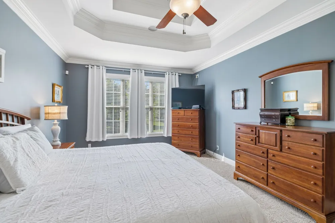
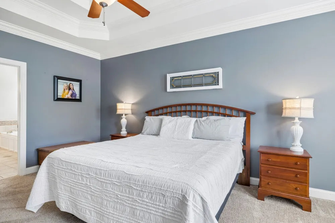
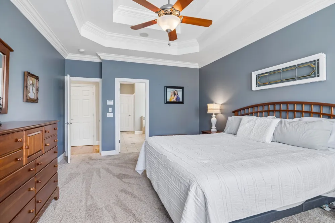
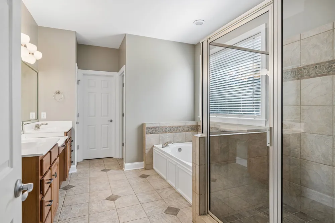
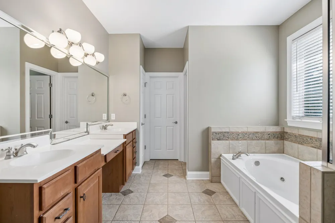
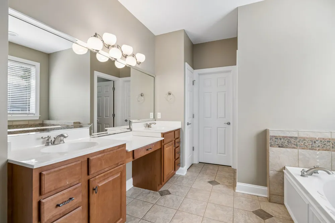
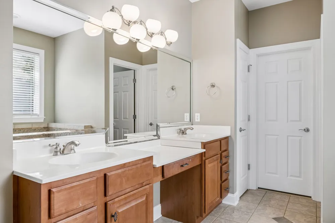
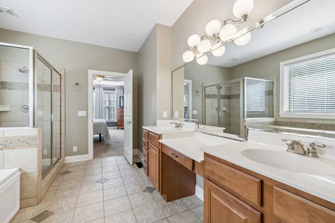
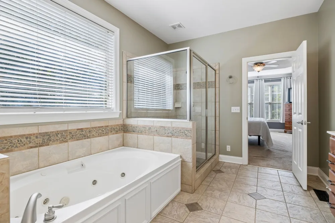
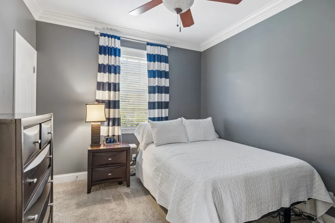
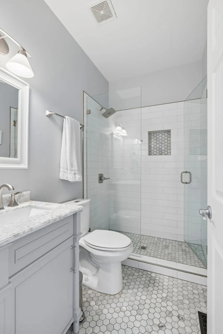
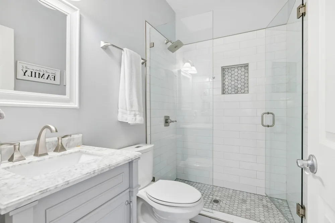
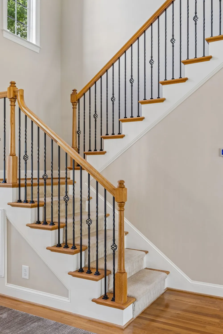
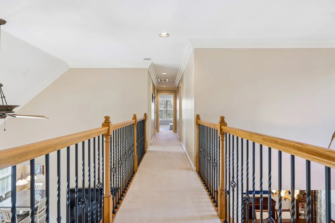
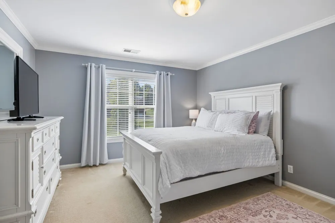
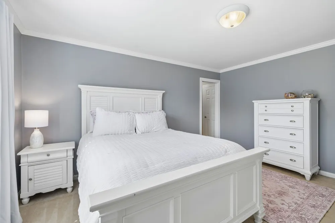
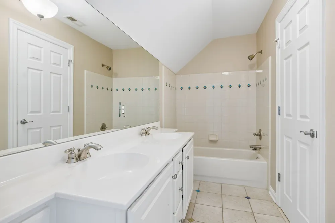
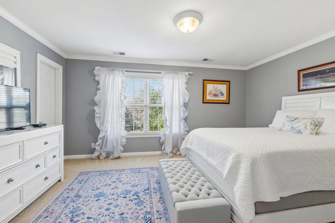
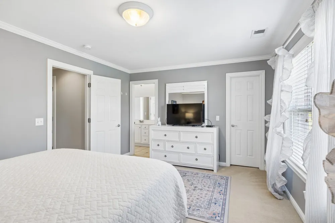
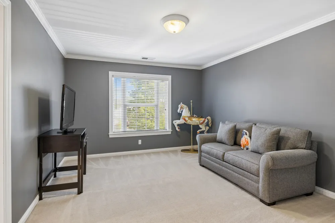
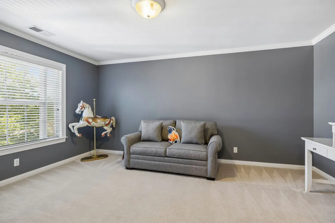
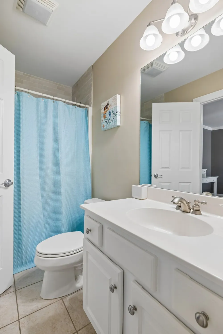
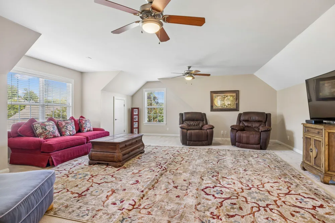
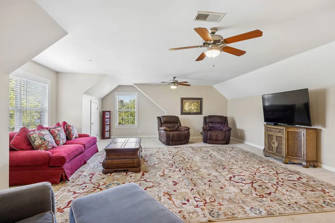
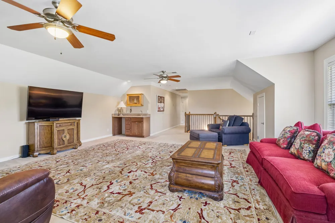
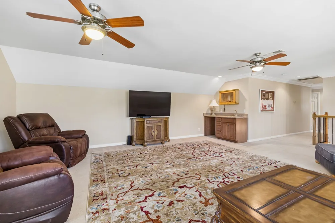
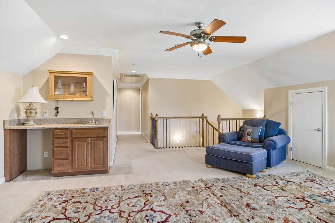
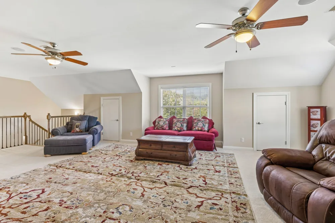
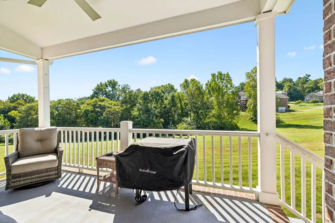
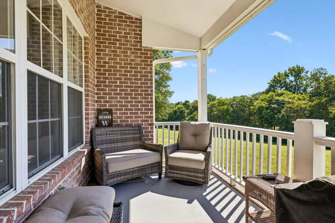
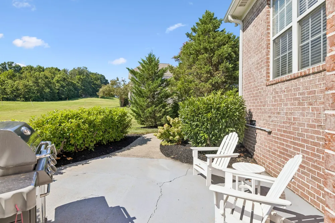
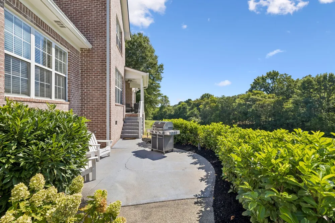
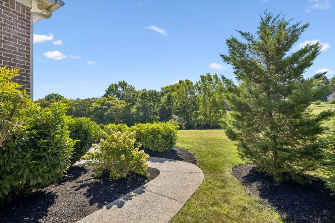
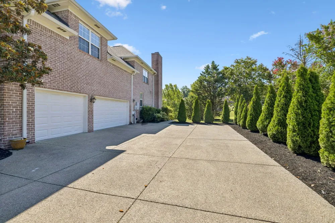
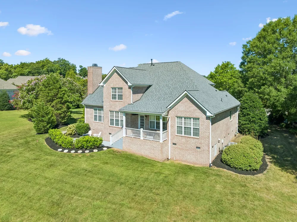
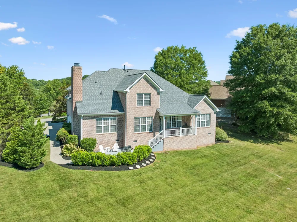
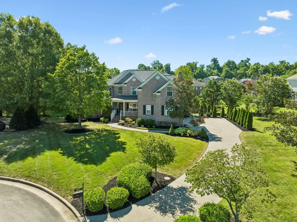
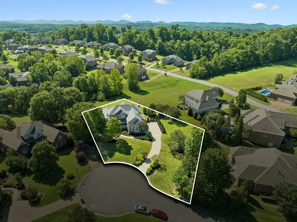
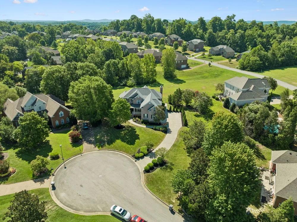
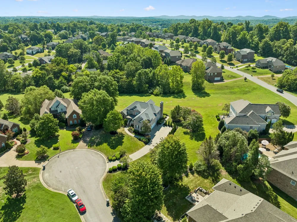
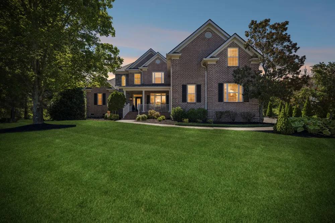
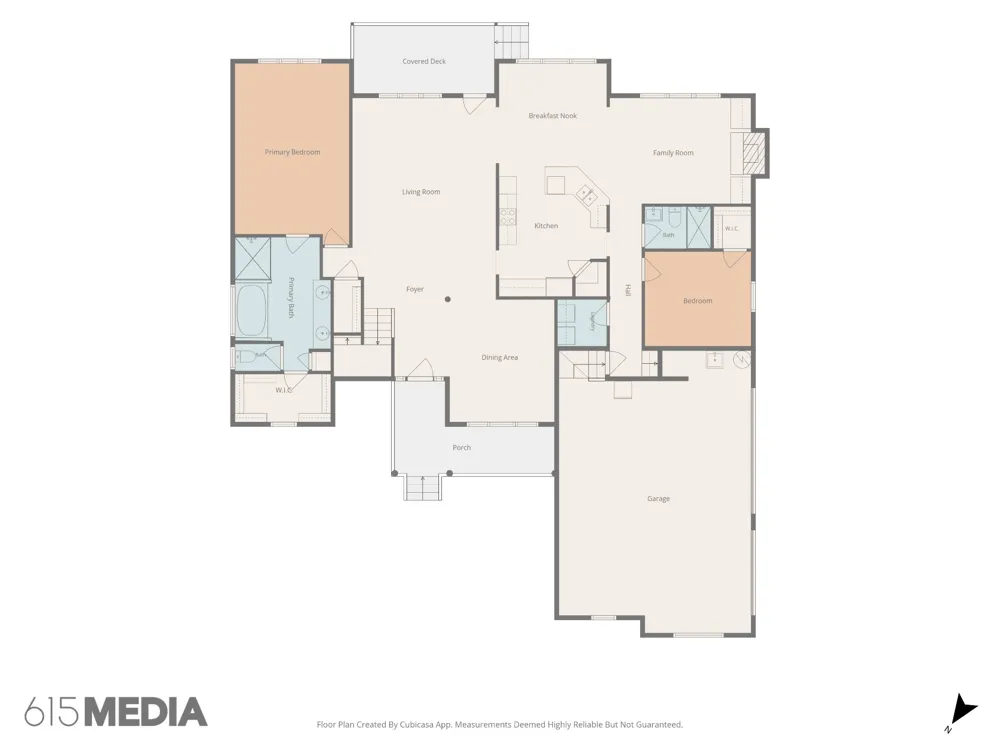
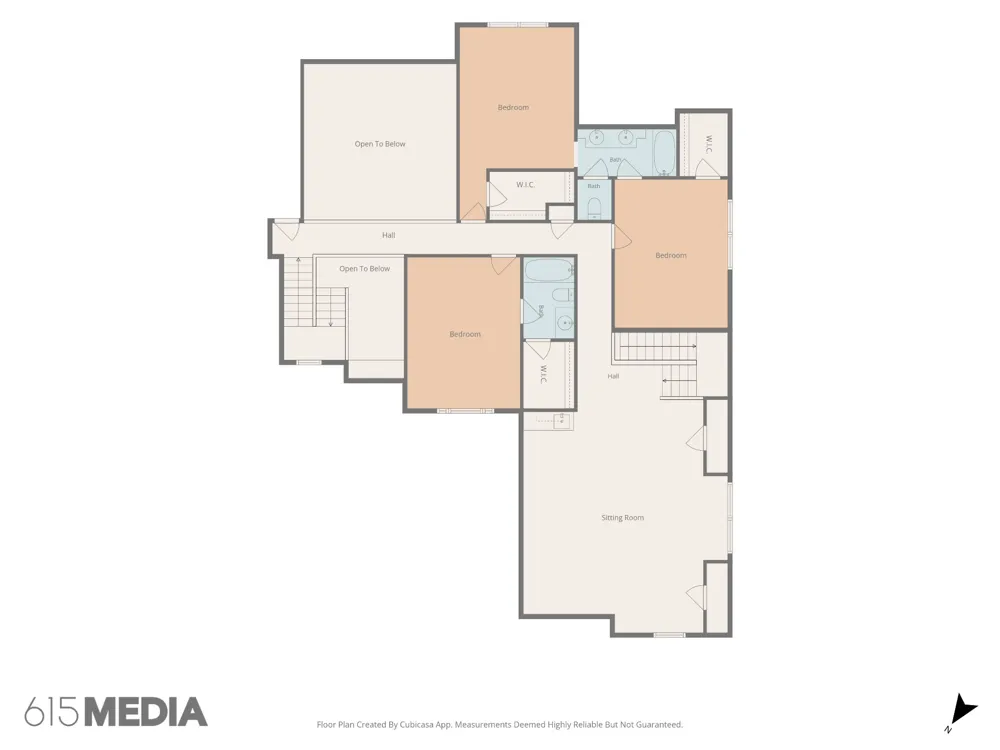
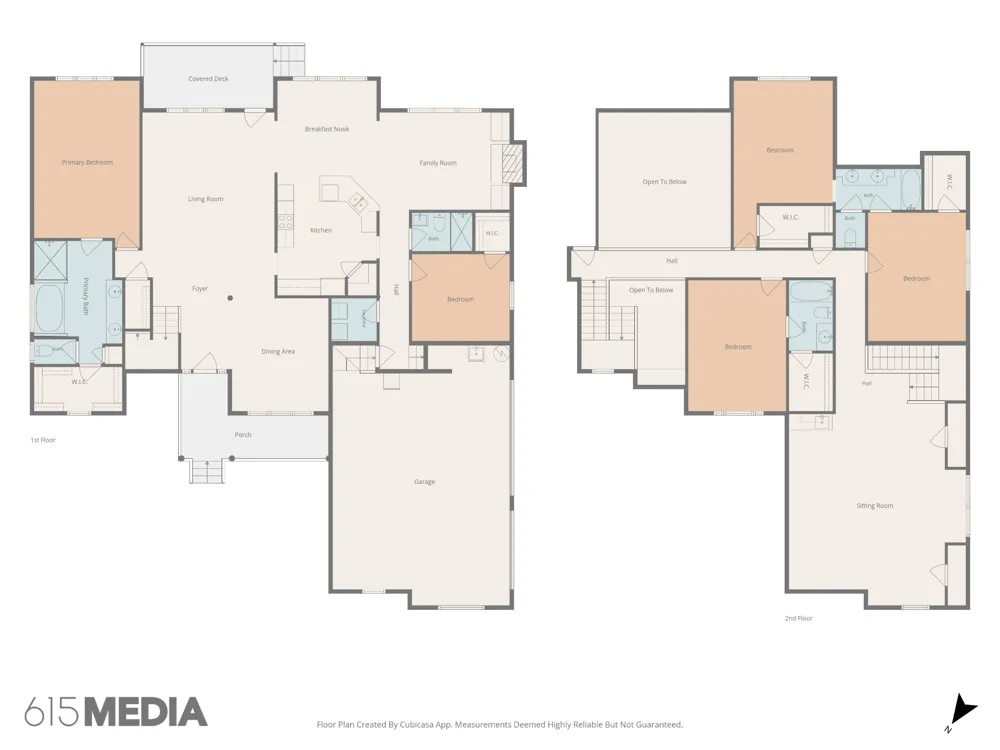
Welcome to 2117 Fountainbrooke Terrace in Brentwood! This spacious 5-bedroom, 4-bath home offers a thoughtfully designed floor plan with exceptional flexibility and room to gather, including three separate living areas for maximum versatility. The main level features a private primary suite with a spa-like bath offering a separate soaking tub, oversized walk-in shower, and generous walk-in closet. A second main-level bedroom with access to a full bath provides an ideal space for guests, family, or a home office. The heart of the home is the well-appointed kitchen featuring all stainless steel appliances, including built-in double ovens, along with a convenient snack bar for casual dining. The kitchen opens to a huge breakfast room that flows seamlessly into the den with a cozy fireplace, creating an inviting main living area perfect for everyday living and entertaining. Upstairs, you'll find two bedrooms connected by a Jack-and-Jill bath, plus an additional private ensuite bedroom. Every bedroom features a large walk-in closet, providing outstanding storage throughout the home. The impressive 25' x 22' recreation room offers a third living area with plenty of space for movie nights, game days, or entertaining and includes a wet bar. A convenient rear staircase provides easy access between the recreation room and main living areas. Outdoor living is just as inviting, with covered front and rear porches plus a patio for relaxing or entertaining. A spacious 3-car garage completes this well-appointed Brentwood home. With five bedrooms, four full baths, three distinct living areas, generous gathering spaces, abundant storage, and a floor plan designed for both everyday living and entertaining, 2117 Fountainbrooke Terrace has so much to offer!
Property Details
- Interior
- Bookcases, Built-in Features, Ceiling Fan(s), Entrance Foyer, Extra Closets, High Ceilings, Walk-In Closet(s), Wet Bar
- Fireplaces
- 1
- Cooling
- Central Air, Electric
- Heating
- Central, Electric, Natural Gas
- Cooling Features
- Central Air, Electric
- Bedrooms
- 5
- Bathrooms
- 4.0
- Full Baths
- 4
- Lot Features
- Cul-De-Sac
- Stories
- 2
- Lot Description
- Cul-De-Sac
- Acres
- 0.51
- Square Feet
- 3962.0
- Parking Features
- Garage Door Opener, Garage Faces Side
- Parking
- 1
- Parking Spaces
- 3.0
- Parking Type
- Garage
- Parking Garage Spaces
- 3.0
- Property Type
- Purchase
- Basement
- 1
- Basement Description
- Crawl Space
- Year Built
- 2003
- Foundation
- Block
- Roof
- Shingle
- Sewer Information
- Public Sewer
- Utility Source
- Public
- Utility Features
- Electricity Available, Natural Gas Available, Water Available
- Appliances
- Double Oven, Built-In Electric Range, Dishwasher, Disposal, Microwave, Refrigerator, Stainless Steel Appliance(s)
- Water
- Public
- Subdivision
- Fountainbrooke Sec 3
- Elementary School
- Crockett Elementary
- Middle School
- Woodland Middle School
- High School
- Ravenwood High School
- County
- Williamson County, TN
- Region
- Brentwood
- Original List Price
- $999,900
- Taxes Annual
- $3,915
- HOA
- 1
- HOA Fees
- 80.0
- MLS #
- 3528198
Location
Legal
IDX information is provided exclusively for personal, non-commercial use, and may not be used for any purpose other than to identify prospective properties consumers may be interested in purchasing. Information is deemed reliable but not guaranteed.
Provided By
Listed by Donnie Stanley (#RTC7817)
Listing Office: Compass (#RTC52308)