 View All Photos
$585,557
Active2105 Madelyn Branch Rd
Columbia, TN 38401
2,450
Square Feet
3
Beds
3
Baths
5
Days on Market
RTC3541487
MLS#
House
Structure
Residential
Zone
Listing OfficeThe New Home Group, LLC
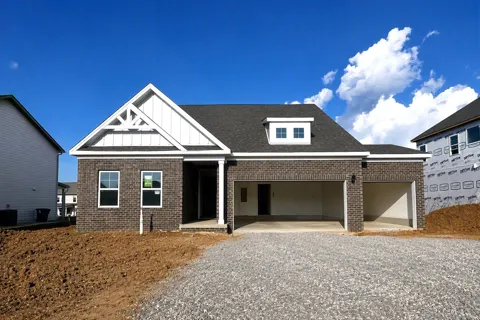
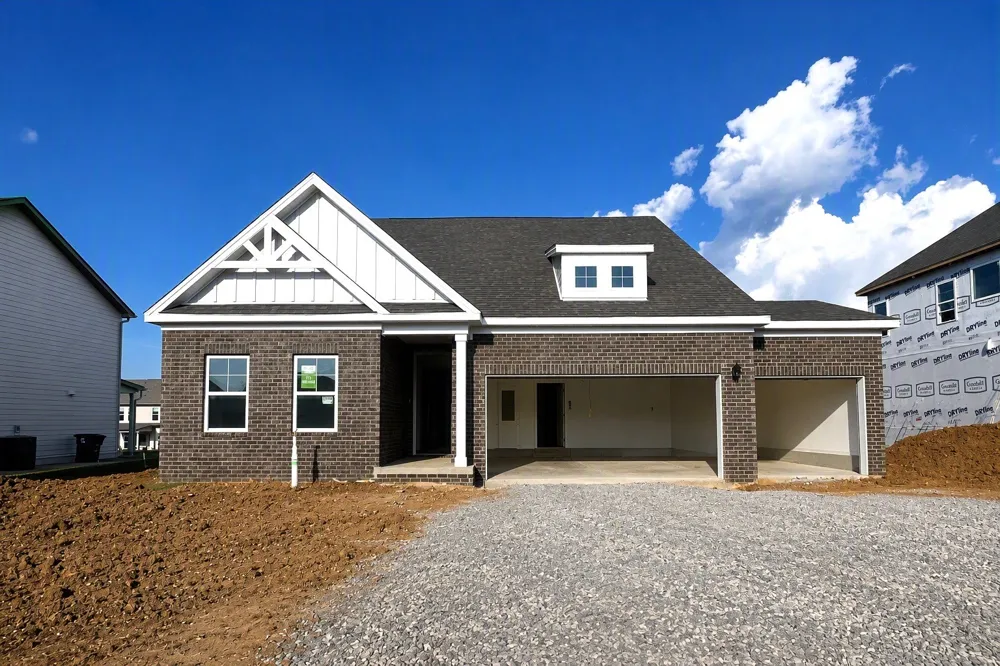
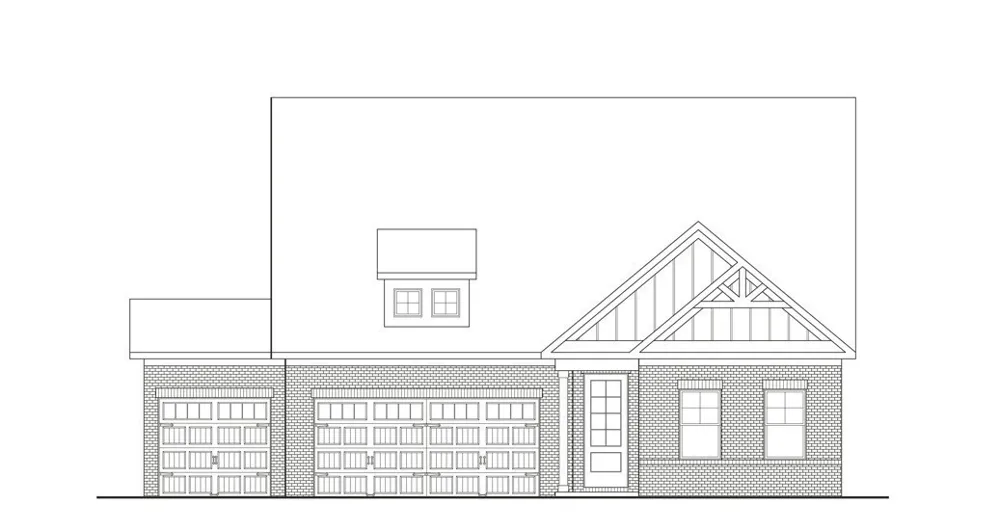
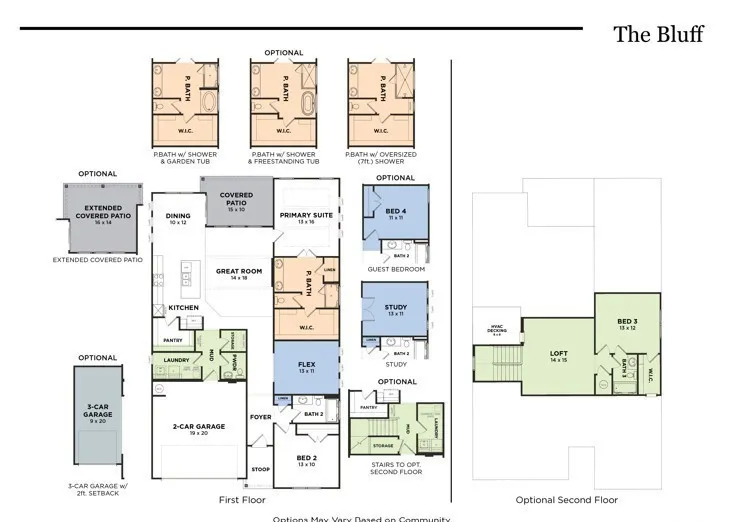
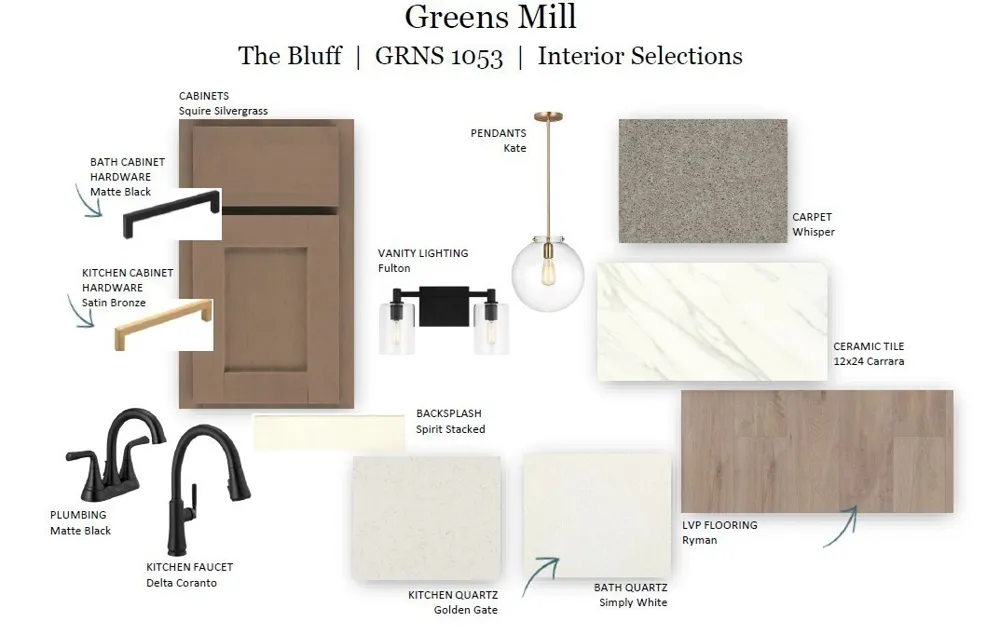
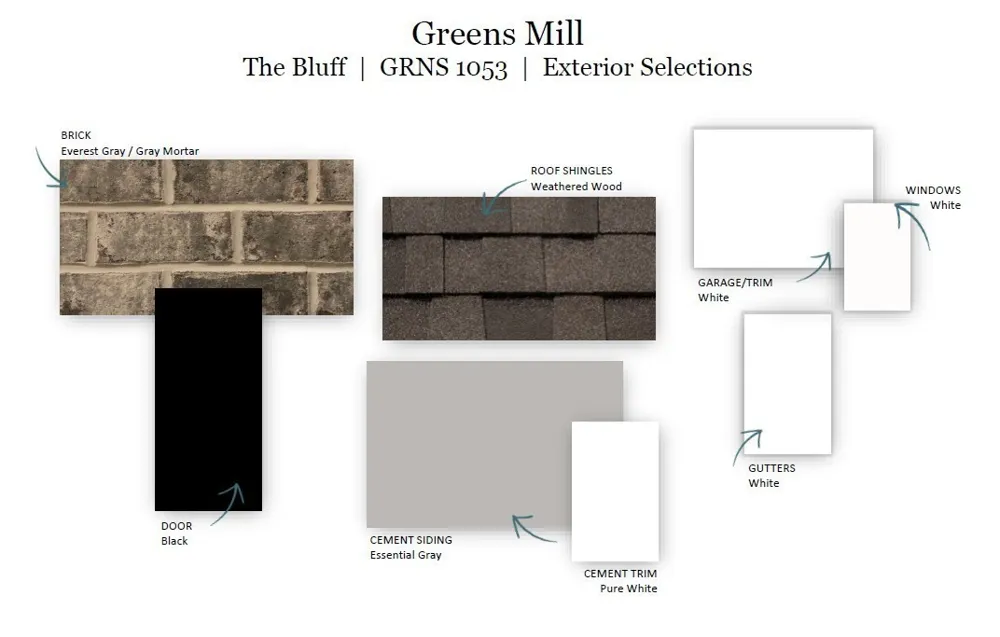
Welcome to the Bluff, a beautifully crafted two-story floorplan designed for both everyday comfort and modern living. This spacious home features 3 bedrooms, 3 bathrooms, and a desirable 3-car garage, offering the perfect blend of functionality and style. The owner’s suite is conveniently located on the main level and serves as a private retreat with an oversized tile shower, dual vanities, and elegant finishes throughout. A dedicated study downstairs provides the ideal space for a home office, library, or flex room. At the heart of the home, the gourmet kitchen impresses with shaker-style cabinetry, quartz countertops throughout, and a stunning waterfall island overlooking the open-concept great room. The electric fireplace creates a warm and inviting atmosphere, perfect for entertaining or relaxing evenings at home. Luxury vinyl plank flooring enhances the main living areas downstairs, while tile flooring adds durability and sophistication to all wet areas. Upstairs, a spacious loft offers additional living versatility for a media room, play area, or secondary lounge. Bedroom 3 features its own private bathroom, making it ideal for guests or multi-generational living. Step outside to enjoy the covered patio, perfect for grilling, morning coffee, or taking in the charm of the quaint community surroundings. The Bluff combines elevated finishes, flexible living spaces, and timeless design in a floorplan that truly feels like home. *** For a limited time ONLY: $15,000 towards closing costs with preferred lender and title company. Terms and conditions apply.
Property Details
- Interior
- Air Filter, Entrance Foyer, Extra Closets, Open Floorplan, Pantry, Walk-In Closet(s)
- Fireplaces
- 1
- Cooling
- Central Air, Electric
- Heating
- Central, Electric
- Cooling Features
- Central Air, Electric
- Bedrooms
- 3
- Bathrooms
- 3.0
- Full Baths
- 3
- Stories
- 2
- Square Feet
- 2450.0
- Parking Features
- Garage Door Opener, Garage Faces Front
- Parking
- 1
- Parking Spaces
- 3.0
- Parking Type
- Garage
- Parking Garage Spaces
- 3.0
- Property Type
- Purchase
- Year Built
- 2026
- Foundation
- Slab
- Sewer Information
- Public Sewer
- Utility Source
- Public
- Utility Features
- Electricity Available, Water Available
- Appliances
- Electric Oven, Cooktop, Dishwasher, Disposal, Microwave
- Water
- Public
- Subdivision
- The Landing at Greens Mill
- Elementary School
- Battle Creek Elementary School
- Middle School
- Battle Creek Middle School
- High School
- Battle Creek High School
- County
- Maury County, TN
- Region
- Columbia
- Date Available
- October 01, 2026
- Original List Price
- $585,557
- Taxes Annual
- $3,500
- HOA
- 1
- HOA Fees
- 148.0
- MLS #
- 3541487
Location
Legal
IDX information is provided exclusively for personal, non-commercial use, and may not be used for any purpose other than to identify prospective properties consumers may be interested in purchasing. Information is deemed reliable but not guaranteed.
Provided By
Listed by Noble Cummings (#RTC55022)
Listing Office: The New Home Group, LLC (#RTC22699)