(615) 207-4585 dee@deerussell.com Partners Real Estate LLC
Traffic Dashboard
Home
  • Search
  • Communities
    • Brentwood
    • Franklin
    • Nashville
    • College Grove
  • Buying
    • Buying Info
    • Featured Listings
    • Buying Resources
    • Search Homes
  • Selling
    • Selling Guide
    • Selling Resources
  • Recently Sold
  • About
    • Learn More
    • Meet Dee
    • Our Testimonials
  • Articles
  • Contact
Traffic Dashboard
Dee Russell
(615) 207-4585 dee@deerussell.com
  • Partners Real Estate LLC
    3401 Mallory Lane ste 100
    Franklin, TN 37067
Explore
  • Property Search
  • Communities
  • Buying
  • Selling
About
  • About
  • Contact Us
  • Testimonials
  • Home
Local Guide
  • Search by City
  • Search by Subdivision
  • Search by Zip
  • Search by Area
Legal
  • Privacy
  • Terms
  • DMCA
  • Accessibility
  • Fair Housing
Account
  • Dashboard
  • Logout
  • Login
Dee Russell | Partners Real Estate LLC - Footer Logo
©2026 Partners Real Estate LLC. All rights reserved.
Website built by CloseHack.

Realtrac MLS

IDX information is provided exclusively for personal, non-commercial use, and may not be used for any purpose other than to identify prospective properties consumers may be interested in purchasing. Information is deemed reliable but not guaranteed.

Return
  • All Types+ null more
  • House+2 more
  • $900K-$1.5M
  • Bed/Bath
  • Size
  • Dates
  • Filters
  • Amenities
  • Save
  • Share
Listings
No results
Sort
Home / Mount Juliet / 2105 Bedford Bnd
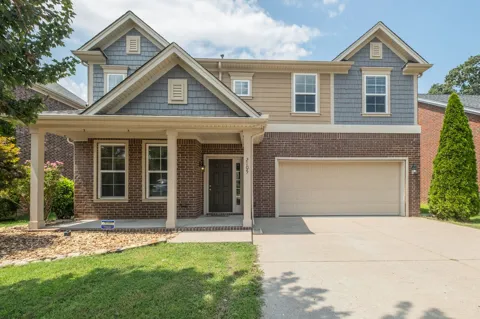
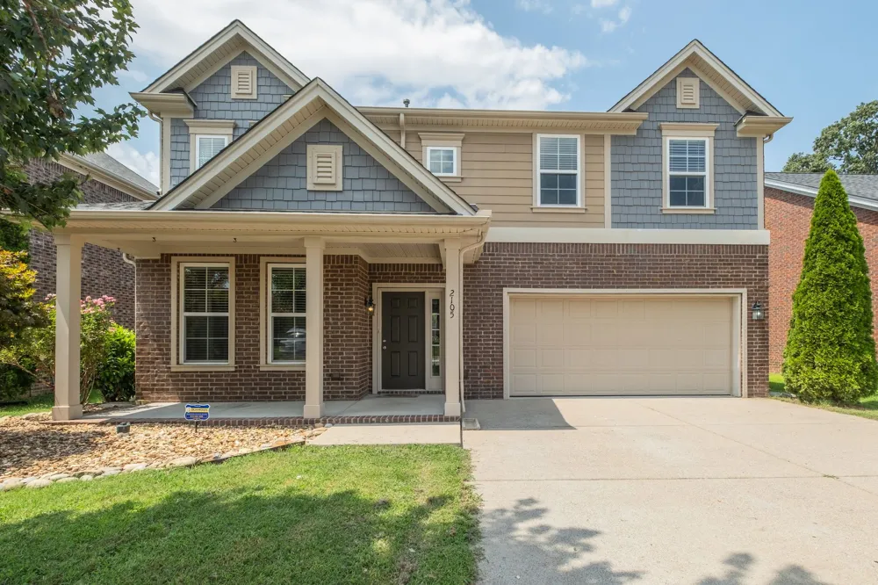
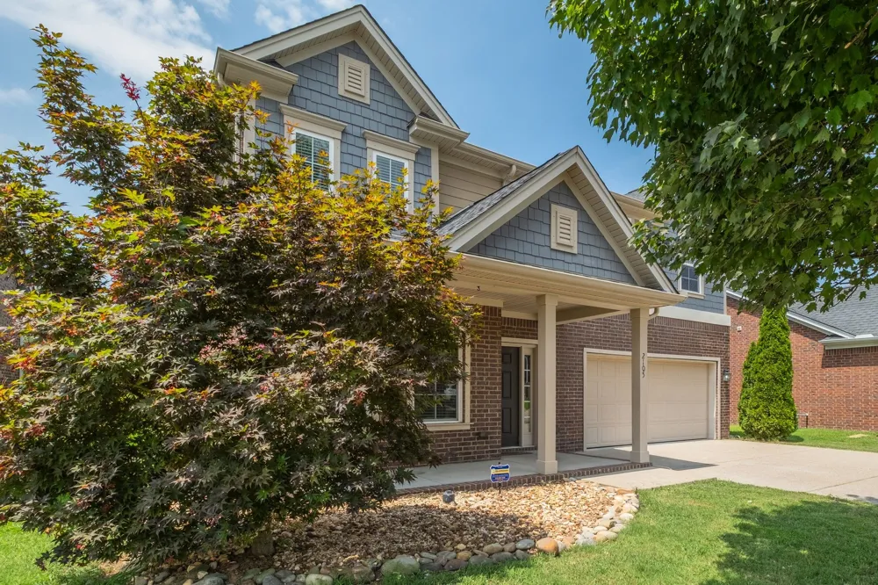
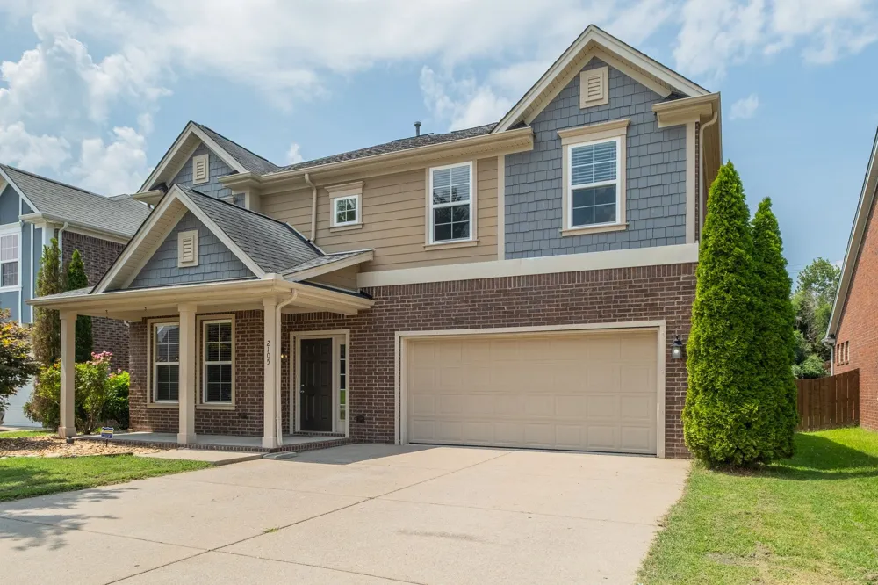
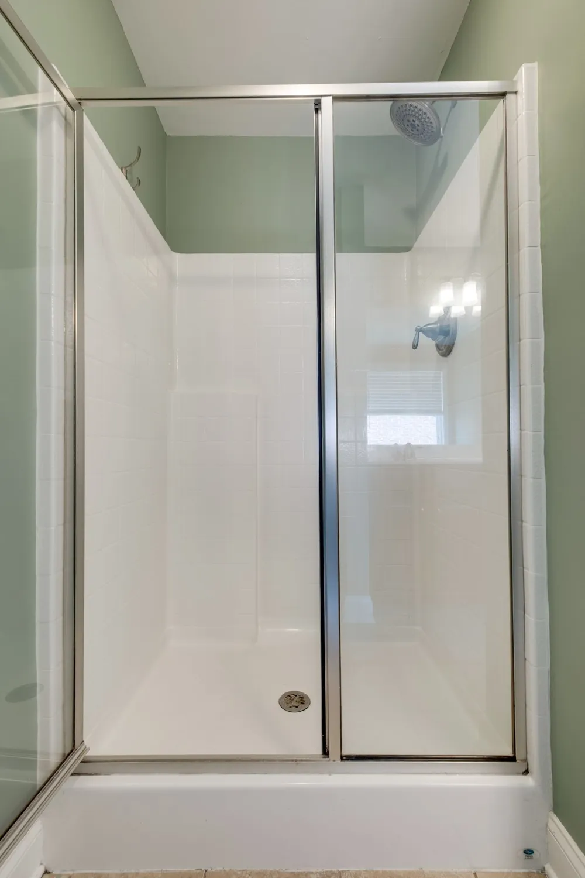
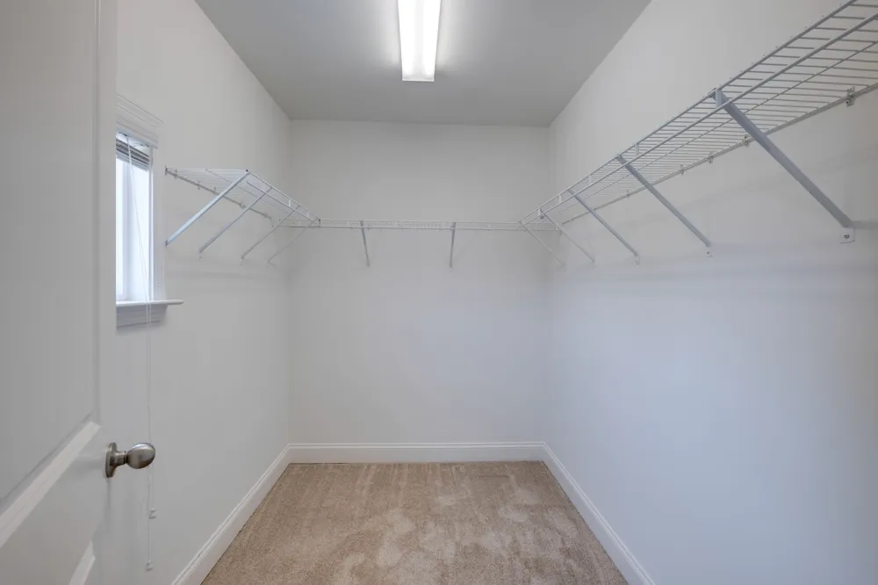
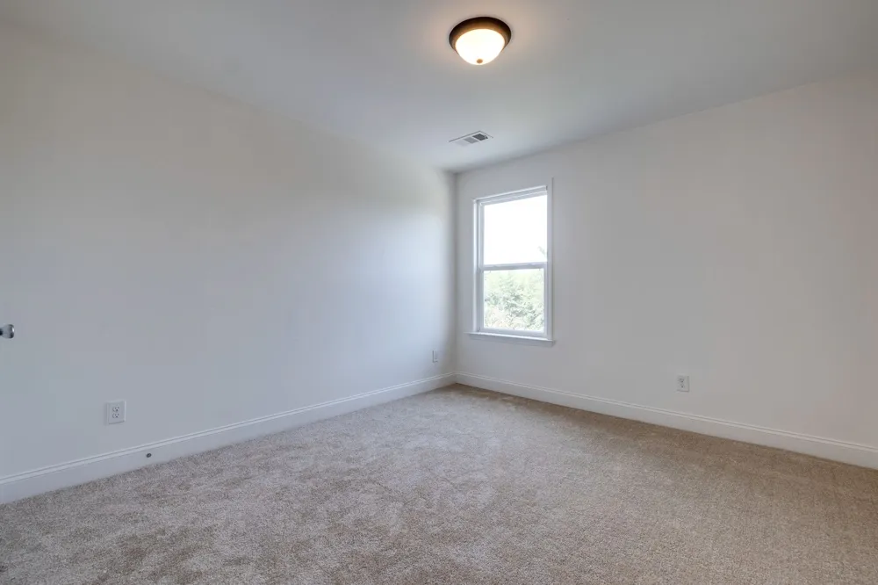
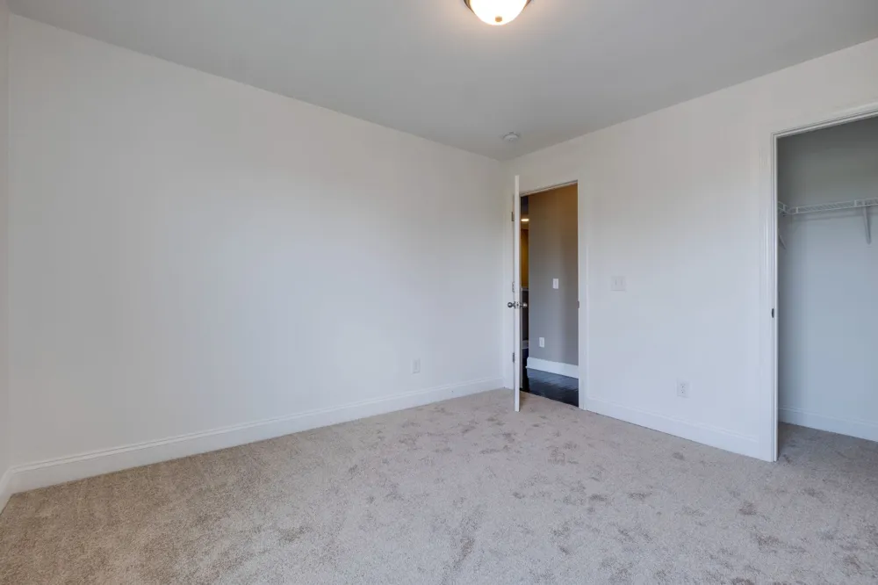
2105 Bedford Bnd Mount Juliet, TN 37122 2105 Bedford Bnd Mount Juliet, TN 37122 2105 Bedford Bnd Mount Juliet, TN 37122 2105 Bedford Bnd Mount Juliet, TN 37122 2105 Bedford Bnd Mount Juliet, TN 37122 2105 Bedford Bnd Mount Juliet, TN 37122 2105 Bedford Bnd Mount Juliet, TN 37122 2105 Bedford Bnd Mount Juliet, TN 37122 2105 Bedford Bnd Mount Juliet, TN 37122 2105 Bedford Bnd Mount Juliet, TN 37122 2105 Bedford Bnd Mount Juliet, TN 37122 2105 Bedford Bnd Mount Juliet, TN 37122 2105 Bedford Bnd Mount Juliet, TN 37122 2105 Bedford Bnd Mount Juliet, TN 37122 2105 Bedford Bnd Mount Juliet, TN 37122 2105 Bedford Bnd Mount Juliet, TN 37122 2105 Bedford Bnd Mount Juliet, TN 37122 2105 Bedford Bnd Mount Juliet, TN 37122 2105 Bedford Bnd Mount Juliet, TN 37122 2105 Bedford Bnd Mount Juliet, TN 37122 2105 Bedford Bnd Mount Juliet, TN 37122 2105 Bedford Bnd Mount Juliet, TN 37122 2105 Bedford Bnd Mount Juliet, TN 37122 2105 Bedford Bnd Mount Juliet, TN 37122 2105 Bedford Bnd Mount Juliet, TN 37122 2105 Bedford Bnd Mount Juliet, TN 37122 2105 Bedford Bnd Mount Juliet, TN 37122 2105 Bedford Bnd Mount Juliet, TN 37122 2105 Bedford Bnd Mount Juliet, TN 37122 2105 Bedford Bnd Mount Juliet, TN 37122 2105 Bedford Bnd Mount Juliet, TN 37122 2105 Bedford Bnd Mount Juliet, TN 37122 2105 Bedford Bnd Mount Juliet, TN 37122 2105 Bedford Bnd Mount Juliet, TN 37122 2105 Bedford Bnd Mount Juliet, TN 37122 2105 Bedford Bnd Mount Juliet, TN 37122 2105 Bedford Bnd Mount Juliet, TN 37122 2105 Bedford Bnd Mount Juliet, TN 37122 2105 Bedford Bnd Mount Juliet, TN 37122 2105 Bedford Bnd Mount Juliet, TN 37122 2105 Bedford Bnd Mount Juliet, TN 37122 2105 Bedford Bnd Mount Juliet, TN 37122 2105 Bedford Bnd Mount Juliet, TN 37122 2105 Bedford Bnd Mount Juliet, TN 37122 View All Photos

$549,000

| Active

2105 Bedford Bnd

Mount Juliet, TN 37122

2,740
Square Feet
4
Beds
3
Baths
13
Days on Market
RTC3516429
MLS#
House
Structure
Residential
Zone
Contact
Listing OfficeBenchmark Realty, LLC

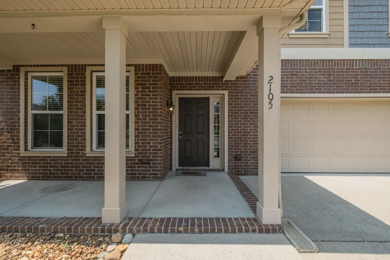
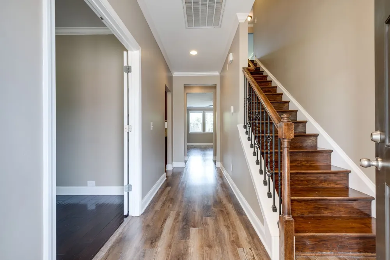
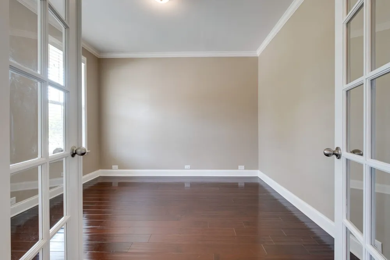
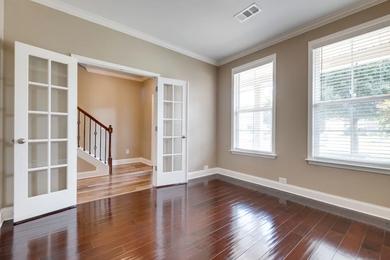
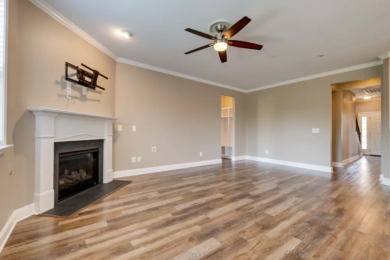
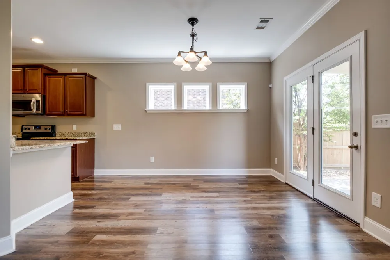
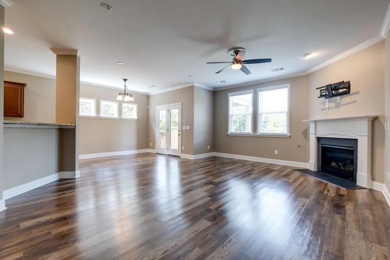
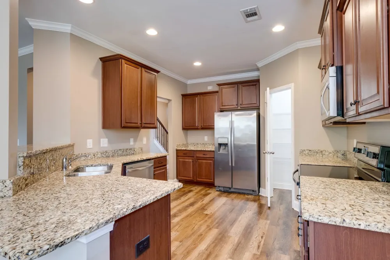
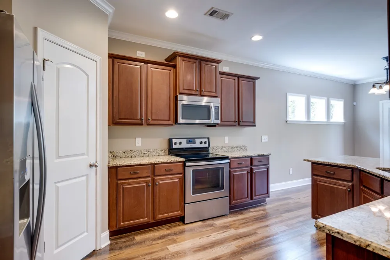
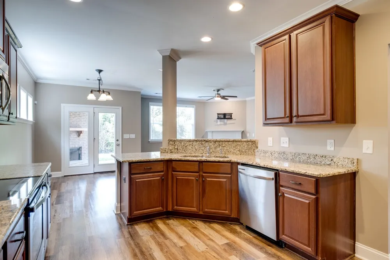
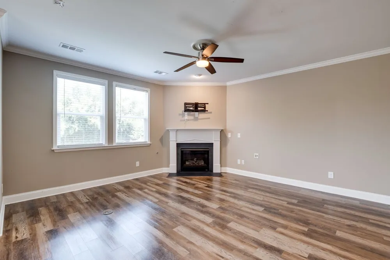
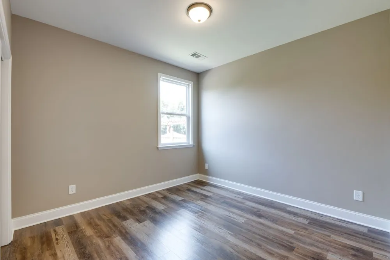
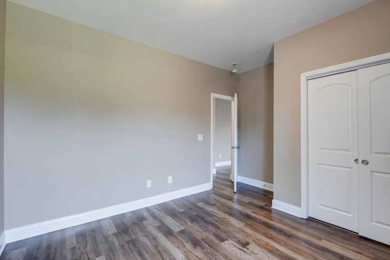
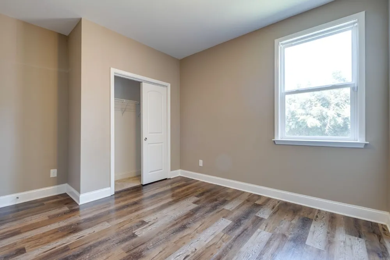
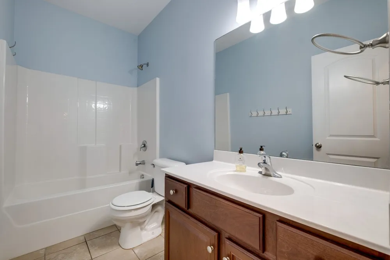
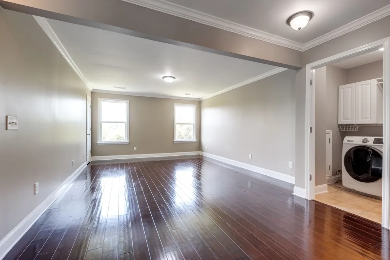
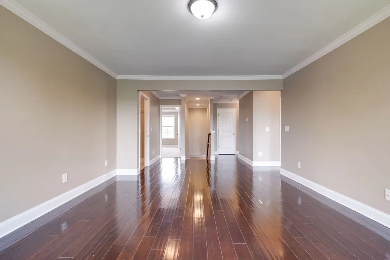
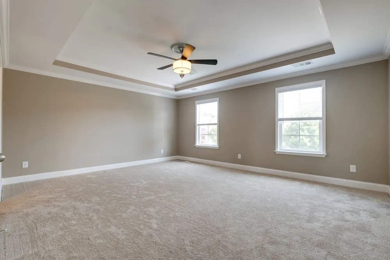
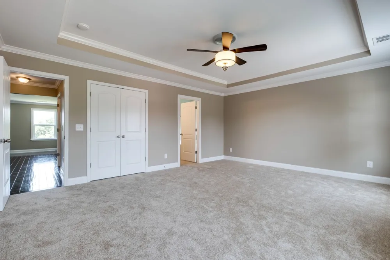
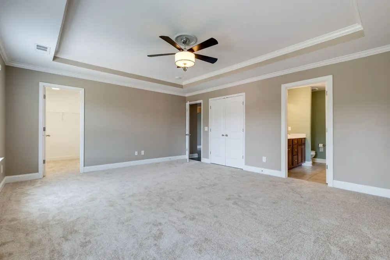
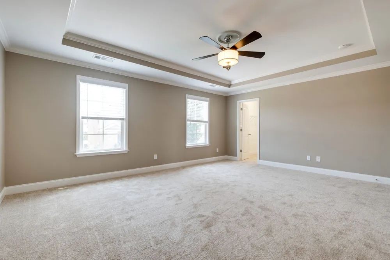
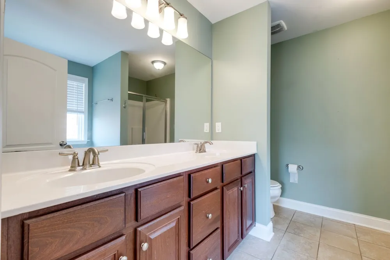
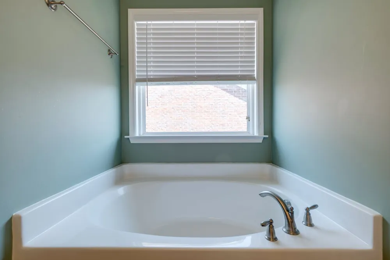
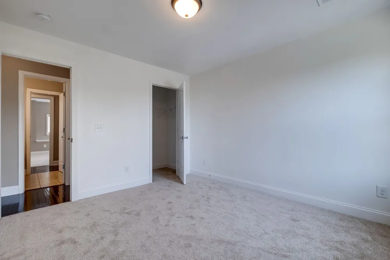
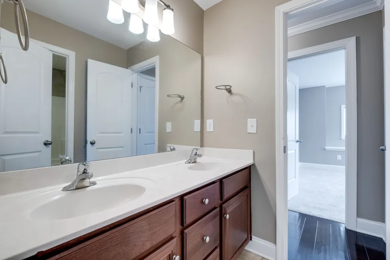
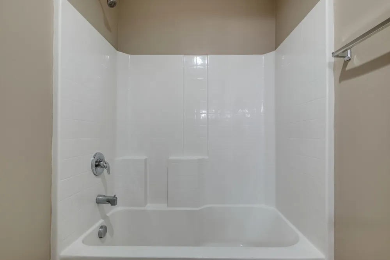
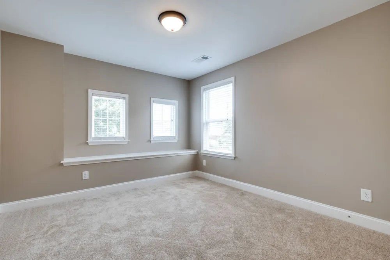
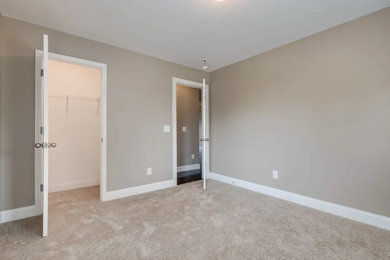
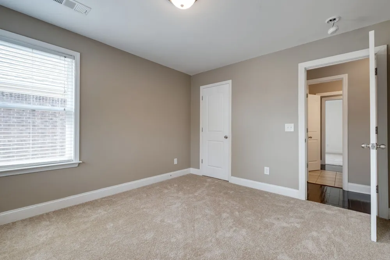
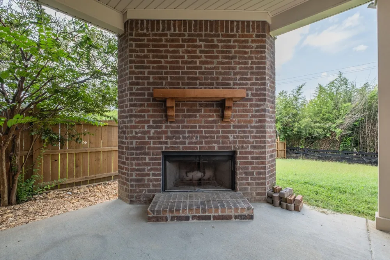
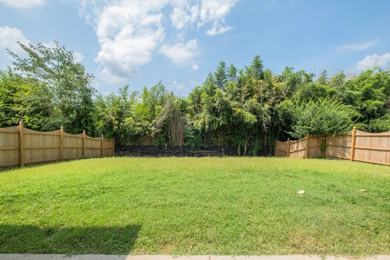
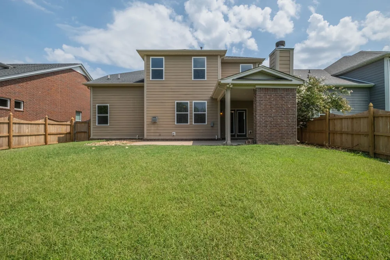
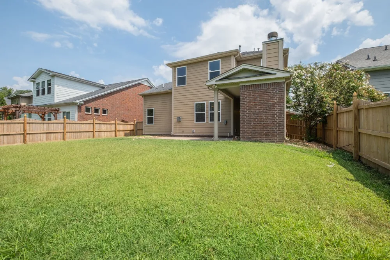
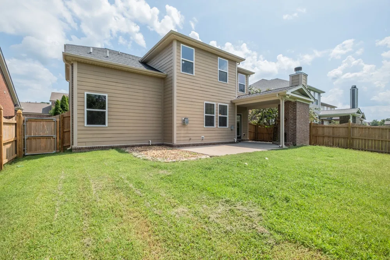
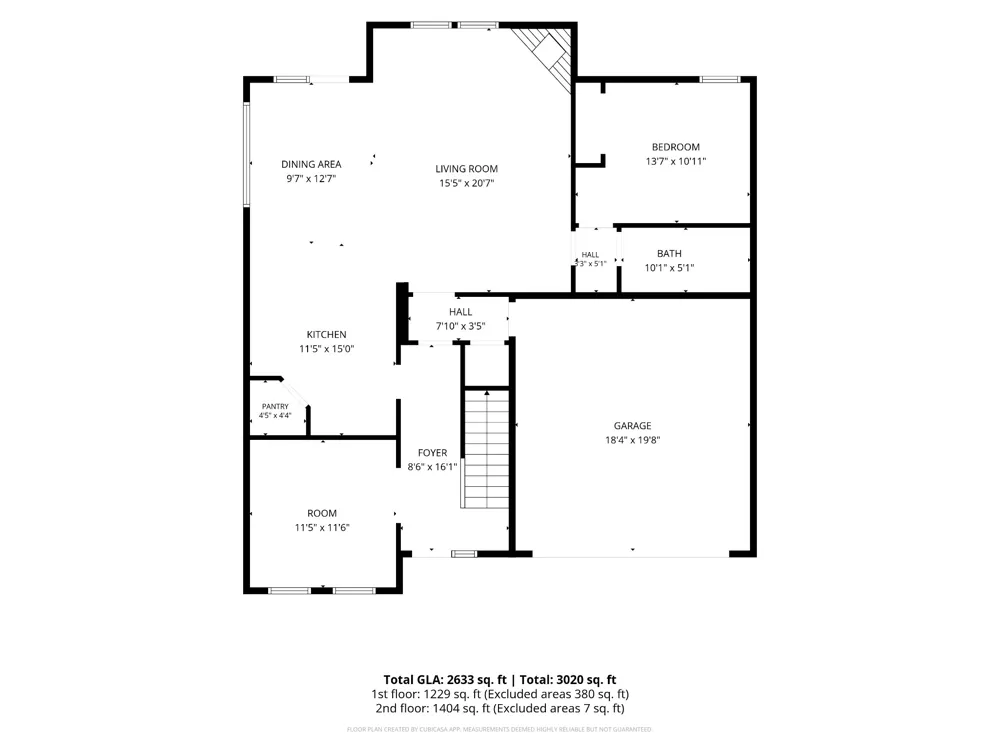
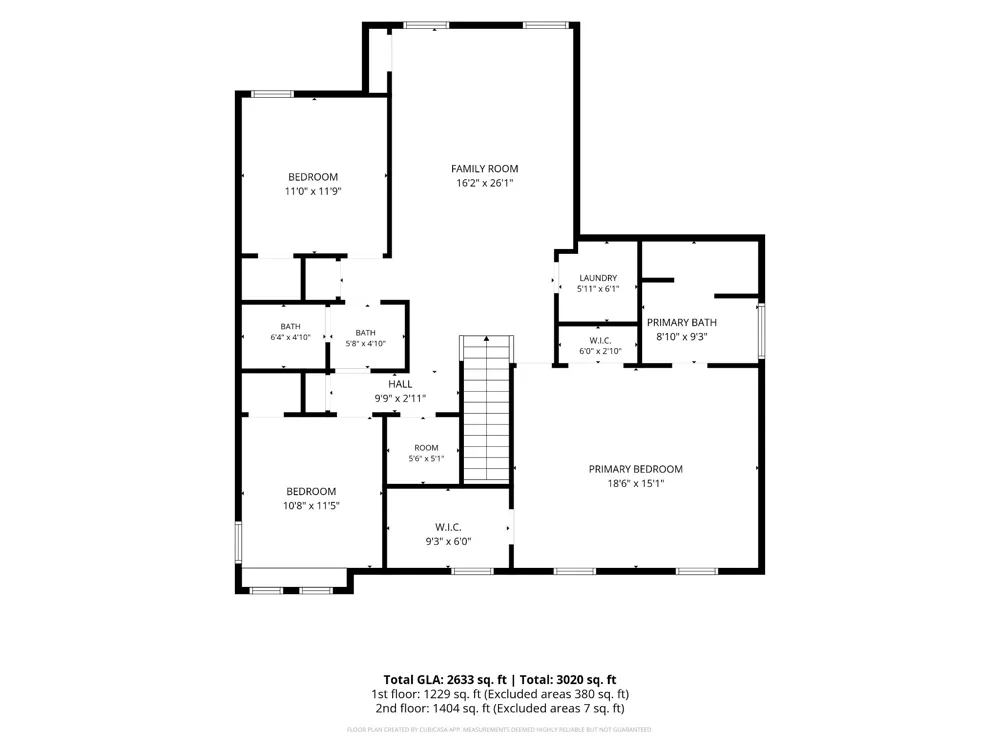
Welcome to this stunning 4-bedroom, 3-bath home in the highly desirable Kelsey Glen community! Offering 2,740 sq. ft. of living space, this layout is designed for modern living. The main level features an open living area, an 18x11 kitchen with an adjoining breakfast room, and a convenient main-floor bedroom suite. Upstairs, you'll find additional spacious bedrooms, a large 14x16 rec room, and a dedicated home office. Entertainment options continue outdoors on the extended back porch, highlighted by a custom built-in wood-burning fireplace and a fully fenced yard with no rear neighbors for maximum privacy. Additional features include wired surround sound, a primary bath with double vanities and a separate shower/tub, and close proximity to the community pool.

Property Details
Interior
Ceiling Fan(s), Entrance Foyer, Extra Closets, Open Floorplan, Pantry, Walk-In Closet(s)
Fireplaces
2
Cooling
Ceiling Fan(s), Central Air
Heating
Central
Cooling Features
Ceiling Fan(s), Central Air
Bedrooms
4
Bathrooms
3.0
Full Baths
3
View
Trees/Woods
Stories
2
Square Feet
2740.0
Parking Features
Garage Door Opener, Attached
Parking
1
Parking Spaces
2.0
Parking Type
Garage
Parking Garage Spaces
2.0
Property Type
Purchase
Year Built
2015
Foundation
Slab
Roof
Shingle
Sewer Information
Public Sewer
Utility Source
Public
Utility Features
Water Available
Appliances
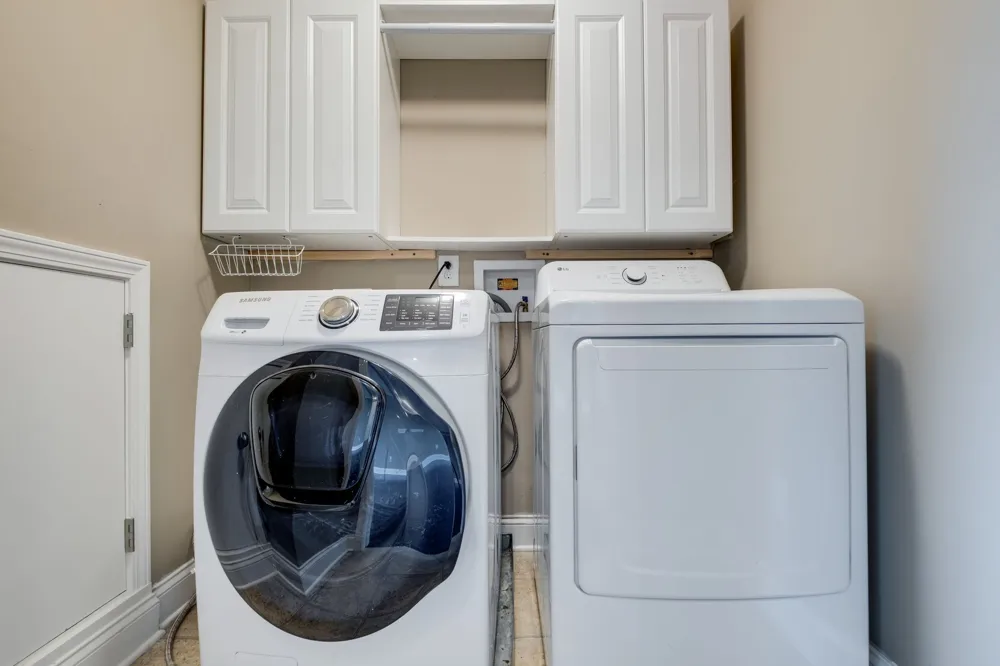
Electric Range, Dishwasher, Dryer, Microwave, Refrigerator, Stainless Steel Appliance(s), Washer
Water
Public
Subdivision
Kelsey Glen Ph2 Sec 4
Elementary School
Springdale Elementary School
Middle School
West Wilson Middle School
High School
Mt. Juliet High School
County
Wilson County, TN
Region
Mount Juliet
Original List Price
$599,000
Taxes Annual
$2,196
HOA
1
HOA Fees
58.0
Pets
1
MLS #
3516429
Location
Legal

IDX information is provided exclusively for personal, non-commercial use, and may not be used for any purpose other than to identify prospective properties consumers may be interested in purchasing. Information is deemed reliable but not guaranteed.

Provided By
Listed by Andy Carlton (#RTC34569)
Listing Office: Benchmark Realty, LLC (#RTC3865)

Dee Russell | Partners Real Estate LLC Have a question about this home?

Interested in Purchasing 2105 Bedford Bnd?

Get an estimate on monthly payments on this property.

$
years
Down Payment
$
%
Interest Rate
%
Tax Rate
%
$
$annually
$monthly
Estimated Monthly Payment
$0.00
Loan Amount
$0.00