 View All Photos
$259,900
Active2098 Shady Lane
Cleveland, TN 37312
1,057
Square Feet
2
Beds
2
Baths
0.10
Acres
97
Days on Market
RTC3337604
MLS#
Townhouse
Structure
Residential
Zone
Listing OfficeThe Group Real Estate Brokerage
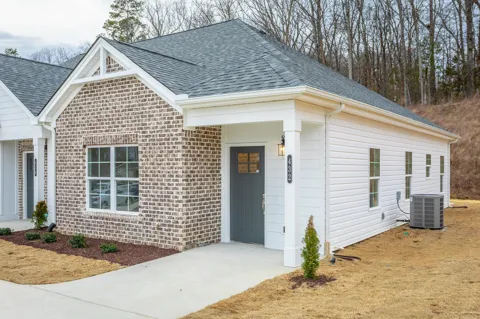
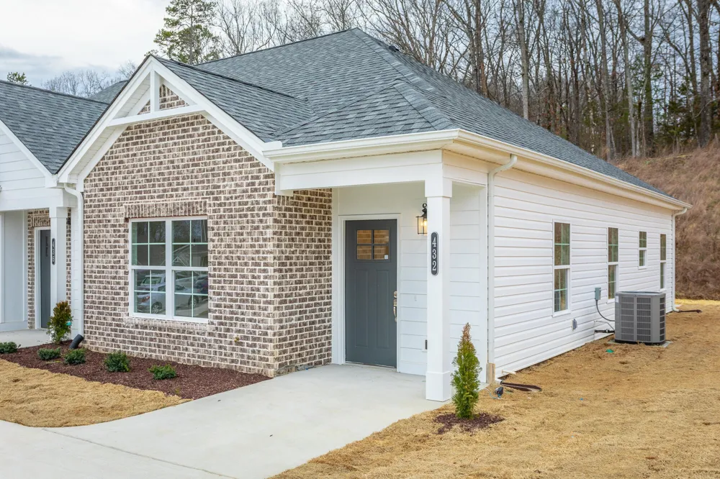
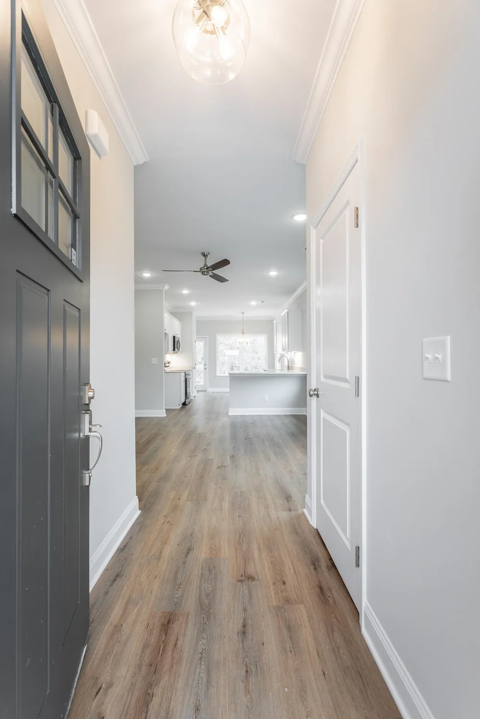
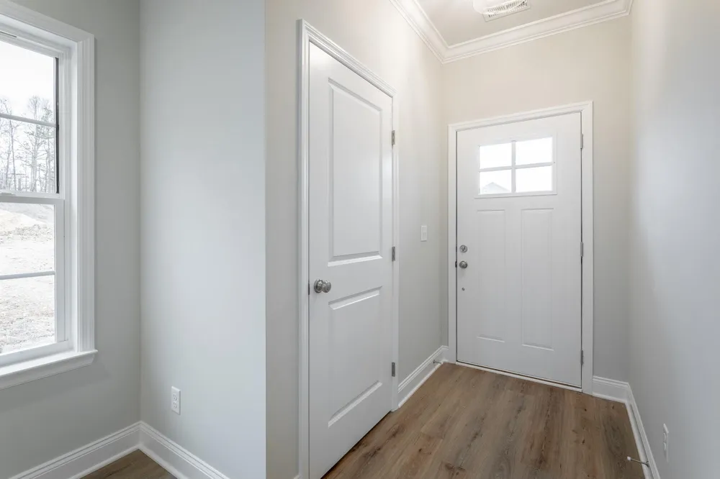
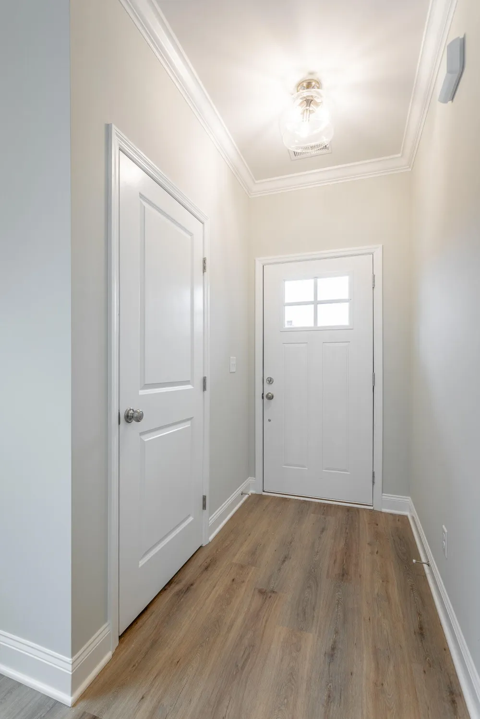
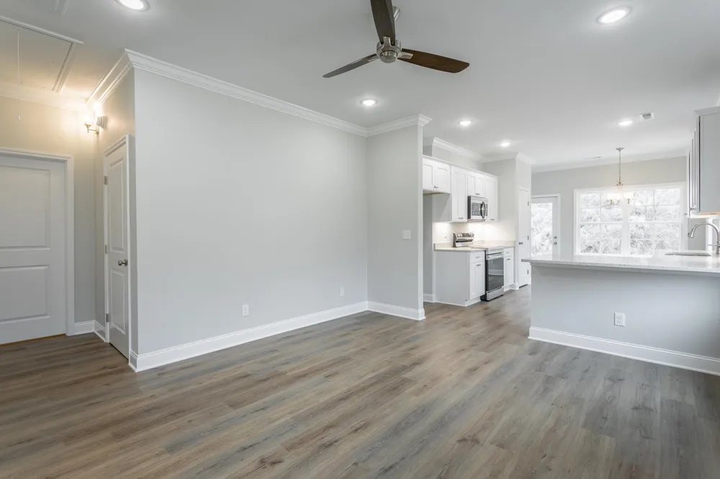
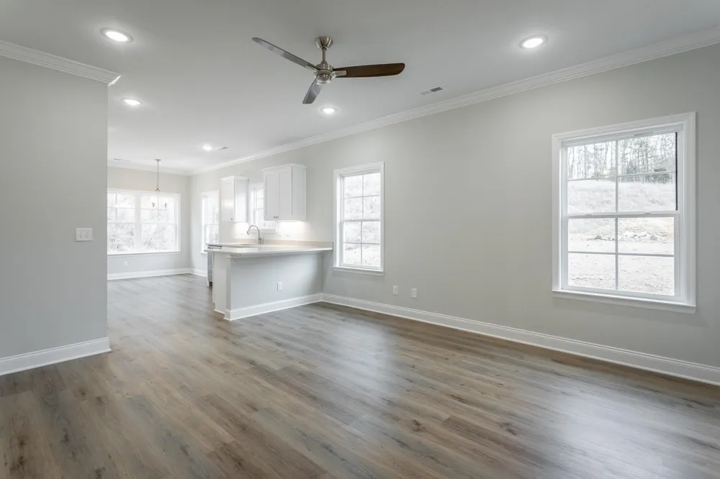
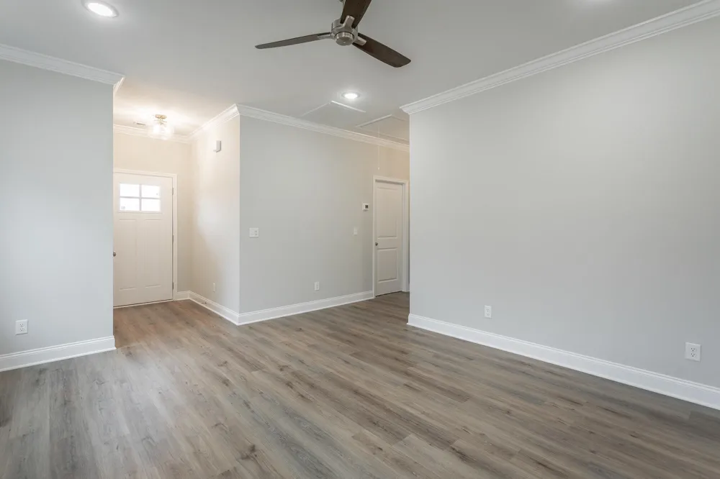
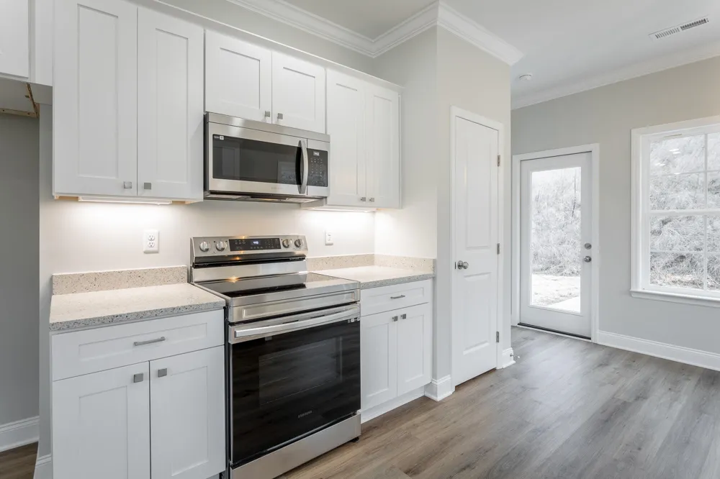
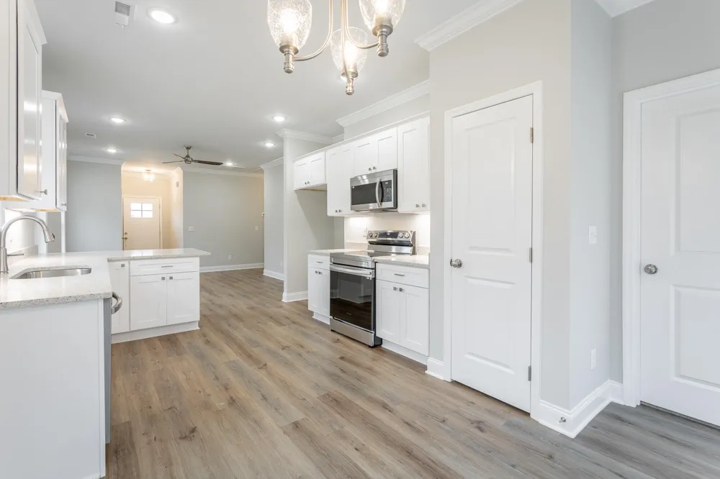
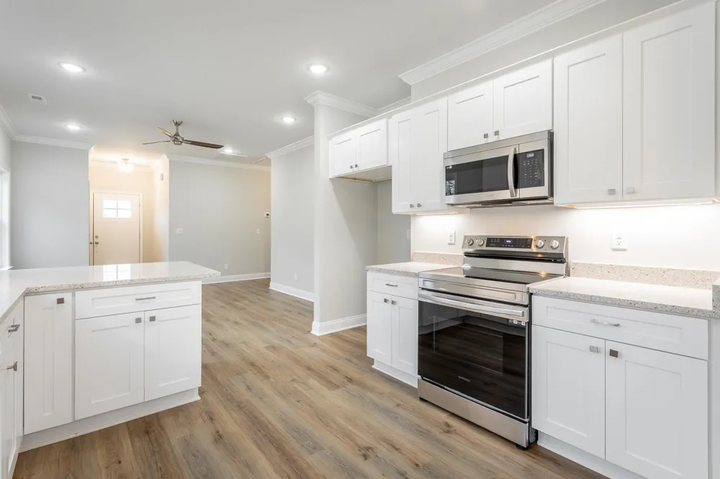
The first home at The Hoback is officially under contract! Now is the perfect time to secure your favorite floor plan and location in this new one-level townhome community. This thoughtfully designed home features 2 bedrooms, 2 bathrooms, walk-in closets, an open-concept kitchen with bar seating, quartz countertops, and a dedicated dining area. Enjoy the convenience of low-maintenance, single-level living in a growing Cleveland community. Estimated completion: June 2026 Take a drive through The Hoback and explore the community for yourself. Look for our sign and scan the QR code for additional information and current availability!
Property Details
- Interior
- Ceiling Fan(s), Walk-In Closet(s)
- Cooling
- Other, Central Air
- Heating
- Central, Electric
- Cooling Features
- Other, Central Air
- Bedrooms
- 2
- Bathrooms
- 2.0
- Full Baths
- 2
- Lot Features
- Level
- Stories
- 1
- Lot Description
- Level
- Acres
- 0.1
- Square Feet
- 1057.0
- Parking Features
- Concrete, Driveway
- Parking Spaces
- 0.0
- Parking Type
- Driveway
- Property Type
- Purchase
- Year Built
- 2026
- Roof
- Shingle
- Sewer Information
- Public Sewer
- Utility Source
- Public
- Utility Features
- Electricity Available, Water Available
- Appliances
- Electric Range, Dishwasher, Disposal, Microwave
- Water
- Public
- Subdivision
- The Hoback
- Elementary School
- Mayfield Elementary
- Middle School
- Cleveland Middle
- High School
- Cleveland High
- County
- Bradley County, TN
- Region
- Cleveland
- Original List Price
- $259,900
- HOA
- 1
- HOA Fees
- 115.0
- MLS #
- 3337604
Location
Legal
IDX information is provided exclusively for personal, non-commercial use, and may not be used for any purpose other than to identify prospective properties consumers may be interested in purchasing. Information is deemed reliable but not guaranteed.
Provided By
Listed by Brenda Jean Adamson (#RTC698216)
Listing Office: The Group Real Estate Brokerage (#RTC95286)