 View All Photos
$289,900
Active2091 Shady Lane
Cleveland, TN 37312
1,098
Square Feet
2
Beds
2
Baths
0.10
Acres
103
Days on Market
RTC3526489
MLS#
Townhouse
Structure
Residential
Zone
Listing OfficeThe Group Real Estate Brokerage
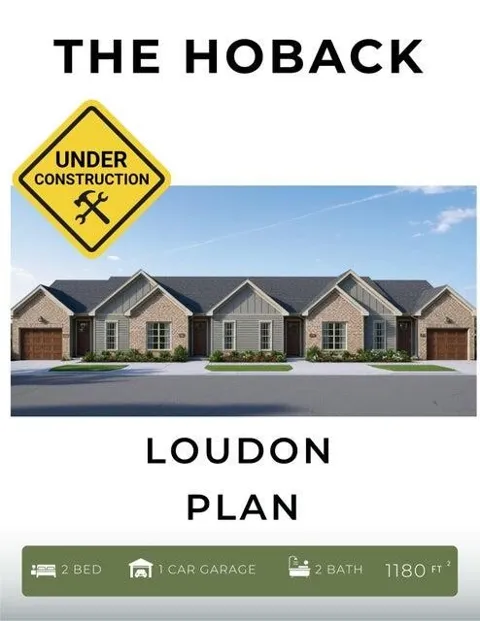
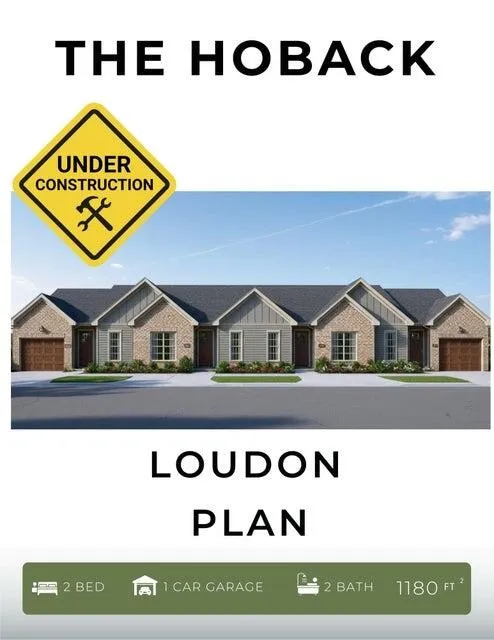
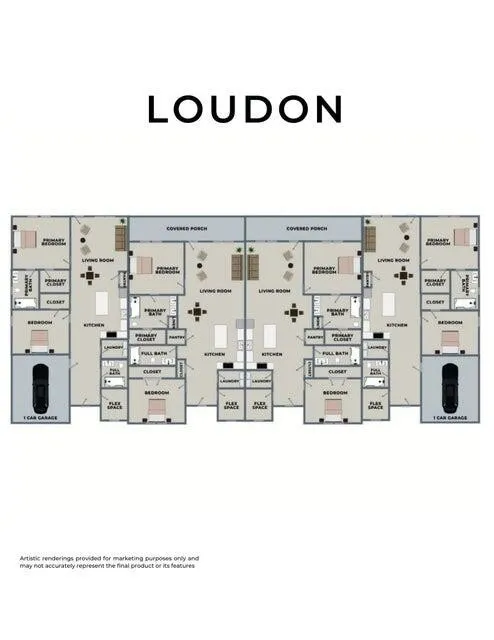
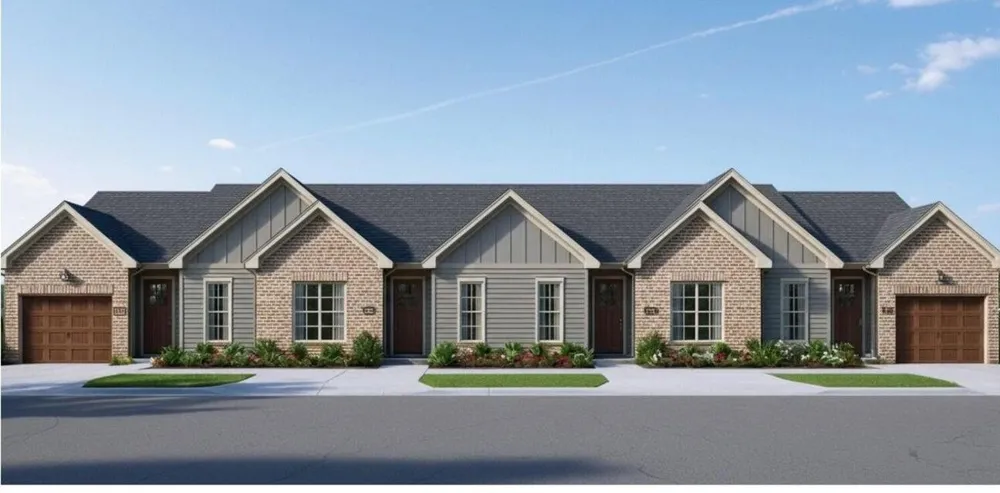
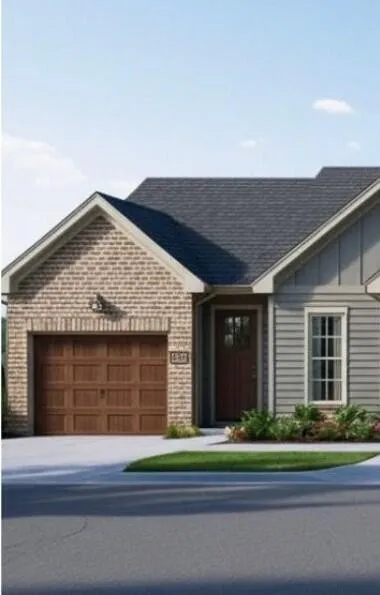
THE HOBACK- is a brand new townhome community and a brand new floorplan is being built! The Hoback is conveniently located off of the bypass and the 20th street exit close to Spring Creek! We are building new one level living plans! This particular end unit has a garage! The Hoback community is our newest townhome community and these units will be complete in May 2026! The Loudon end unit is very functional, complete with two bedrooms and two full baths, kitchen with island and bar seating, dining area, living room plus a flex space that can be used as an office or anything you desire and the end units have a garage! Drive through and take a look and scan the QR code on the sign for more information! We are pre- selling these units NOW!
Property Details
- Interior
- Ceiling Fan(s), Open Floorplan, Walk-In Closet(s)
- Cooling
- Ceiling Fan(s), Central Air, Electric
- Heating
- Central, Electric
- Cooling Features
- Ceiling Fan(s), Central Air, Electric
- Bedrooms
- 2
- Bathrooms
- 2.0
- Full Baths
- 2
- Lot Features
- Level
- Stories
- 1
- Lot Description
- Level
- Acres
- 0.1
- Square Feet
- 1098.0
- Parking Features
- Detached, Concrete, Driveway
- Parking Spaces
- 0.0
- Parking Type
- Driveway
- Property Type
- Purchase
- Year Built
- 2026
- Foundation
- Slab
- Roof
- Other
- Sewer Information
- Public Sewer
- Utility Source
- Public
- Utility Features
- Electricity Available, Water Available
- Appliances
- Stainless Steel Appliance(s), Microwave, Electric Range, Disposal, Dishwasher
- Water
- Public
- Subdivision
- Hoback
- Elementary School
- Mayfield Elementary
- Middle School
- Cleveland Middle
- High School
- Cleveland High
- County
- Bradley County, TN
- Region
- Cleveland
- Original List Price
- $289,900
- HOA
- 1
- HOA Fees
- 115.0
- MLS #
- 3526489
Location
Legal
IDX information is provided exclusively for personal, non-commercial use, and may not be used for any purpose other than to identify prospective properties consumers may be interested in purchasing. Information is deemed reliable but not guaranteed.
Provided By
Listed by Brenda Jean Adamson (#RTC698216)
Listing Office: The Group Real Estate Brokerage (#RTC95286)