 View All Photos
$1,190,000
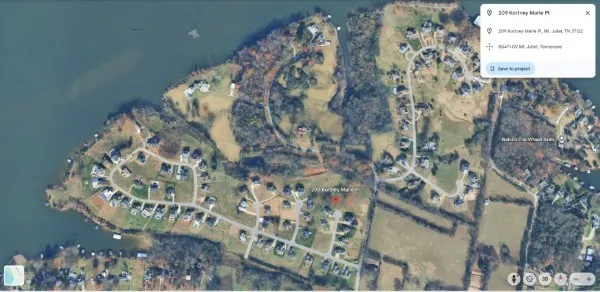
Active209 Kortney Marie Pl
Mount Juliet, TN 37122
4,304
Square Feet
3
Beds
4.5
Baths
0.86
Acres
0
Days on Market
RTC3542815
MLS#
House
Structure
Residential
Zone
Listing OfficeDalamar Real Estate Services, LLC
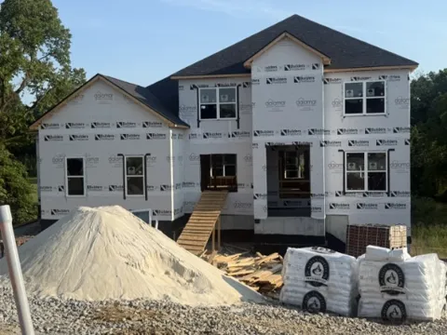
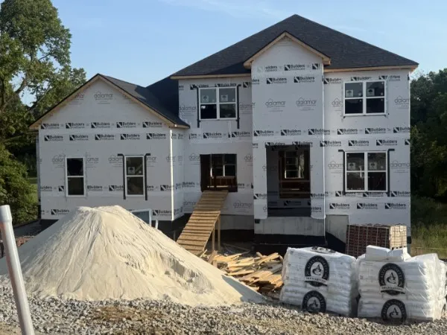
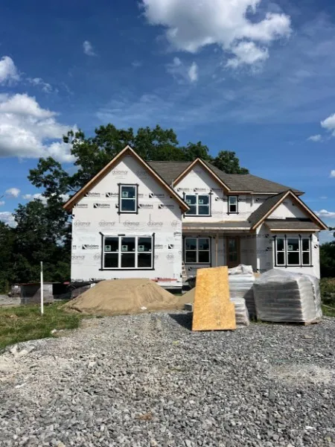
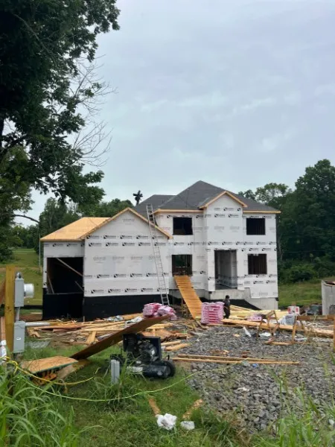
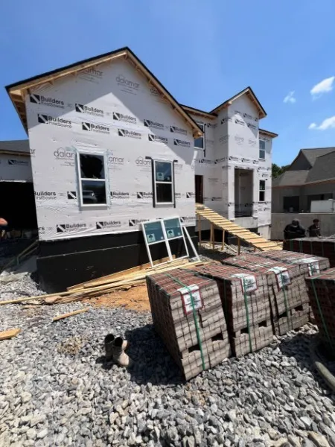
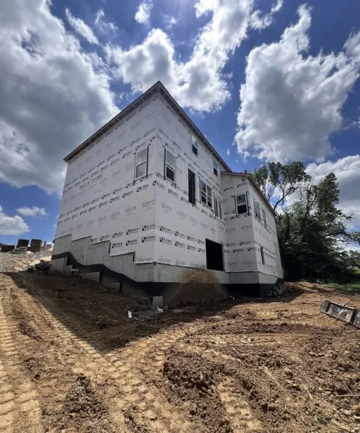
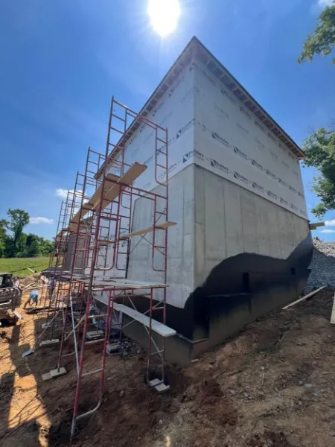
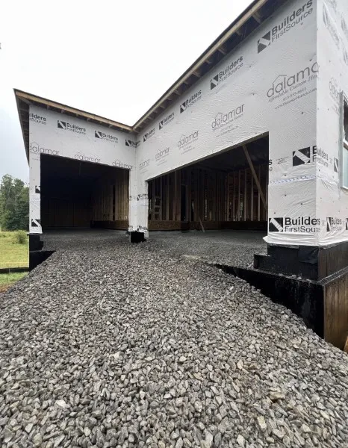
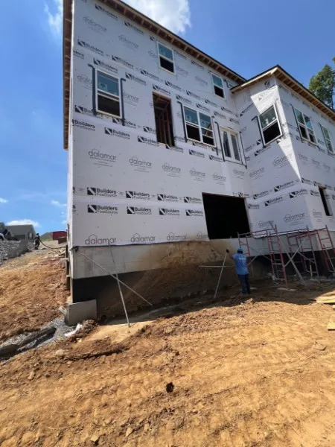
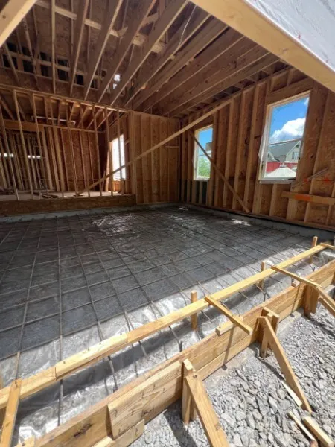
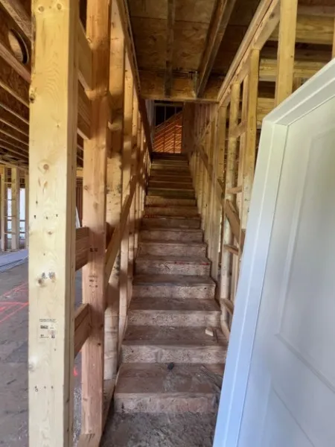
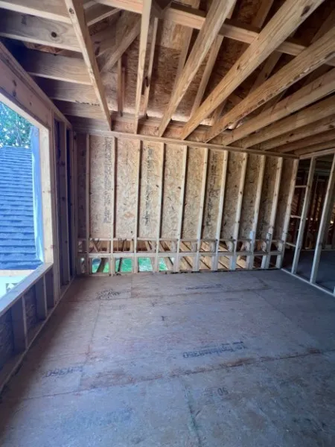
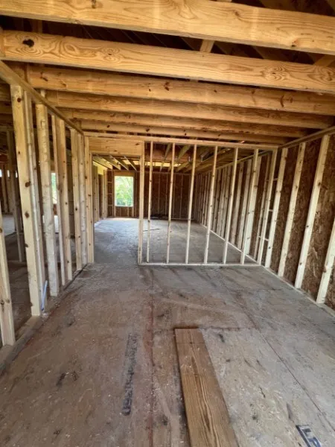
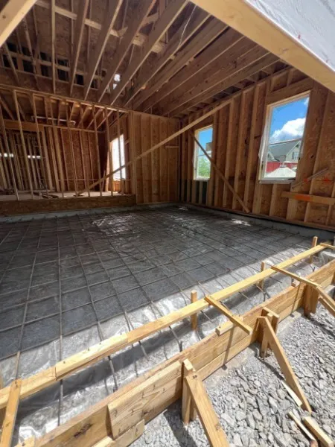
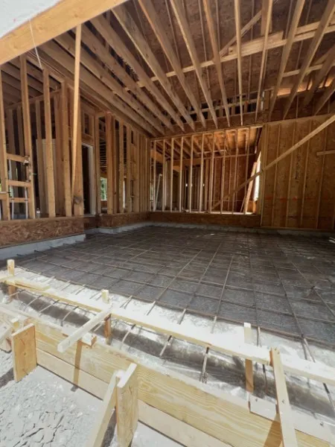
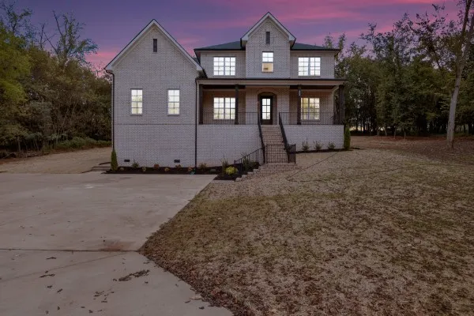
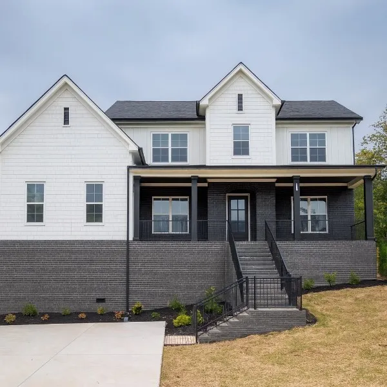
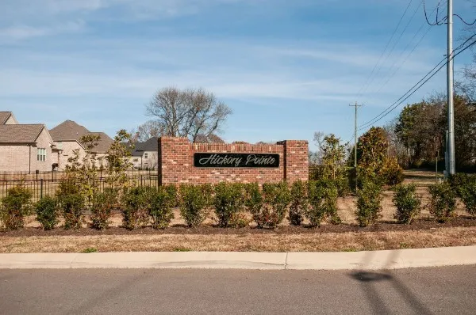
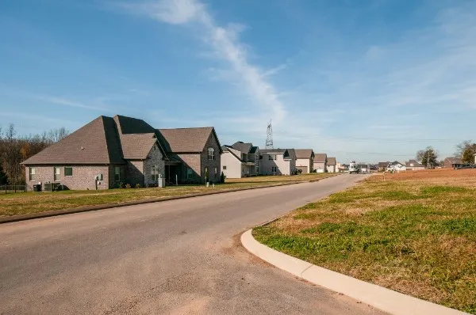
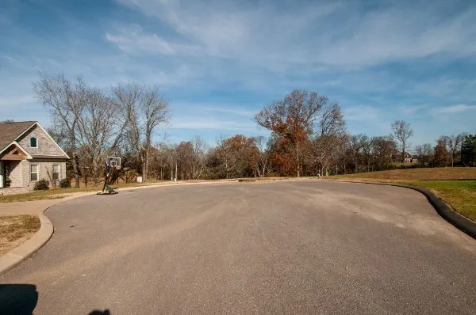
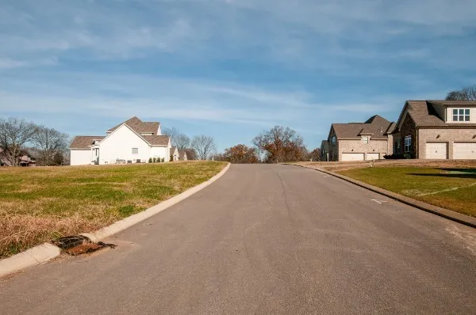
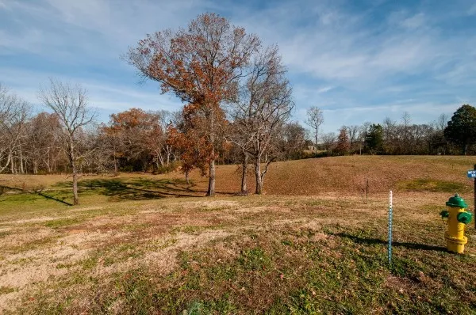
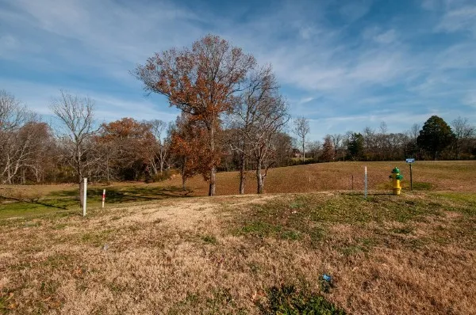
Welcome to your brand-new Dalamar Home Custom in the sought-after Hickory Pointe community! Situated on one of the final two cul-de-sac homesites, this custom floor plan offers almost 4,300 finished square feet (with more than 350 unfinished additional for future expansion) across three finished levels and is conveniently located just minutes from Old Hickory Lake, Providence Marketplace, dining, and everyday conveniences. Zoned for Mt. Juliet schools. Designed with flexibility and everyday living in mind, this home features a primary suite on main level, 2 additional bedrooms upstairs, 4.5 bathrooms, a dedicated office, formal dining room, full mudroom, utility room, bonus room, media room, designates mechanical room, and a finished walk-out basement. The main level showcases 10-foot ceilings, an open-concept layout, a spacious kitchen with custom cabinetry, gas cooktop, cabinet-style vent hood, pantry, and breakfast / morning area opening to a covered deck. Custom office ceilings, and dining room walls! The main-level primary suite offers private deck access through atrium doors, a spacious walk-in closet, dual vanities, a freestanding soaking tub, walk-in shower, and linen closet. Decks on main level and basement span over 350 sq ft (pre-wired (gas) and plumbing for a future outdoor kitchen). Thoughtfully designed with additional windows to maximize natural light, this home also includes a covered front porch, multiple outdoor living spaces, a 3-car garage (2-car side entry and 1-car front entry with 10' door to allow for potential boat), and an almost one-acre homesite. Buyer to verify all pertinent information, including schools, taxes, and measurements. Builder reserves the right to modify plans, specifications, features, materials, colors, and selections without prior notice.
Property Details
- Interior
- Entrance Foyer, High Ceilings, Pantry, Walk-In Closet(s), Kitchen Island
- Fireplaces
- 1
- Cooling
- Central Air
- Heating
- Central
- Cooling Features
- Central Air
- Bedrooms
- 3
- Bathrooms
- 4.5
- Full Baths
- 4
- Half Baths
- 1
- View
- Trees/Woods
- Lot Features
- Cleared, Cul-De-Sac
- Stories
- 3
- Lot Description
- Cleared, Cul-De-Sac
- Acres
- 0.86
- Square Feet
- 4304.0
- Parking Features
- Garage Door Opener, Garage Faces Side
- Parking
- 1
- Parking Spaces
- 3.0
- Parking Type
- Garage
- Parking Garage Spaces
- 3.0
- Property Type
- Purchase
- Basement
- 1
- Basement Description
- Full, Unfinished
- Basement Finished
- 1
- Year Built
- 2026
- Foundation
- Concrete Perimeter
- Sewer Information
- Septic Tank
- Utility Source
- Public
- Utility Features
- Water Available
- Appliances
- Built-In Electric Oven, Cooktop, Dishwasher, Disposal, Microwave
- Water
- Public
- Subdivision
- Phase 1 Hickory Point
- Elementary School
- West Elementary
- Middle School
- West Wilson Middle School
- High School
- Mt. Juliet High School
- County
- Wilson County, TN
- Region
- Mount Juliet
- Date Available
- December 31, 2026
- Original List Price
- $1,190,000
- Taxes Annual
- $723
- HOA
- 1
- HOA Fees
- 300.0
- Pets
- 1
- MLS #
- 3542815
Location
Legal
IDX information is provided exclusively for personal, non-commercial use, and may not be used for any purpose other than to identify prospective properties consumers may be interested in purchasing. Information is deemed reliable but not guaranteed.
Provided By
Listed by Matthew Martin (#RTC703411)
Listing Office: Dalamar Real Estate Services, LLC (#RTC4919)