(615) 207-4585 dee@deerussell.com Partners Real Estate LLC
Traffic Dashboard
Home
  • Search
  • Communities
    • Brentwood
    • Franklin
    • Nashville
    • College Grove
  • Buying
    • Buying Info
    • Featured Listings
    • Buying Resources
    • Search Homes
  • Selling
    • Selling Guide
    • Selling Resources
  • Recently Sold
  • About
    • Learn More
    • Meet Dee
    • Our Testimonials
  • Articles
  • Contact
Traffic Dashboard
Dee Russell
(615) 207-4585 dee@deerussell.com
  • Partners Real Estate LLC
    3401 Mallory Lane ste 100
    Franklin, TN 37067
Explore
  • Property Search
  • Communities
  • Buying
  • Selling
About
  • About
  • Contact Us
  • Testimonials
  • Home
Local Guide
  • Search by City
  • Search by Subdivision
  • Search by Zip
  • Search by Area
Legal
  • Privacy
  • Terms
  • DMCA
  • Accessibility
  • Fair Housing
Account
  • Dashboard
  • Logout
  • Login
Dee Russell | Partners Real Estate LLC - Footer Logo
©2026 Partners Real Estate LLC. All rights reserved.
Website built by CloseHack.

Realtrac MLS

IDX information is provided exclusively for personal, non-commercial use, and may not be used for any purpose other than to identify prospective properties consumers may be interested in purchasing. Information is deemed reliable but not guaranteed.

Return
  • All Types+ null more
  • House+2 more
  • $900K-$1.5M
  • Bed/Bath
  • Size
  • Dates
  • Filters
  • Amenities
  • Save
  • Share
Listings
No results
Sort
Home / Franklin / 2030 Rose St
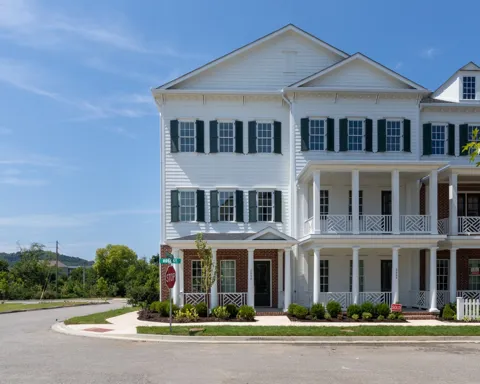
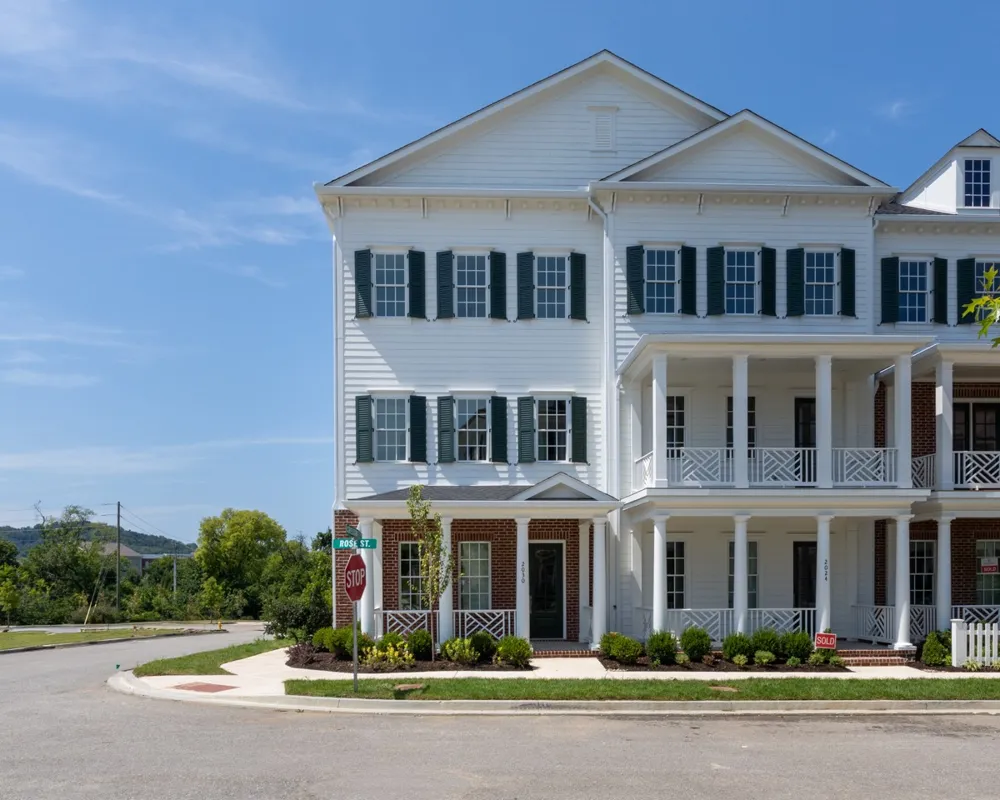
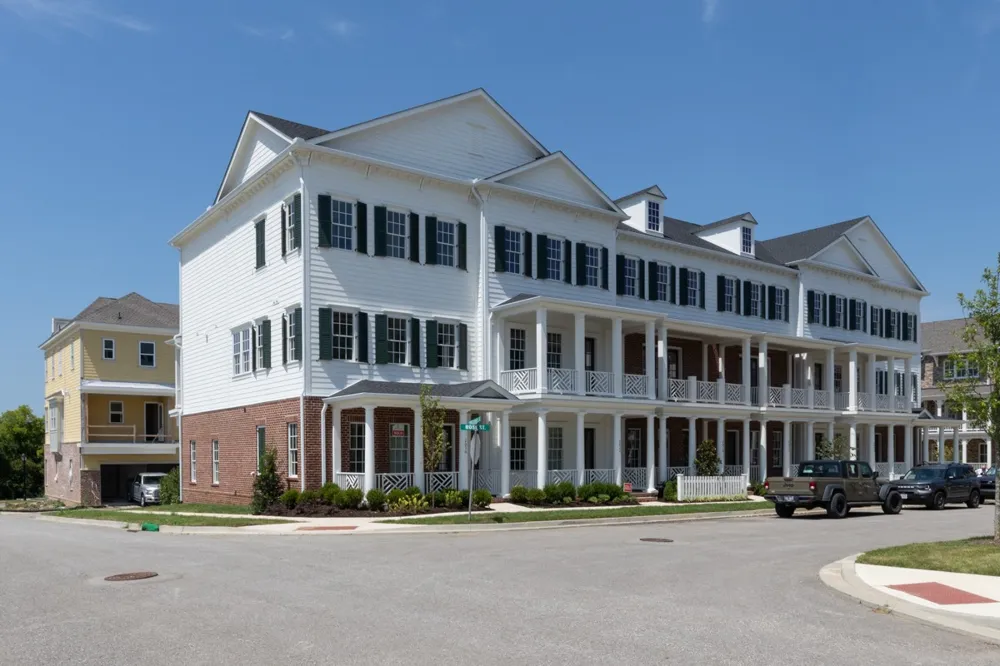
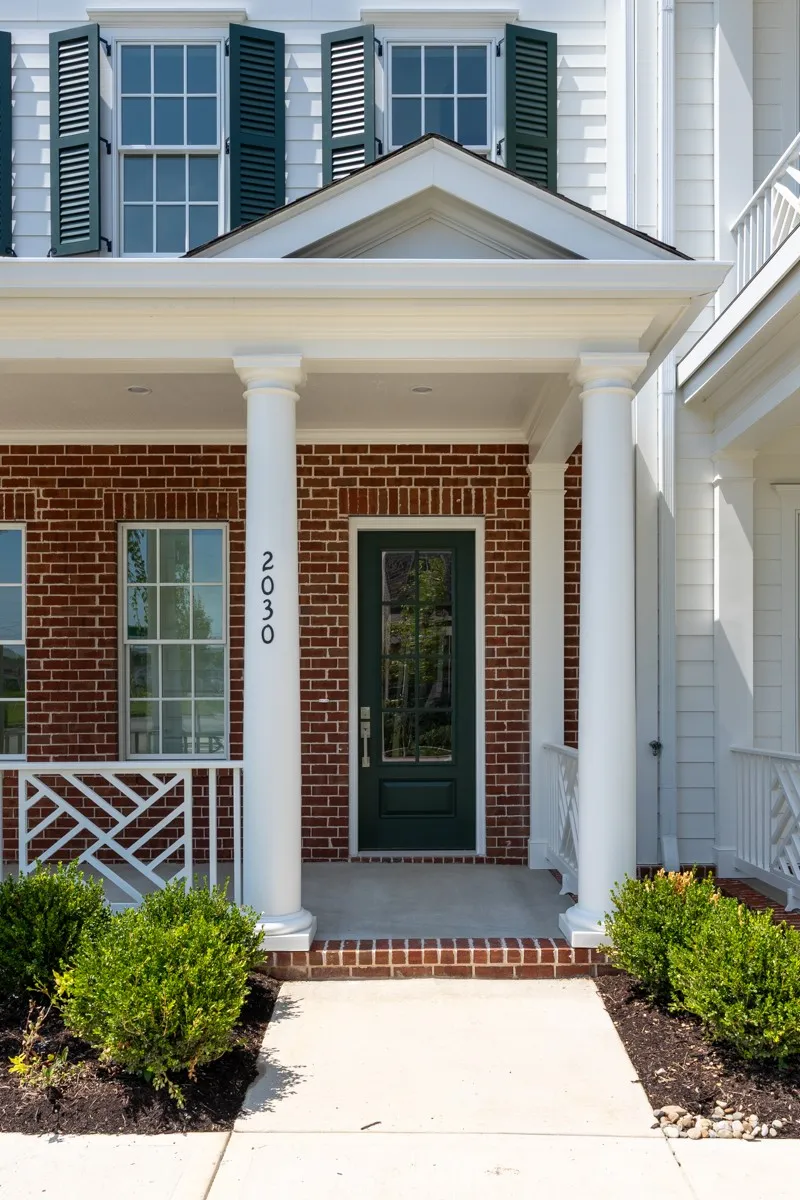
2030 Rose St Franklin, TN 37064 2030 Rose St Franklin, TN 37064 2030 Rose St Franklin, TN 37064 2030 Rose St Franklin, TN 37064 2030 Rose St Franklin, TN 37064 2030 Rose St Franklin, TN 37064 2030 Rose St Franklin, TN 37064 2030 Rose St Franklin, TN 37064 2030 Rose St Franklin, TN 37064 2030 Rose St Franklin, TN 37064 2030 Rose St Franklin, TN 37064 2030 Rose St Franklin, TN 37064 2030 Rose St Franklin, TN 37064 2030 Rose St Franklin, TN 37064 2030 Rose St Franklin, TN 37064 2030 Rose St Franklin, TN 37064 2030 Rose St Franklin, TN 37064 2030 Rose St Franklin, TN 37064 2030 Rose St Franklin, TN 37064 2030 Rose St Franklin, TN 37064 2030 Rose St Franklin, TN 37064 2030 Rose St Franklin, TN 37064 2030 Rose St Franklin, TN 37064 2030 Rose St Franklin, TN 37064 2030 Rose St Franklin, TN 37064 2030 Rose St Franklin, TN 37064 2030 Rose St Franklin, TN 37064 2030 Rose St Franklin, TN 37064 2030 Rose St Franklin, TN 37064 2030 Rose St Franklin, TN 37064 2030 Rose St Franklin, TN 37064 2030 Rose St Franklin, TN 37064 2030 Rose St Franklin, TN 37064 2030 Rose St Franklin, TN 37064 2030 Rose St Franklin, TN 37064 2030 Rose St Franklin, TN 37064 2030 Rose St Franklin, TN 37064 2030 Rose St Franklin, TN 37064 2030 Rose St Franklin, TN 37064 2030 Rose St Franklin, TN 37064 2030 Rose St Franklin, TN 37064 2030 Rose St Franklin, TN 37064 2030 Rose St Franklin, TN 37064 2030 Rose St Franklin, TN 37064 2030 Rose St Franklin, TN 37064 2030 Rose St Franklin, TN 37064 2030 Rose St Franklin, TN 37064 2030 Rose St Franklin, TN 37064 2030 Rose St Franklin, TN 37064 2030 Rose St Franklin, TN 37064 View All Photos

$5,000

| Active

2030 Rose St

Franklin, TN 37064

2,286
Square Feet
3
Beds
3.5
Baths
5
Days on Market
RTC3520591
MLS#
Rental
Type
Townhouse
Structure
Residential
Zone
Contact
Listing OfficeSecure Property Management LLC

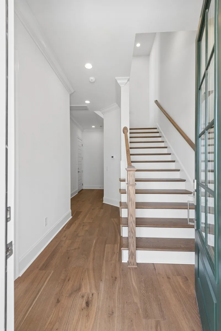
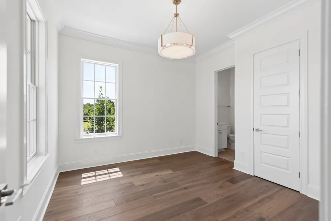
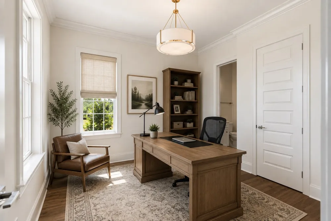
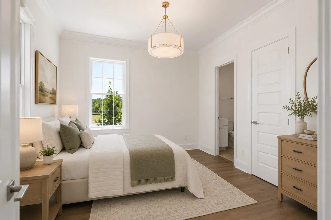
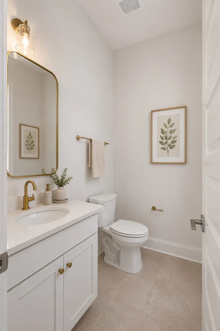
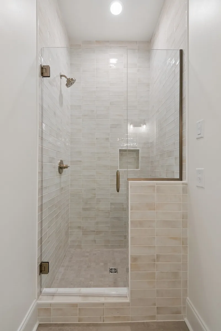
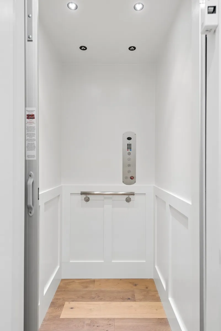
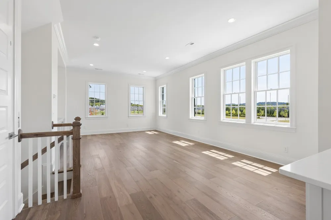
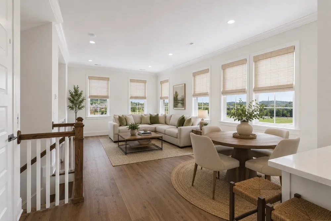
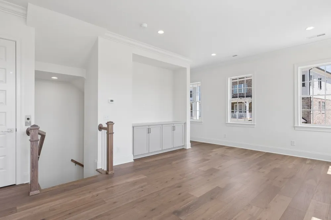
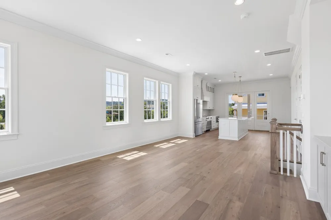
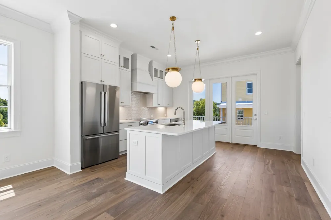
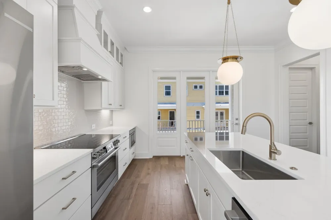
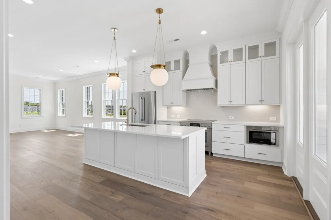
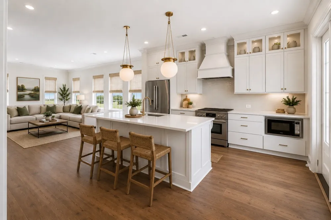
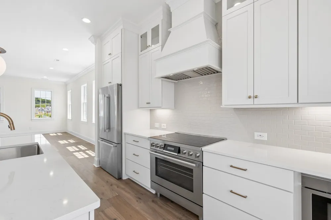
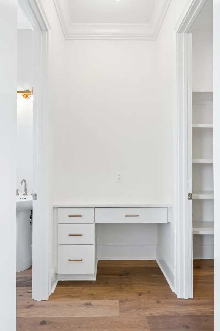
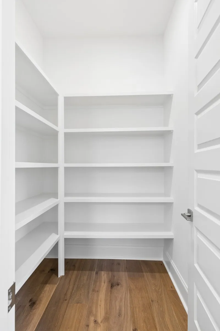
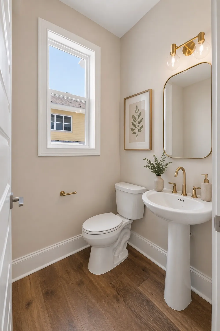
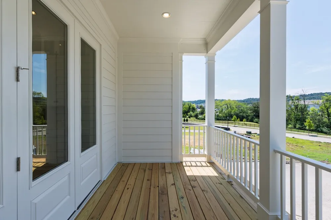
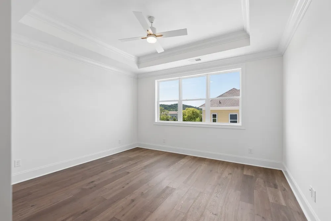
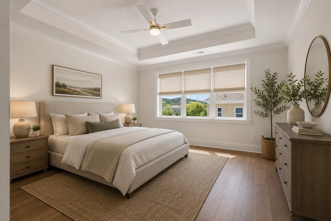
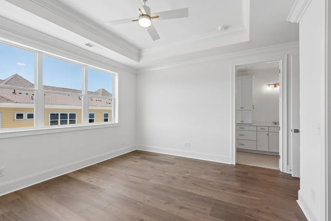
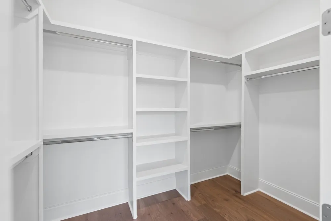
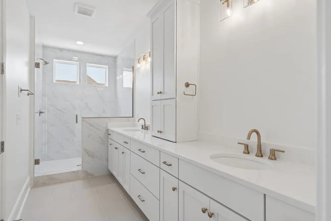
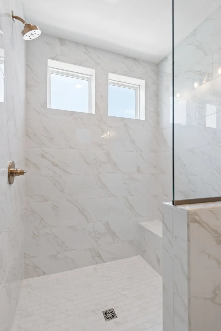
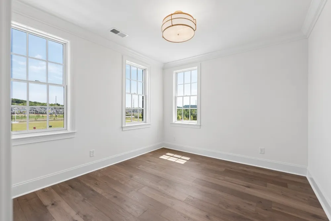
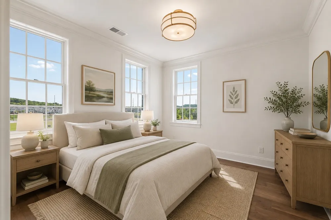
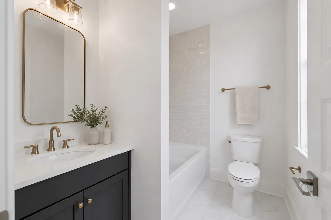
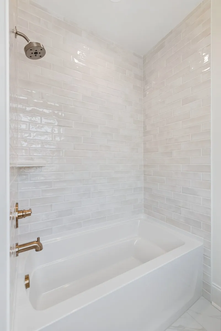
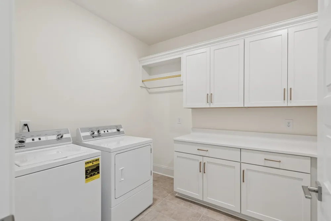
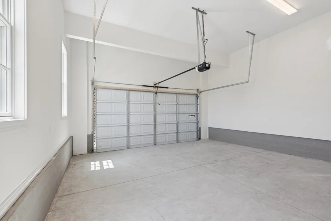
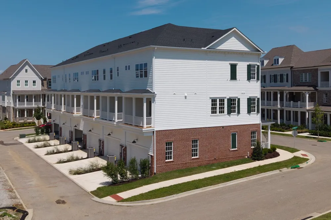
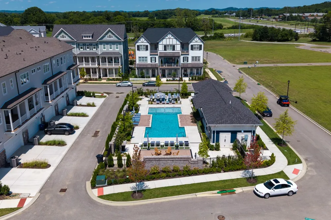
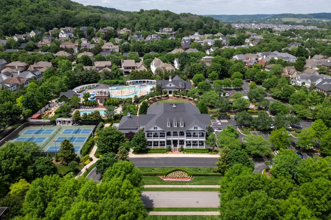
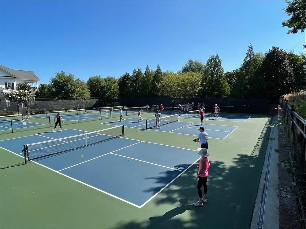
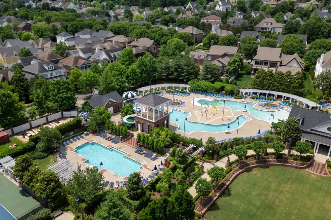
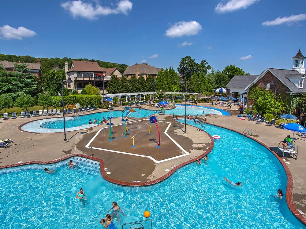
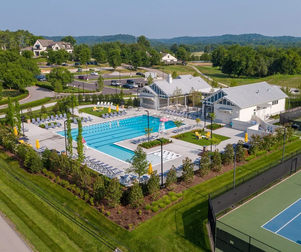
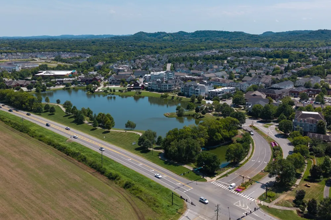
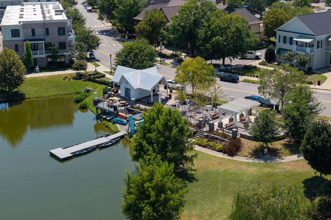
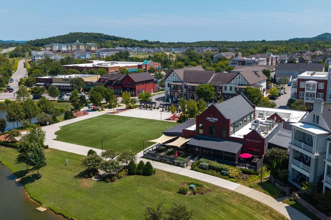
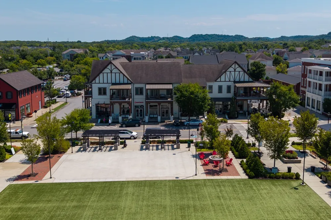
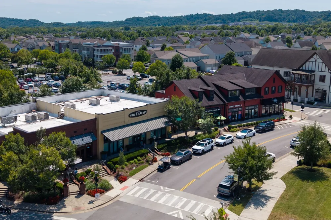
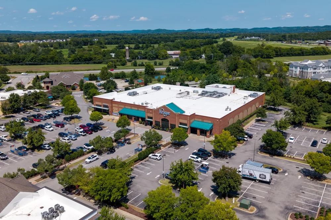
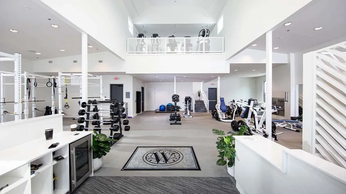
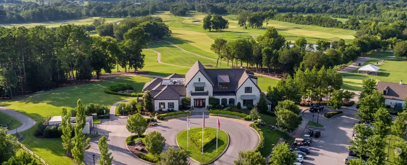
BRAND NEW ~ END UNIT ~ WESTHAVEN TOWN CENTER! Experience low-maintenance urban living in the heart of Westhaven with this beautifully designed, three-story townhome featuring a private elevator with access to all three levels and stylish designer finishes throughout. The first floor offers convenient garage access along with a versatile Bonus/Guest Room and full bath perfect for a home office, guest suite, or additional living space. The second floor serves as the main living level with a beautiful kitchen that opens to the spacious Great Room. Off the kitchen is a powder room, a walk-in pantry and a work vstation desk. The walls of the great room are adorned with windows bringing in a lot of natural light to create an ideal space for everyday living and entertaining. Located of the kitchen is a private balcony for additional outdoor living space. The third floor features the Primary Suite, second bedroom with full bath and laundry room. Located in the vibrant Westhaven Town Center, enjoy exceptional walkability to neighborhood restaurants, shopping, Kroger, salons, and more. HOA fees are included in the monthly rent and gives you access to the amenities, washer & dryer are also included in the lease. Residents have access to Westhaven's extensive community amenities, including pools, fitness centers, walking trails, fishing, pickleball, tennis, basketball, community activities, and more. Convenient to the Westhaven Golf Club and Pearre Creek Elementary. . PLEASE NOTE: Property is offered unfurnished. Photos with furnishings are for staging/illustration purposes only.

Property Details
Interior
Elevator
Cooling
Central Air
Heating
Central
Cooling Features
Central Air
Bedrooms
3
Bathrooms
3.5
Full Baths
3
Half Baths
1
Stories
3
Square Feet
2286.0
Parking Features
Garage Faces Rear
Parking
1
Parking Spaces
2.0
Parking Type
Garage
Parking Garage Spaces
2.0
Property Type
Rental
Year Built
2026
Roof
Shingle
Sewer Information
Public Sewer
Utility Source
Public
Utility Features
Water Available
Appliances
Built-In Electric Oven, Built-In Electric Range, Dishwasher, Dryer, Microwave, Refrigerator, Washer
Water
Public
Subdivision
Westhaven Sec62
Elementary School
Pearre Creek Elementary School
Middle School
Hillsboro Elementary/ Middle School
High School
Independence High School
County
Williamson County, TN
Region
Franklin
Date Available
August 22, 2026
Pets
Call
MLS #
3520591
Location
Legal

IDX information is provided exclusively for personal, non-commercial use, and may not be used for any purpose other than to identify prospective properties consumers may be interested in purchasing. Information is deemed reliable but not guaranteed.

Provided By
Listed by Seth Douthett (#RTC390)
Listing Office: Secure Property Management LLC (#RTC4313)

Dee Russell | Partners Real Estate LLC Have a question about this home?

Interested in Purchasing 2030 Rose St?

Get an estimate on monthly payments on this property.

$
years
Down Payment
$
%
Interest Rate
%
Tax Rate
%
$
$annually
$monthly
Estimated Monthly Payment
$0.00
Loan Amount
$0.00