 View All Photos
$1,294,900
Closed2017 Landry Pl
Franklin, TN 37064
4,112
Square Feet
5
Beds
6
Baths
0.24
Acres
53
Days on Market
2786621
MLS#
House
Structure
Residential
Zone
Listing OfficeCelebration Homes
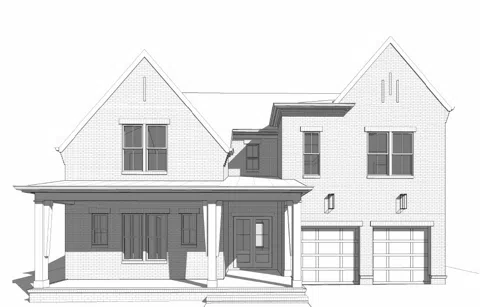
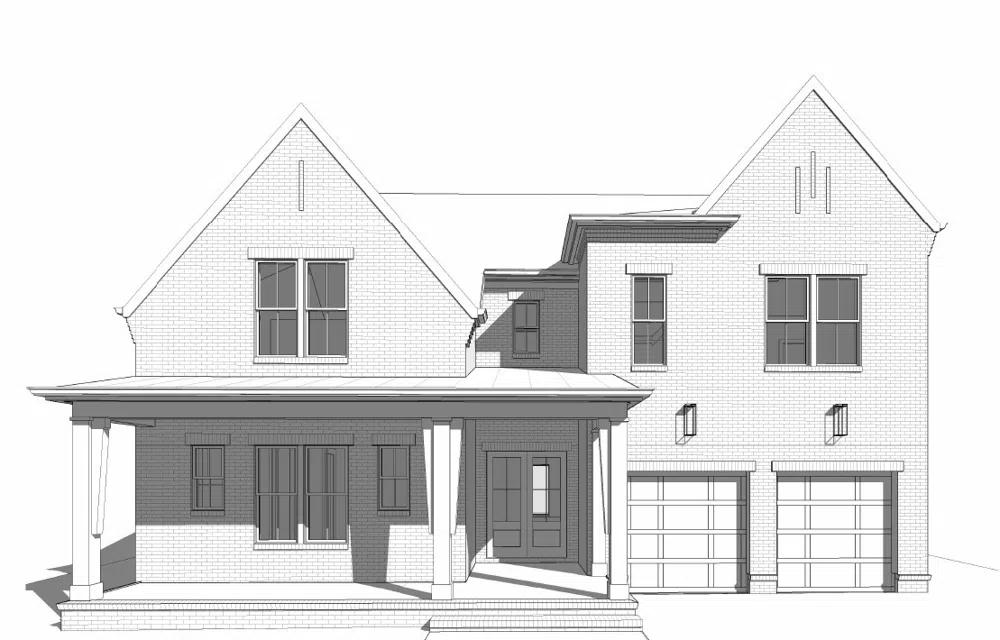
Brand New Designer Custom Plan called the Laurel by Celebration Homes. This customized home offers 5 Bedrooms, Study, 5 Bathrooms, 2 Powder Rooms, 12' High Ceiling in Great Room with Beams. Designer features include Kitchen-Aid appliances, Kitchen Cabinets to the ceiling, Arcusstone Range Hood. Large Island, Soft Close, Trash Bin, Drawer Stacks, 10' Ceiling Heights, 8' doors first floor, Primary Bath boasts a free-standing tub, fully Tiled Shower, 8" wide spread faucets, and illuminated hanging mirrors. Fireplace Interior, Rear Covered Porch with fireplace exterior. Tasteful panel details, all trim built shelving and upgraded light fixtures throughout, tankless water heater, 7" Hard Surface Flooring entire 1st floor (excluding wet areas) This is a must see home located close to Historic Downtown Franklin and easy access to I-65. Williamson County Schools, Convenient to shopping, just perfect. Buyer to verify all details. Use these cords: 35.842449,-86.896470
Property Details
- Interior
- Ceiling Fan(s), Entrance Foyer, Extra Closets, Pantry, Storage, Walk-In Closet(s), Kitchen Island
- Fireplaces
- 2
- Cooling
- Ceiling Fan(s), Central Air
- Heating
- Electric
- Cooling Features
- Ceiling Fan(s), Central Air
- Bedrooms
- 5
- Bathrooms
- 6.0
- Full Baths
- 5
- Half Baths
- 2
- Lot Features
- Cul-De-Sac, Level
- Stories
- 2
- Lot Description
- Cul-De-Sac, Level
- Acres
- 0.235
- Square Feet
- 4112.0
- Parking Features
- Garage Door Opener, Garage Faces Front
- Parking
- 1
- Parking Spaces
- 2.0
- Parking Type
- Garage
- Parking Garage Spaces
- 2.0
- Property Type
- Purchase
- Basement
- 1
- Basement Description
- Slab
- Year Built
- 2025
- Roof
- Shingle
- Sewer Information
- Public Sewer
- Utility Source
- Public
- Utility Features
- Water Available
- Appliances
- Built-In Electric Oven, Cooktop, Dishwasher, Microwave
- Water
- Public
- Subdivision
- Thomas Downs Sec1
- Elementary School
- Winstead Elementary School
- Middle School
- Legacy Middle School
- High School
- Independence High School
- County
- Williamson County, TN
- Region
- Franklin
- Original List Price
- $1,294,900
- Taxes Annual
- $694
- HOA
- 1
- HOA Fees
- 134.0
- MLS #
- 2786621
Location
Legal
IDX information is provided exclusively for personal, non-commercial use, and may not be used for any purpose other than to identify prospective properties consumers may be interested in purchasing. Information is deemed reliable but not guaranteed.
Last Updated: Sep 14, 2026 9:10 AM. Source: REALTRAC
Provided By
Listed by George Carter (#RTC33344), 6155008085
Listing Office: Celebration Homes (#RTC1982)
Provided By (Buyer)
Buyer's Agent: Molly Burns (#RTC61938)
Buyer's Office: Onward Real Estate (#RTC19143)