 View All Photos
$329,860
Active19 Stonehenge Circle NW
Manchester, TN 37355
1,071
Square Feet
3
Beds
2
Baths
0.25
Acres
14
Days on Market
RTC3287878
MLS#
House
Structure
Residential
Zone
Listing OfficeCastleRock dba The Jones Company
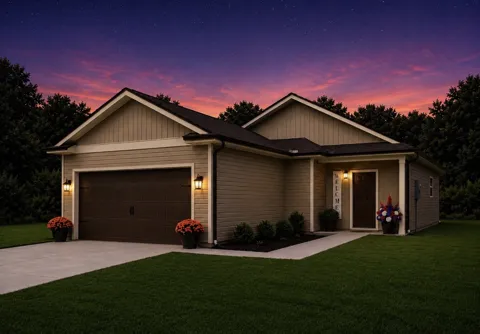
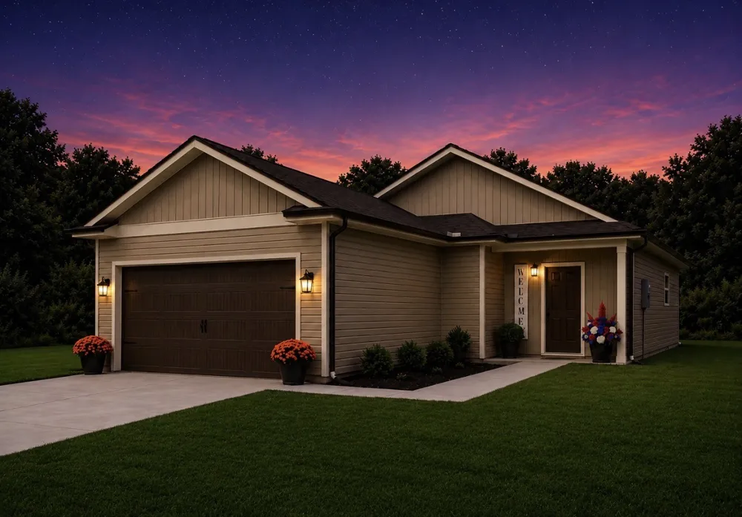
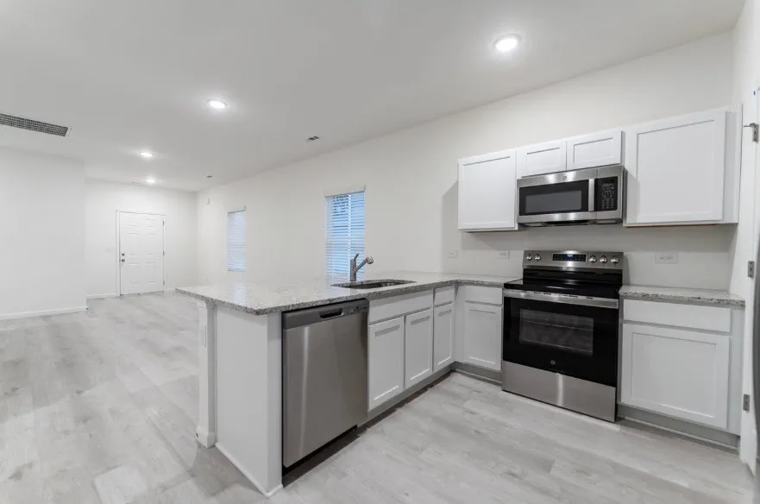
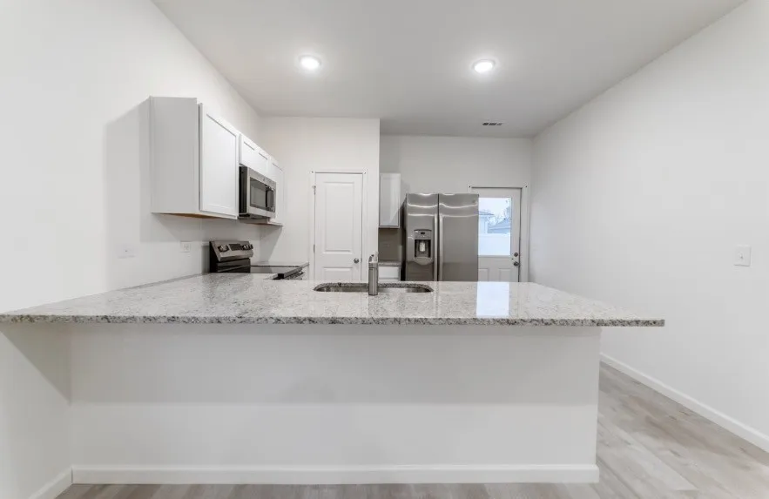
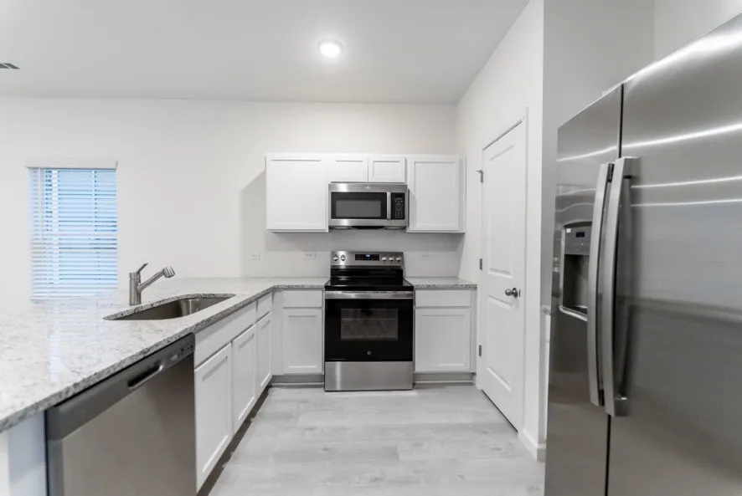
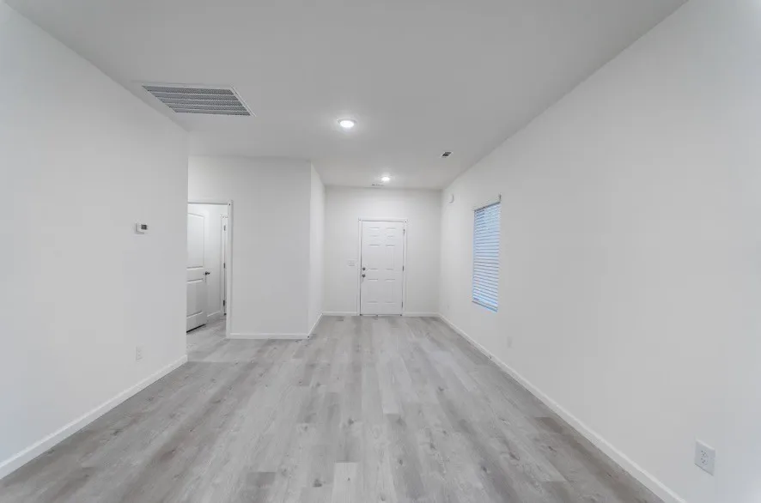
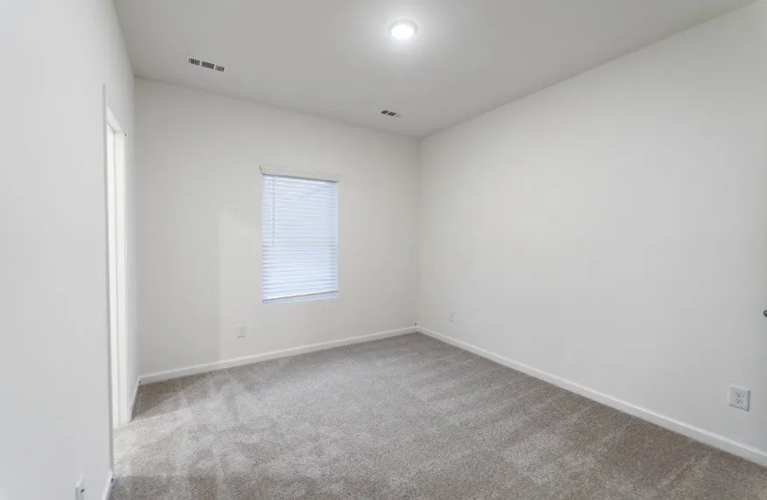
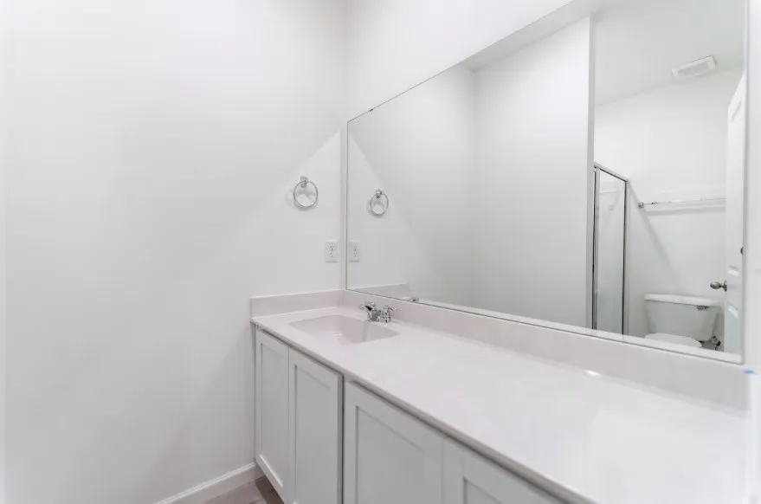
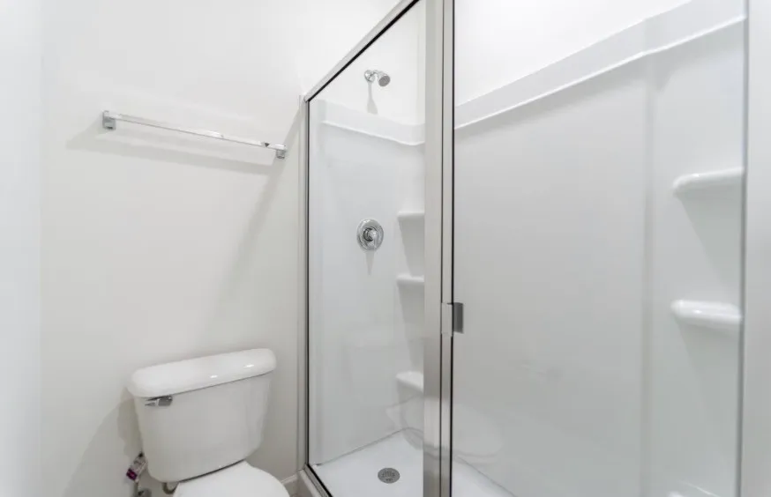
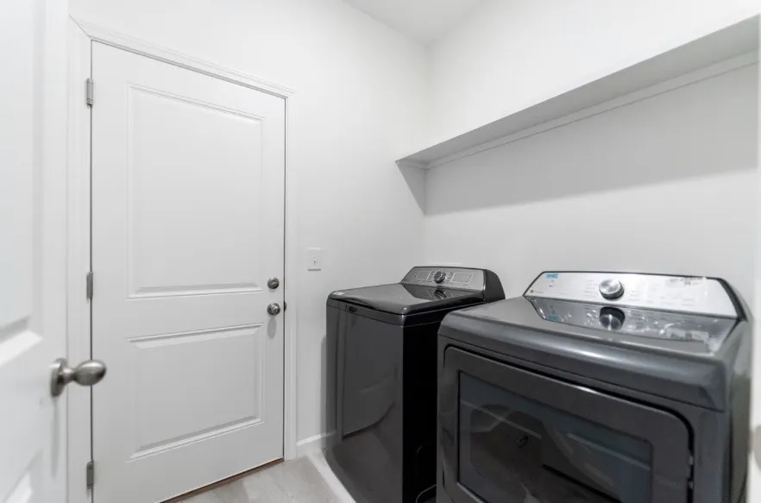
The Henry Plan by CastleRock Communities, offering 1,071 square feet of thoughtfully designed living space. Over $21,870 in Design Upgrades! This one story home feature 3 bedrooms and 2 bathrooms with an open concept layout that seamlessly connects the family room, kitchen, and dining area. This new home is perfect for everyday living and entertaining. The kitchen includes a spacious breakfast bar overlooking the main living areas, creating a bright and inviting feel. The private owners suite offers a relaxing retreat with Super Shower Bath. *Pictures in gallery represent same floorplan, colors & elevations may differ. AI may have been used for marketing purposes only.
Property Details
- Interior
- High Speed Internet
- Cooling
- Central Air
- Heating
- Central
- Cooling Features
- Central Air
- Bedrooms
- 3
- Bathrooms
- 2.0
- Full Baths
- 2
- Lot Features
- Level
- Stories
- 1
- Lot Description
- Level
- Acres
- 0.25
- Square Feet
- 1071.0
- Parking Features
- Attached
- Parking
- 1
- Parking Spaces
- 2.0
- Parking Type
- Garage
- Parking Garage Spaces
- 2.0
- Property Type
- Purchase
- Year Built
- 2026
- Foundation
- Slab
- Roof
- Asphalt
- Sewer Information
- Public Sewer
- Utility Source
- Public
- Utility Features
- Water Available
- Appliances
- Electric Oven, Electric Range, Dishwasher, Disposal, Dryer, ENERGY STAR Qualified Appliances, Ice Maker, Microwave, Refrigerator
- Water
- Public
- Subdivision
- Stonehenge
- Elementary School
- New Union Elementary
- Middle School
- Coffee County Middle School
- High School
- Coffee County Central High School
- County
- Coffee County, TN
- Region
- Manchester
- Original List Price
- $329,860
- Taxes Annual
- $2,620
- HOA
- 1
- HOA Fees
- 40.0
- Pets
- 1
- MLS #
- 3287878
Location
Legal
IDX information is provided exclusively for personal, non-commercial use, and may not be used for any purpose other than to identify prospective properties consumers may be interested in purchasing. Information is deemed reliable but not guaranteed.
Provided By
Listed by Billy Nelson (#RTC460029)
Listing Office: CastleRock dba The Jones Company (#RTC3606)