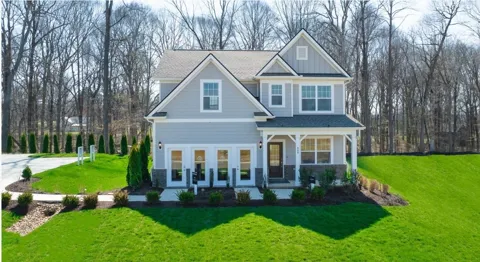
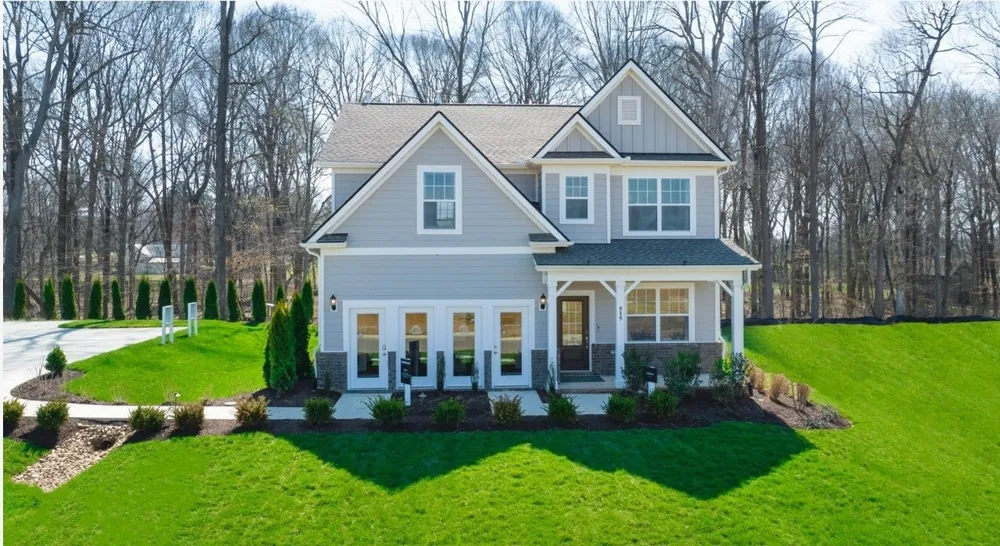
 View All Photos
$2,550
Active1820 Ravens Run
Mount Juliet, TN 37122
1,933
Square Feet
4
Beds
2.5
Baths
6
Days on Market
RTC3545853
MLS#
Rental
Type
House
Structure
Residential
Zone
Listing OfficeCompass
The beautiful Hamilton Plan features an open concept floor plan with 4 bedrooms/2.5 baths and a private office/study space. Come see why Lennar buyers are raving about our Everything Included Package with 42" cabinets, tile back-splash, quartz countertops, SS kitchen appliances including refrigerator, Ring doorbell, smart lock, blinds, oversized ceramic tiled primary bath, fireplace and covered patio on a .30 acre premium lot. The home is not available for showings until 9/15/26. Washer and dryer is not provided; only hook-ups. Renter's insurance is required, No pets allowed, no smoking of any type in the home. Renter's insurance is required at move-in.
Property Details
- Bedrooms
- 4
- Bathrooms
- 2.5
- Full Baths
- 2
- Half Baths
- 1
- Square Feet
- 1933.0
- Parking Features
- Attached
- Parking
- 1
- Parking Spaces
- 2.0
- Parking Type
- Garage
- Parking Garage Spaces
- 2.0
- Property Type
- Rental
- Year Built
- 2023
- Sewer Information
- Public Sewer
- Utility Source
- Public
- Utility Features
- Water Available
- Appliances
- Oven, Dishwasher, Microwave, Refrigerator
- Water
- Public
- Subdivision
- Ravens Crest Ph2 Sec 3
- Elementary School
- Gladeville Elementary
- Middle School
- Gladeville Middle School
- High School
- Wilson Central High School
- County
- Wilson County, TN
- Region
- Mount Juliet
- Date Available
- September 15, 2026
- HOA
- 1
- HOA Fees
- 53.0
- Pets
- Call
- MLS #
- 3545853
- Property Subtype
- Single Family Residence
- Parcel Number
- 116A C 00900 000
- MLS #
- 3545853
- Date Listed
- September 07, 2026
- Address
- 1820 Ravens Run
Location
Legal
IDX information is provided exclusively for personal, non-commercial use, and may not be used for any purpose other than to identify prospective properties consumers may be interested in purchasing. Information is deemed reliable but not guaranteed.
Provided By
Listed by Michael Hare (#RTC502029)
Listing Office: Compass (#RTC52301)