(615) 207-4585 dee@deerussell.com Partners Real Estate LLC
Traffic Dashboard
Home
  • Search
  • Communities
    • Brentwood
    • Franklin
    • Nashville
    • College Grove
  • Buying
    • Buying Info
    • Featured Listings
    • Buying Resources
    • Search Homes
  • Selling
    • Selling Guide
    • Selling Resources
  • Recently Sold
  • About
    • Learn More
    • Meet Dee
    • Our Testimonials
  • Articles
  • Contact
Traffic Dashboard
Dee Russell
(615) 207-4585 dee@deerussell.com
  • Partners Real Estate LLC
    3401 Mallory Lane ste 100
    Franklin, TN 37067
Explore
  • Property Search
  • Communities
  • Buying
  • Selling
About
  • About
  • Contact Us
  • Testimonials
  • Home
Local Guide
  • Search by City
  • Search by Subdivision
  • Search by Zip
  • Search by Area
Legal
  • Privacy
  • Terms
  • DMCA
  • Accessibility
  • Fair Housing
Account
  • Dashboard
  • Logout
  • Login
Dee Russell | Partners Real Estate LLC - Footer Logo
©2026 Partners Real Estate LLC. All rights reserved.
Website built by CloseHack.

Realtrac MLS

IDX information is provided exclusively for personal, non-commercial use, and may not be used for any purpose other than to identify prospective properties consumers may be interested in purchasing. Information is deemed reliable but not guaranteed.

Return
  • All Types+ null more
  • House+2 more
  • $900K-$1.5M
  • Bed/Bath
  • Size
  • Dates
  • Filters
  • Amenities
  • Save
  • Share
Listings
No results
Sort
Home / Brentwood / 1806 Burland Cres
1806 Burland Cres Brentwood, TN 37027 1806 Burland Cres Brentwood, TN 37027 1806 Burland Cres Brentwood, TN 37027 1806 Burland Cres Brentwood, TN 37027 1806 Burland Cres Brentwood, TN 37027 1806 Burland Cres Brentwood, TN 37027 1806 Burland Cres Brentwood, TN 37027 1806 Burland Cres Brentwood, TN 37027 1806 Burland Cres Brentwood, TN 37027 1806 Burland Cres Brentwood, TN 37027 1806 Burland Cres Brentwood, TN 37027 1806 Burland Cres Brentwood, TN 37027 1806 Burland Cres Brentwood, TN 37027 1806 Burland Cres Brentwood, TN 37027 1806 Burland Cres Brentwood, TN 37027 1806 Burland Cres Brentwood, TN 37027 1806 Burland Cres Brentwood, TN 37027 1806 Burland Cres Brentwood, TN 37027 1806 Burland Cres Brentwood, TN 37027 1806 Burland Cres Brentwood, TN 37027 1806 Burland Cres Brentwood, TN 37027 1806 Burland Cres Brentwood, TN 37027 1806 Burland Cres Brentwood, TN 37027 1806 Burland Cres Brentwood, TN 37027 1806 Burland Cres Brentwood, TN 37027 1806 Burland Cres Brentwood, TN 37027 1806 Burland Cres Brentwood, TN 37027 1806 Burland Cres Brentwood, TN 37027 1806 Burland Cres Brentwood, TN 37027 1806 Burland Cres Brentwood, TN 37027 1806 Burland Cres Brentwood, TN 37027 1806 Burland Cres Brentwood, TN 37027 1806 Burland Cres Brentwood, TN 37027 1806 Burland Cres Brentwood, TN 37027 1806 Burland Cres Brentwood, TN 37027 1806 Burland Cres Brentwood, TN 37027 1806 Burland Cres Brentwood, TN 37027 1806 Burland Cres Brentwood, TN 37027 1806 Burland Cres Brentwood, TN 37027 1806 Burland Cres Brentwood, TN 37027 1806 Burland Cres Brentwood, TN 37027 1806 Burland Cres Brentwood, TN 37027 1806 Burland Cres Brentwood, TN 37027 1806 Burland Cres Brentwood, TN 37027 1806 Burland Cres Brentwood, TN 37027 1806 Burland Cres Brentwood, TN 37027 1806 Burland Cres Brentwood, TN 37027 1806 Burland Cres Brentwood, TN 37027 1806 Burland Cres Brentwood, TN 37027 1806 Burland Cres Brentwood, TN 37027 1806 Burland Cres Brentwood, TN 37027 1806 Burland Cres Brentwood, TN 37027 1806 Burland Cres Brentwood, TN 37027 1806 Burland Cres Brentwood, TN 37027 1806 Burland Cres Brentwood, TN 37027 1806 Burland Cres Brentwood, TN 37027 1806 Burland Cres Brentwood, TN 37027 1806 Burland Cres Brentwood, TN 37027 1806 Burland Cres Brentwood, TN 37027 1806 Burland Cres Brentwood, TN 37027 View All Photos

$2,499,000

| Active

1806 Burland Cres

Brentwood, TN 37027

7,583
Square Feet
7
Beds
6.5
Baths
0.58
Acres
3
Days on Market
RTC3527118
MLS#
House
Structure
Residential
Zone
Contact
Listing OfficeCompass Tennessee, LLC

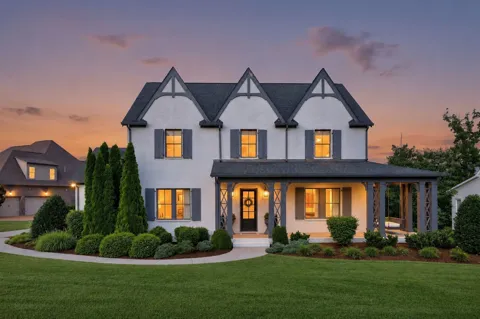
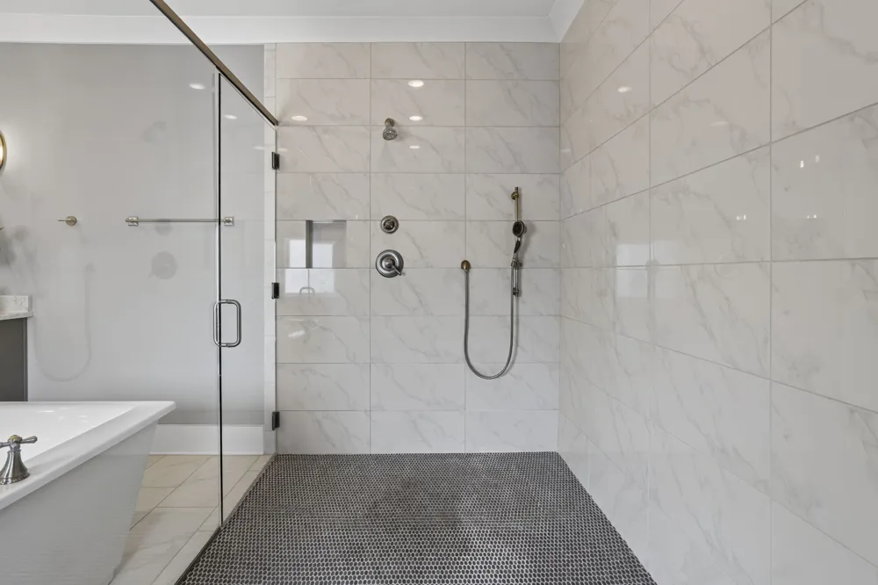
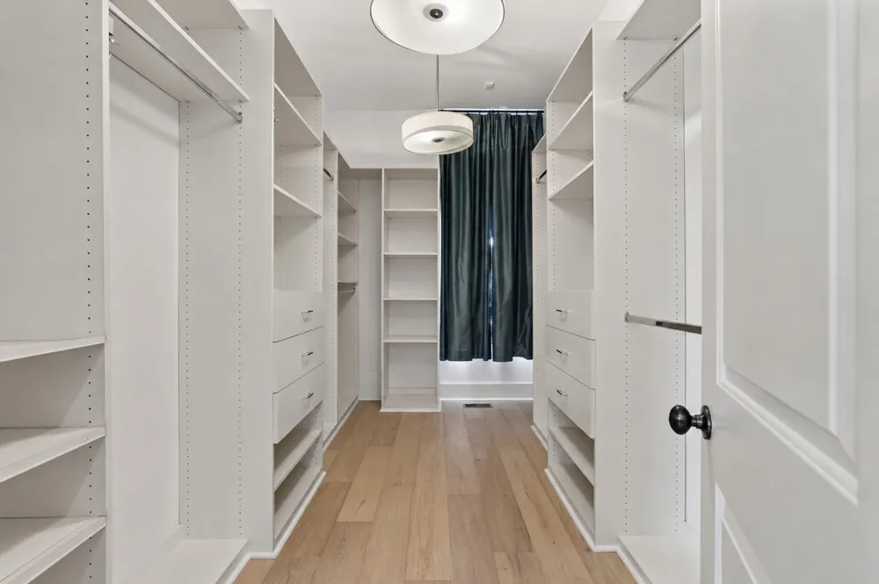
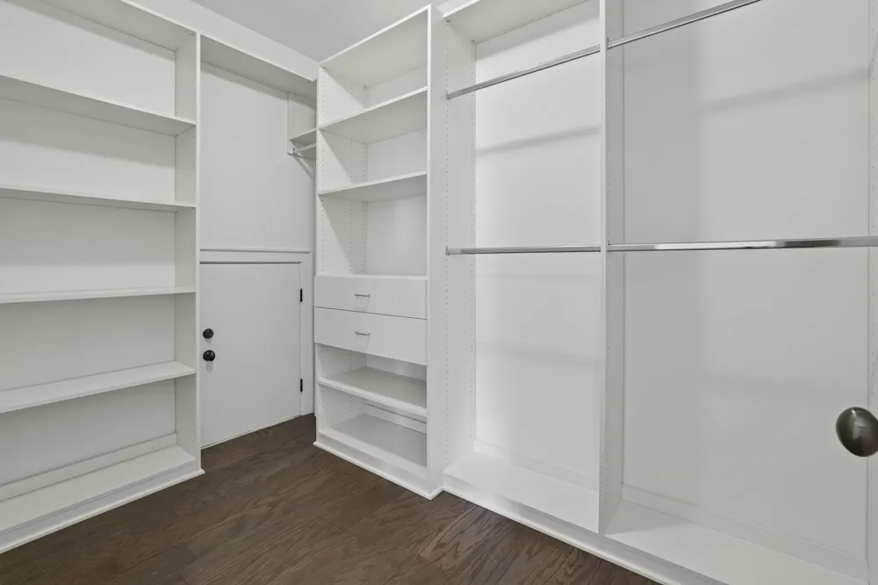
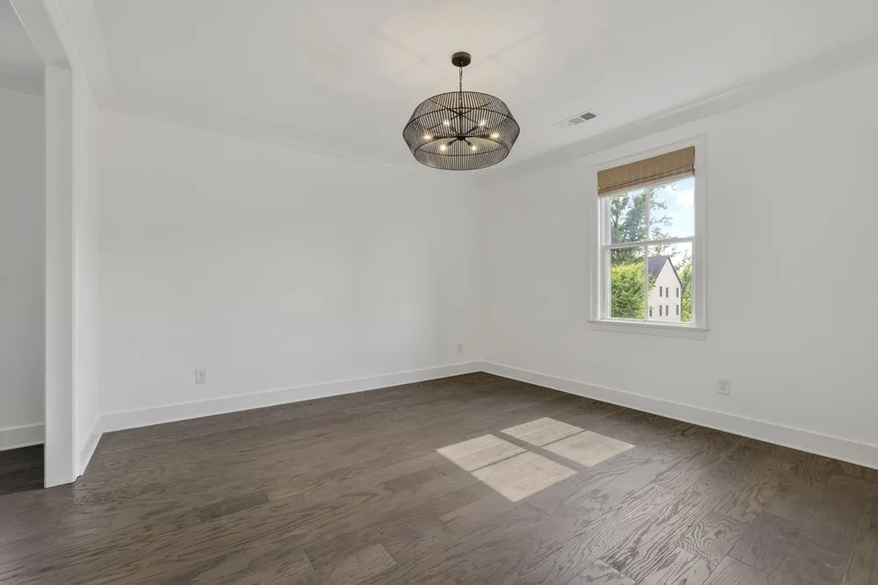
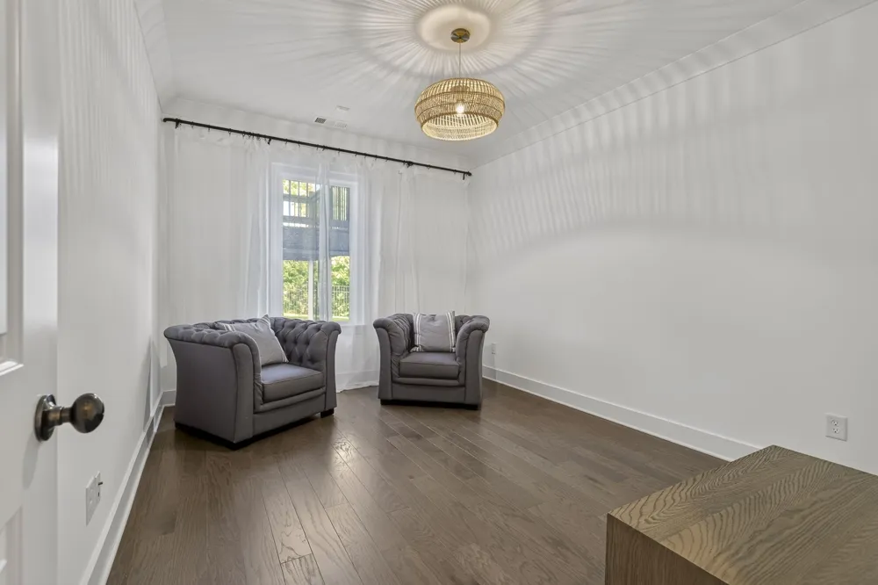
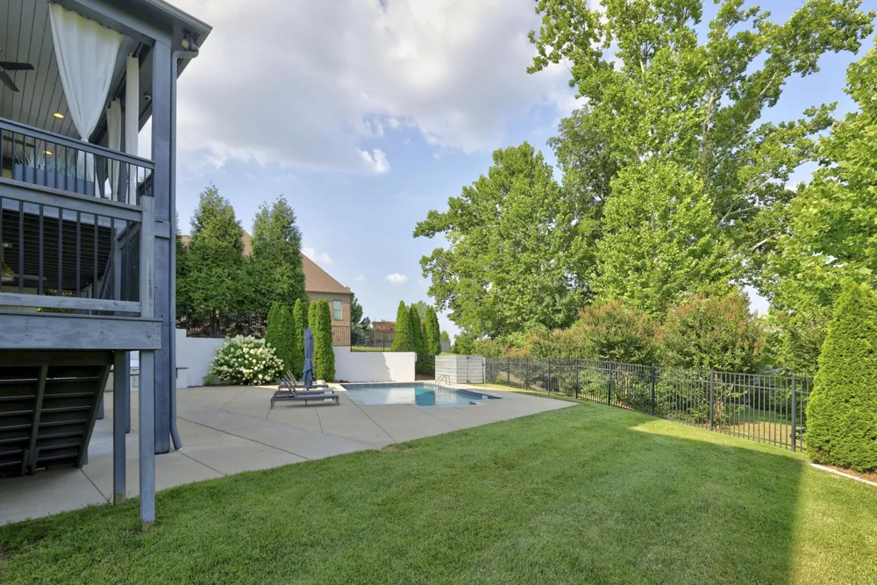
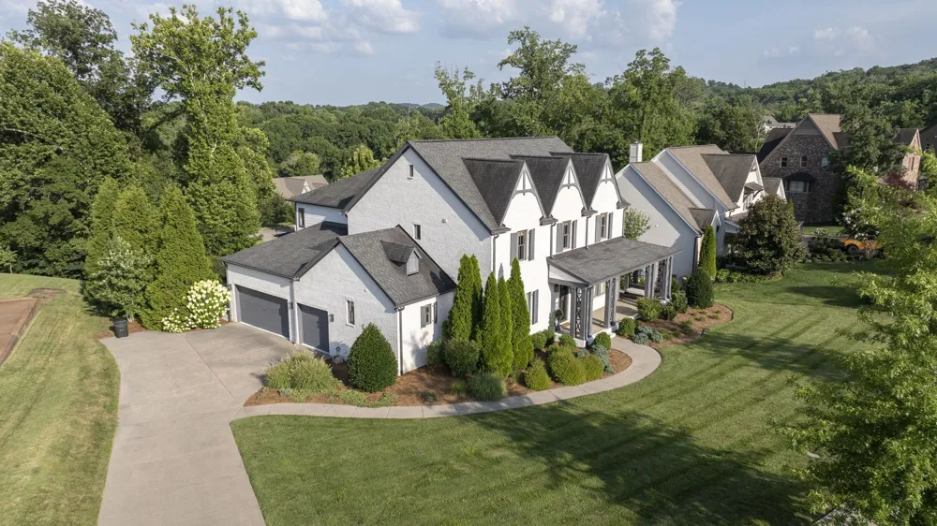
Priced below its recent appraised value, this extensively updated 7,000+ square-foot Brentwood estate offers an exceptional combination of scale, flexibility, and resort-style living. The current owners have added approximately 1,000 square feet of finished living space, creating additional areas for entertaining, wellness, and everyday living, including a private home gym and theater room. Inside, soaring ceilings, abundant natural light, hardwood floors, and rich architectural details create an impressive yet comfortable setting. The expansive chef’s kitchen is designed for both serious cooking and large-scale entertaining, with generous workspace, ample storage, and an oversized pantry. The main level is especially functional, featuring a spacious primary suite, guest suite, dedicated office, and open living areas that connect naturally to the outdoor spaces. With seven bedrooms and multiple flexible living areas, the home easily accommodates extended guests, multi-generational living, executive offices, or additional recreation space. The finished basement adds another layer of versatility, with generous living areas and excellent potential for private guest quarters or an apartment-style setup. Outside, the private backyard is a true retreat, featuring a heated saltwater pool, expansive patio and sun terrace, outdoor kitchen, covered living spaces, and inviting fire features—all surrounded by mature landscaping and ample room to gather. Offering exceptional space, privacy, flexibility, and a price-per-square-foot that is increasingly difficult to replicate in Brentwood, this property presents a rare opportunity to enjoy estate-style living in one of Brentwood’s most desirable and convenient locations.

Property Details
Interior
Built-in Features, Entrance Foyer, Extra Closets, High Ceilings, In-Law Floorplan, Open Floorplan, Pantry, Redecorated, Walk-In
Fireplaces
2
Cooling
Central Air
Heating
Central
Cooling Features
Central Air
Bedrooms
7
Bathrooms
6.5
Full Baths
6
Half Baths
1
Stories
3
Pool
1
Pool Description
In Ground
Pool Features
In Ground
Exterior Materials
Gas Grill
Acres
0.58
Square Feet
7583.0
Parking Features
Garage Door Opener, Garage Faces Side
Parking
1
Parking Spaces
3.0
Parking Type
Garage
Parking Garage Spaces
3.0
Property Type
Purchase
Basement
1
Basement Description
Finished
Basement Finished
1
Year Built
2015
Roof
Shingle
Sewer Information
Private Sewer
Utility Source
Public
Utility Features
Water Available
Appliances
Built-In Gas Range, Dishwasher, Disposal, Microwave, Refrigerator, Stainless Steel Appliance(s)
Water
Public
Subdivision
Cromwell Sec 1
Elementary School
Jordan Elementary School
Middle School
Sunset Middle School
High School
Nolensville High School
County
Williamson County, TN
Region
Brentwood
Original List Price
$2,499,000
Taxes Annual
$7,168
HOA
1
HOA Fees
150.0
MLS #
3527118
Location
Legal

IDX information is provided exclusively for personal, non-commercial use, and may not be used for any purpose other than to identify prospective properties consumers may be interested in purchasing. Information is deemed reliable but not guaranteed.

Provided By
Listed by Erin Krueger (#RTC26017)
Listing Office: Compass Tennessee, LLC (#RTC4452)

Dee Russell | Partners Real Estate LLC Have a question about this home?

Interested in Purchasing 1806 Burland Cres?

Get an estimate on monthly payments on this property.

$
years
Down Payment
$
%
Interest Rate
%
Tax Rate
%
$
$annually
$monthly
Estimated Monthly Payment
$0.00
Loan Amount
$0.00