 View All Photos
$650,000
Active1806 Ableson Way
Columbia, TN 38401
3,236
Square Feet
4
Beds
3
Baths
0.26
Acres
17
Days on Market
RTC3520383
MLS#
House
Structure
Residential
Zone
Listing OfficeBenchmark Realty, LLC
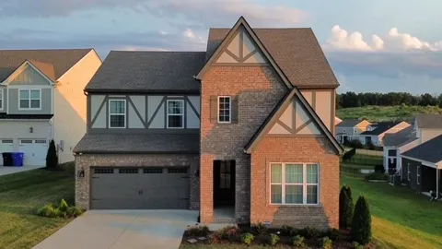
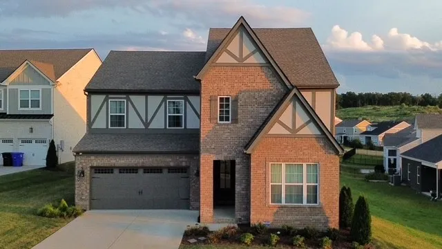
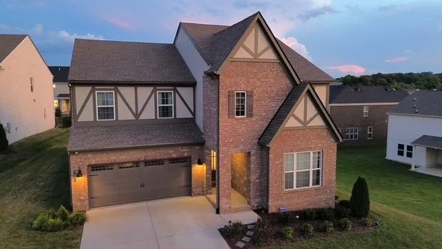
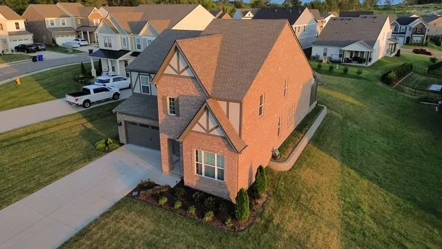
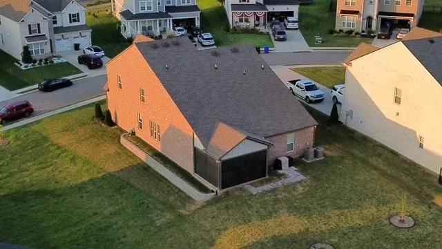
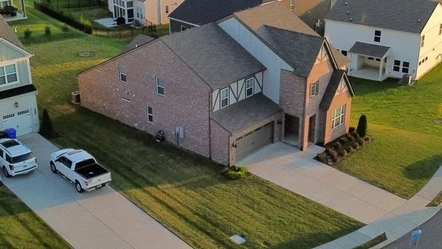
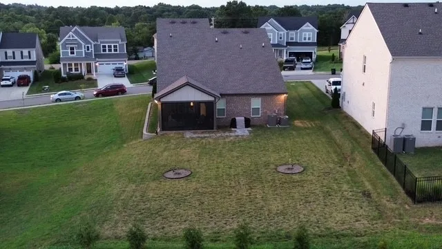
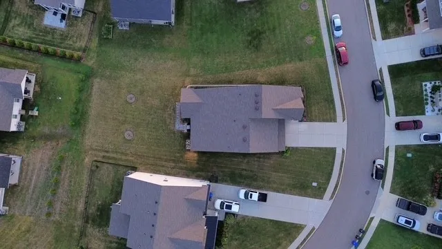
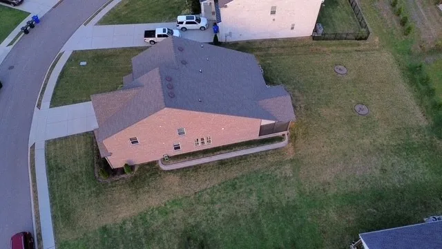
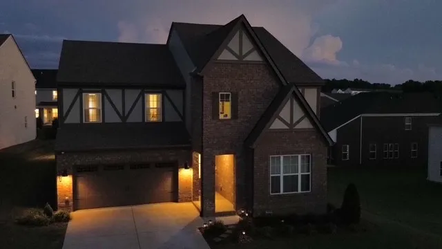
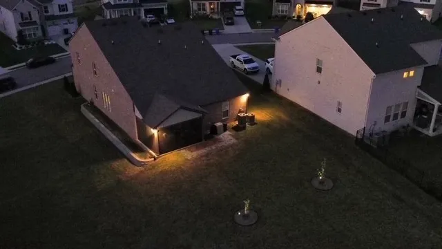
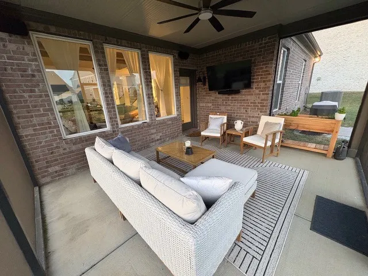
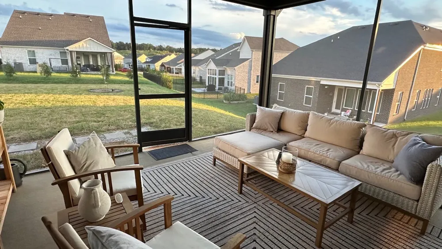
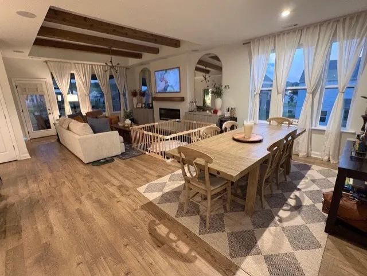
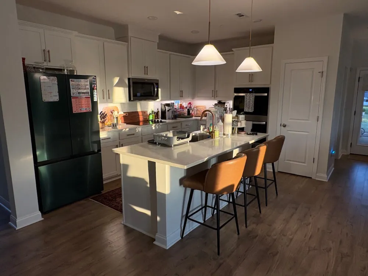
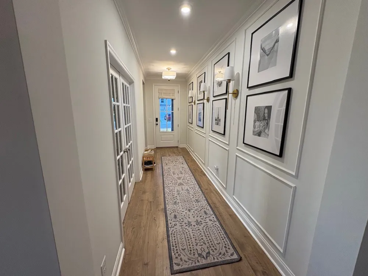
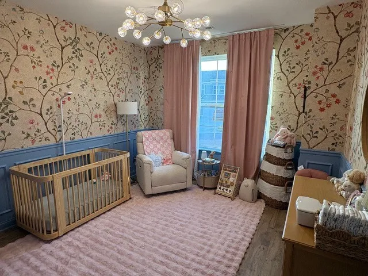
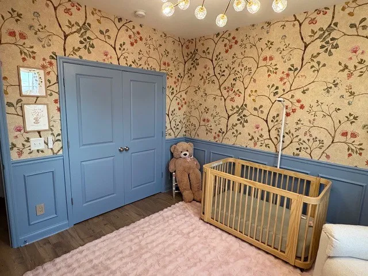
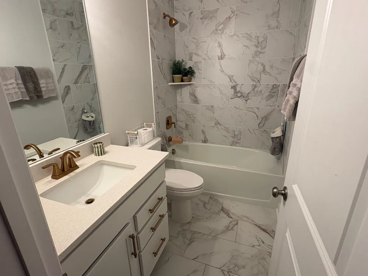
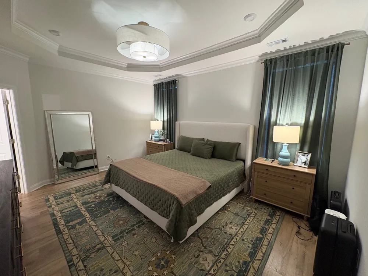
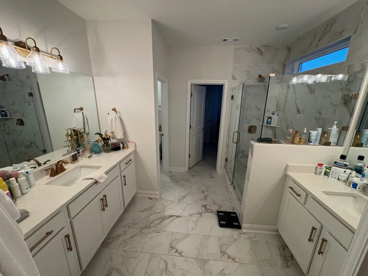
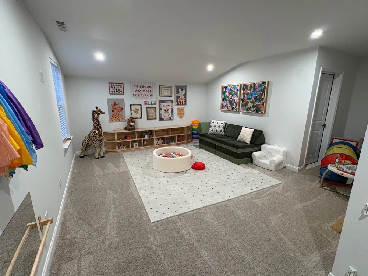
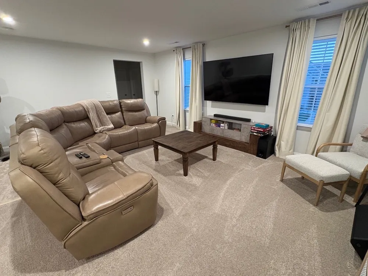
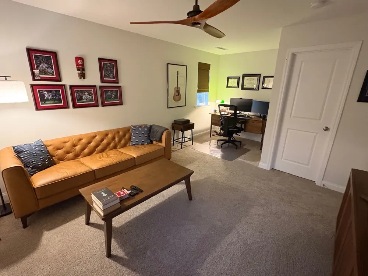
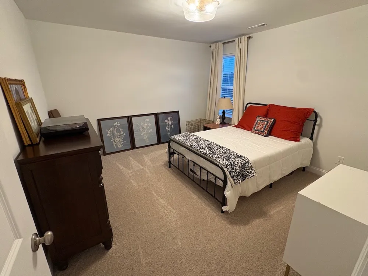
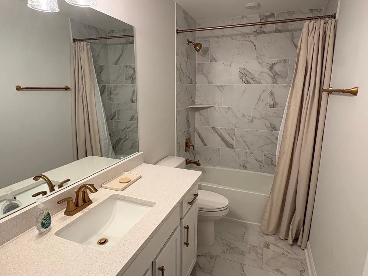
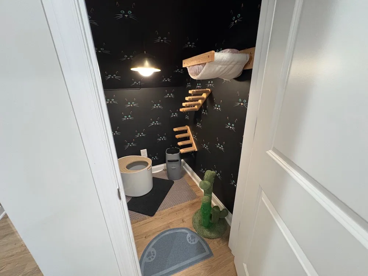
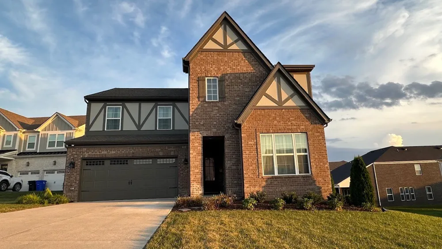
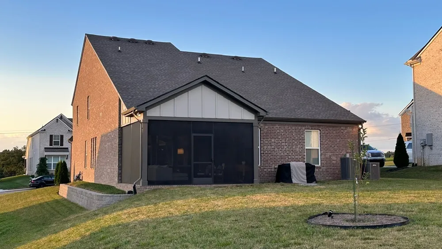
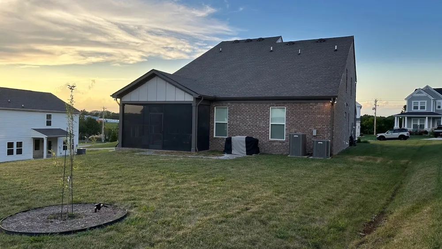
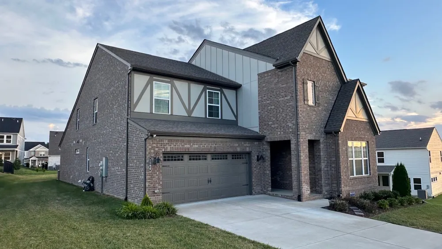
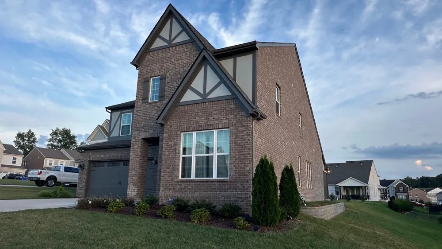
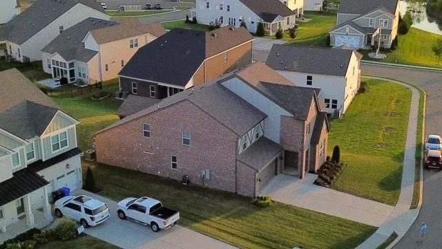
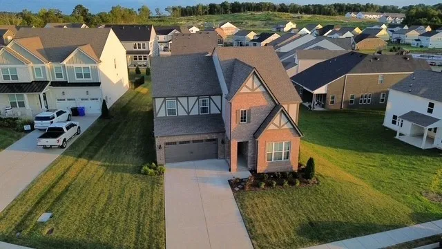
Built in 2024, this full-brick Kinsley B plan in Bear Creek Overlook combines a highly sought-after layout with thoughtful upgrades, a premium lot, and exceptional indoor-outdoor living. One of Drees Homes’ most requested elevations, the Kinsley B features an open-concept main level with soaring ceilings and a seamless flow between the kitchen, dining area, and living room. The first floor offers both the primary suite and a second bedroom, ideal for a nursery, guest room, or home office. The home was also built with an integrated 5.1 surround-sound system in the living room, along with built-in ceiling audio in the kitchen and outdoor living area. Outside, the owner-added screened porch extends the living space and overlooks a large backyard situated on a premium lot—offering plenty of room to relax, entertain, or play. Upstairs, a dedicated media room and separate bonus room provide flexible spaces for movie nights, a playroom, home gym, office, or additional entertaining space. Upgraded architectural selections and finishes throughout further distinguish the home from standard new construction. With its full-brick exterior, desirable first-floor bedroom configuration, expansive living spaces, built-in home audio, screened porch, and oversized backyard, this home offers the benefits of newer construction with many of the upgrades and finishing touches already complete
Property Details
- Interior
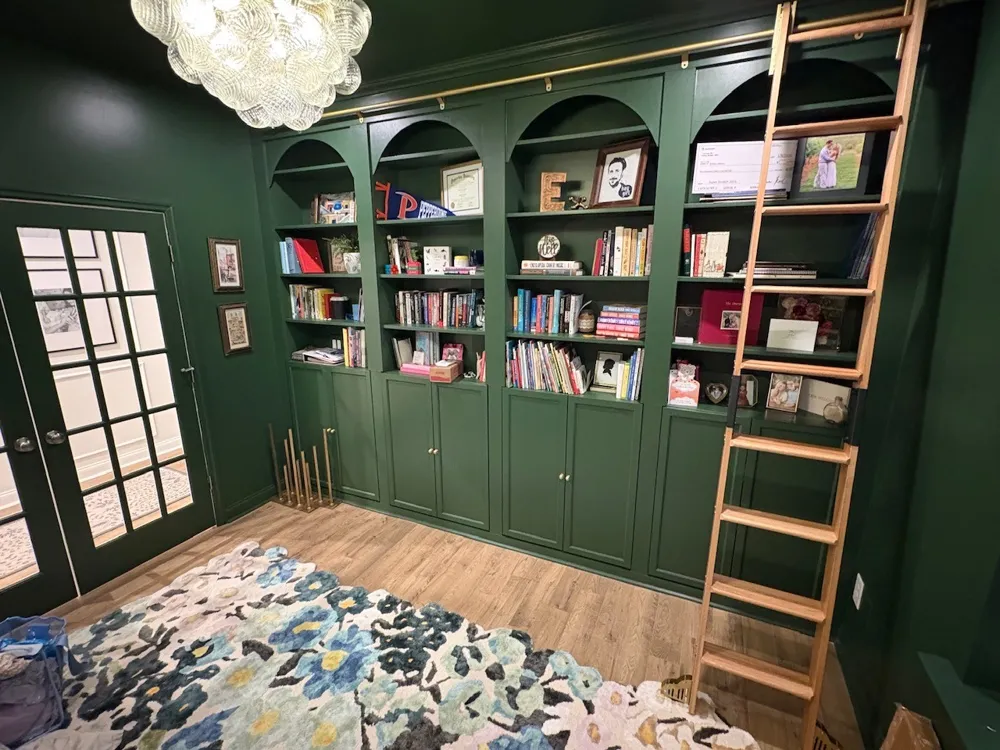
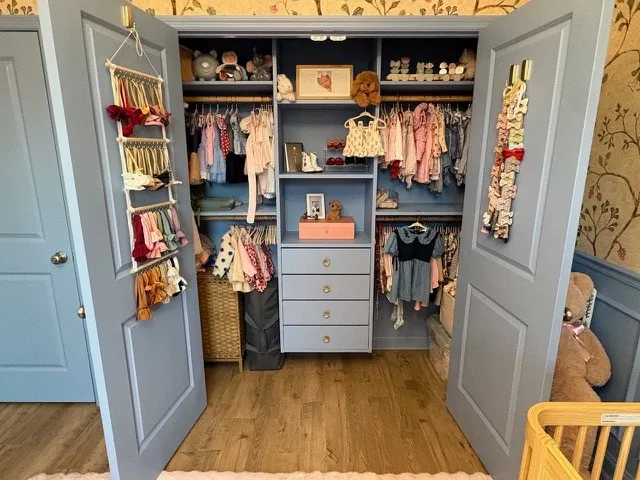
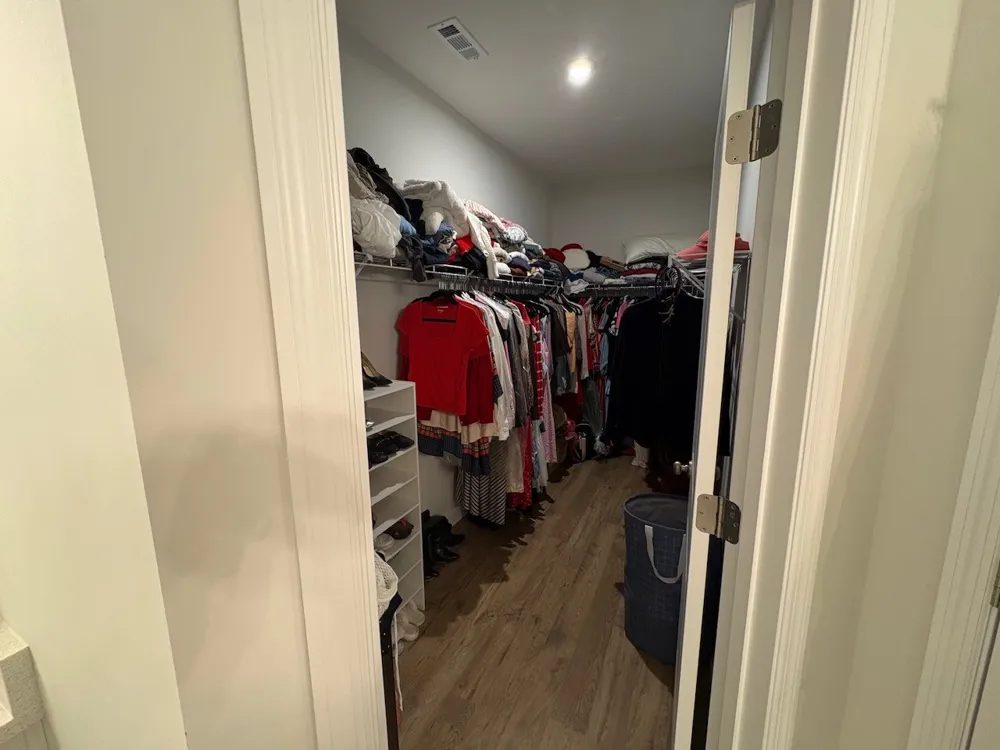
- Bookcases, Built-in Features, Entrance Foyer, High Ceilings, Open Floorplan, Walk-In Closet(s), High Speed Internet
- Fireplaces
- 1
- Cooling
- Central Air, Dual, Electric
- Heating
- Central, Dual, Forced Air, Heat Pump
- Cooling Features
- Central Air, Dual, Electric
- Bedrooms
- 4
- Bathrooms
- 3.0
- Full Baths
- 3
- Stories
- 2
- Acres
- 0.26
- Square Feet
- 3236.0
- Parking Features
- Garage Door Opener, Garage Faces Front, Concrete
- Parking
- 1
- Parking Spaces
- 4.0
- Parking Type
- Garage
- Parking Garage Spaces
- 2.0
- Parking Carport Spaces
- 0.0
- Property Type
- Purchase
- Year Built
- 2024
- Foundation
- Slab
- Roof
- Shingle
- Sewer Information
- Public Sewer
- Utility Source
- Public
- Utility Features
- Electricity Available, Water Available
- Appliances
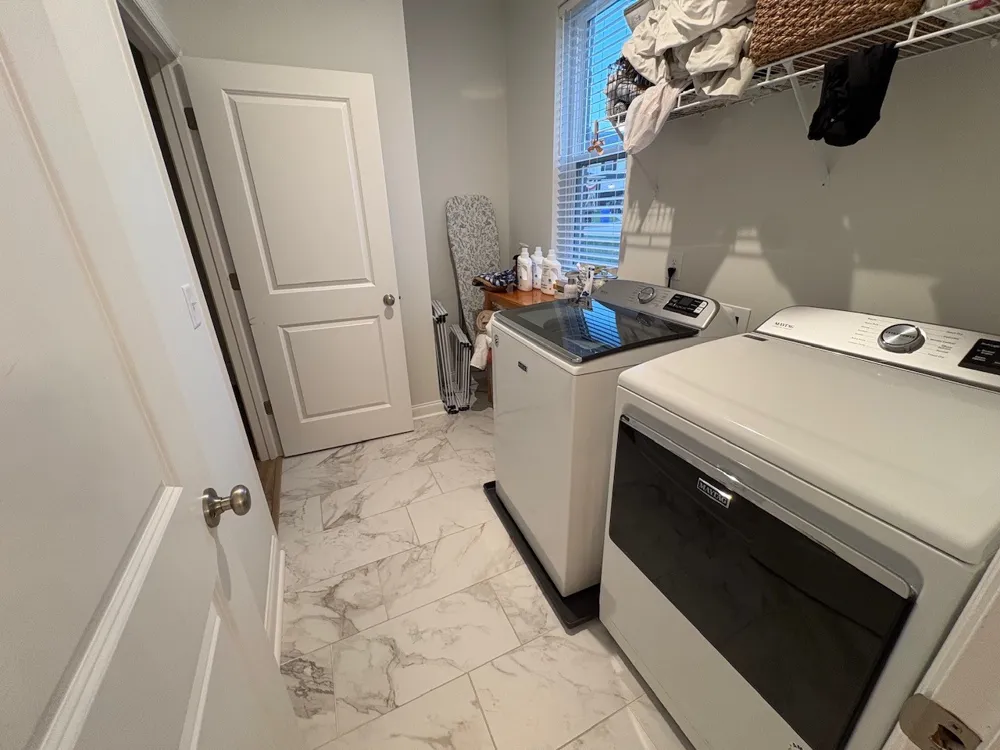
- Built-In Electric Oven, Electric Oven, Cooktop, Dishwasher, Disposal, Dryer, Microwave, Refrigerator, Stainless Steel Appliance(
- Water
- Public
- Subdivision
- Bear Creek Overlook Ph 1
- Elementary School
- R Howell Elementary
- Middle School
- E. A. Cox Middle School
- High School
- Battle Creek High School
- County
- Maury County, TN
- Region
- Columbia
- Original List Price
- $650,000
- Taxes Annual
- $3,948
- HOA
- 1
- HOA Fees
- 170.0
- Pets
- 1
- MLS #
- 3520383
Location
Legal
IDX information is provided exclusively for personal, non-commercial use, and may not be used for any purpose other than to identify prospective properties consumers may be interested in purchasing. Information is deemed reliable but not guaranteed.
Provided By
Listed by Adam S. Henry (#RTC293)
Listing Office: Benchmark Realty, LLC (#RTC3015)