 View All Photos
$708,730
Active1727 Shallow Creek Dr
Spring Hill, TN 37174
3,289
Square Feet
4
Beds
3.5
Baths
0.44
Acres
8
Days on Market
RTC3520669
MLS#
House
Structure
Residential
Zone
Listing OfficeCompass Tennessee, LLC
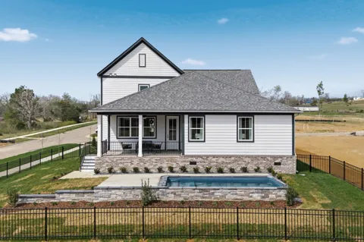
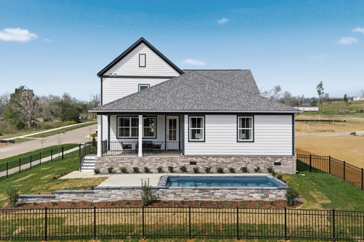
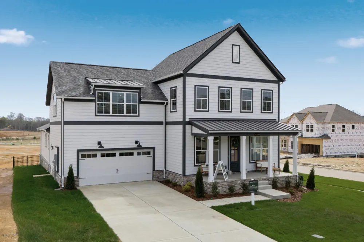
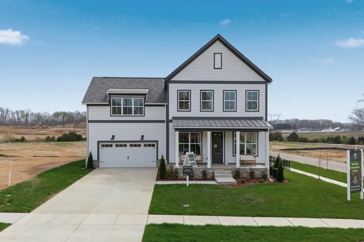
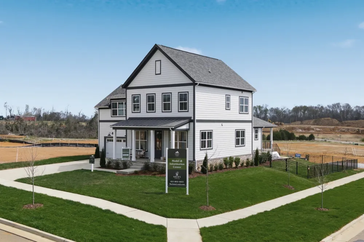
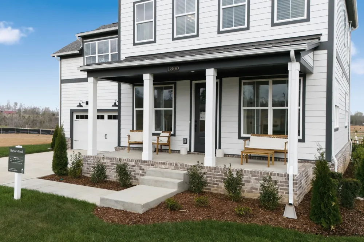
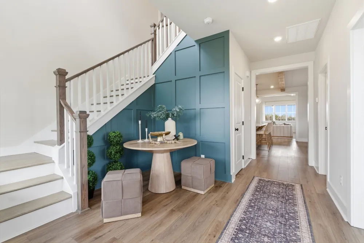
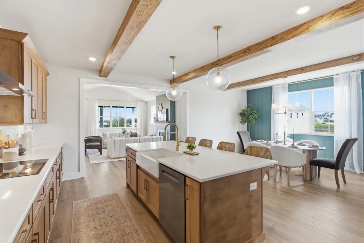
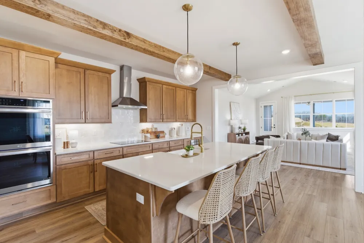
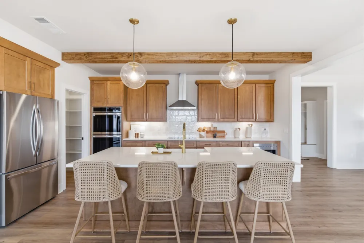
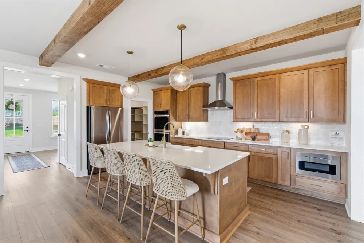
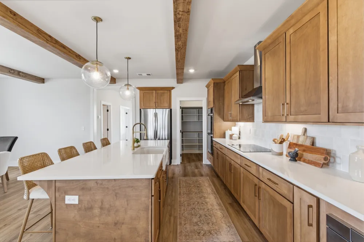
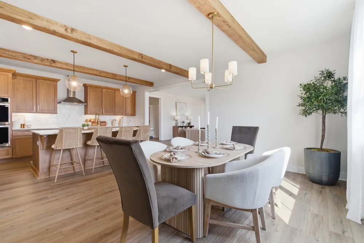
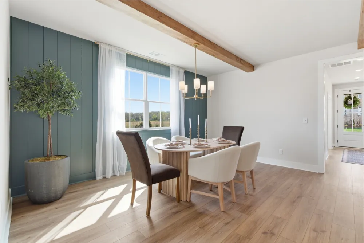
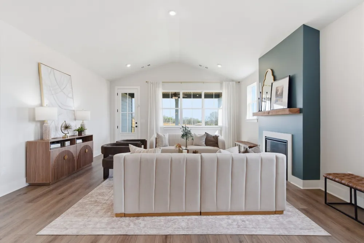
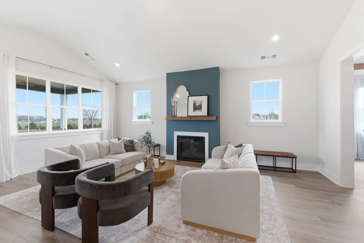
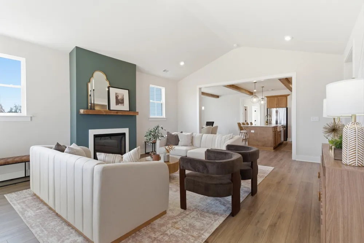
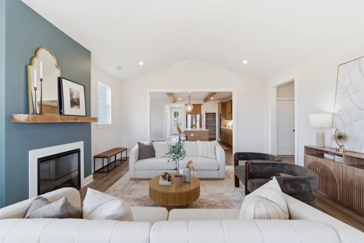
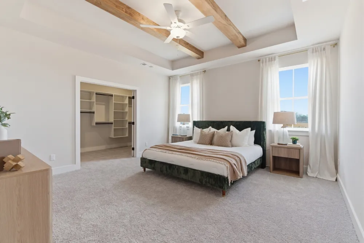
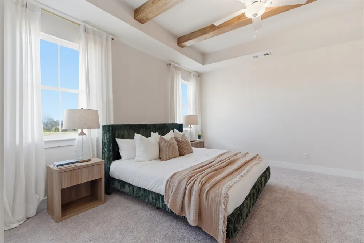
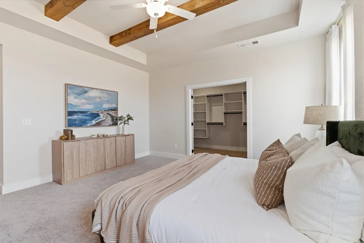
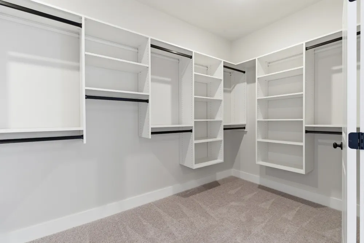
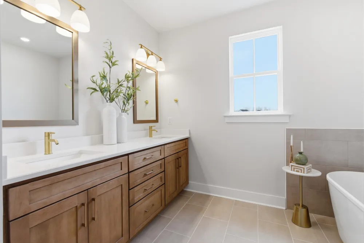
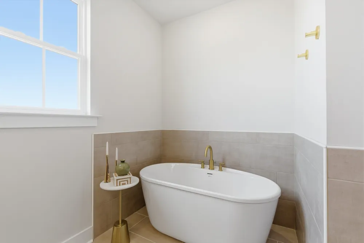
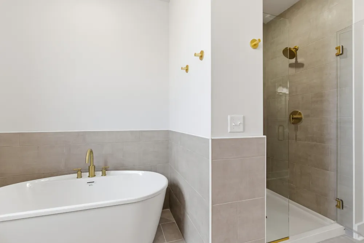
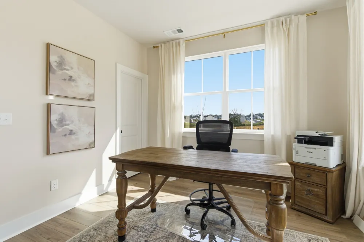
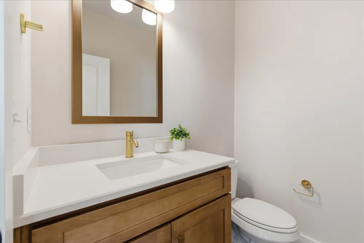
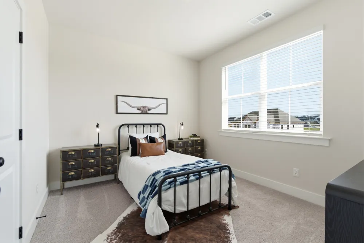
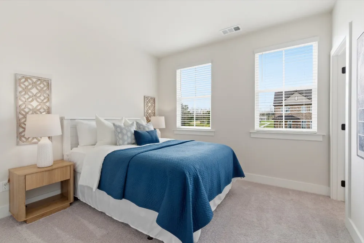
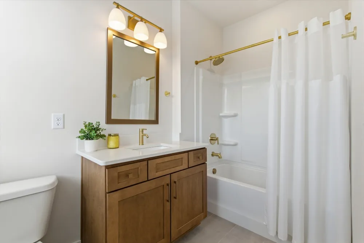
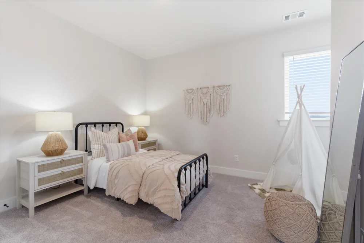
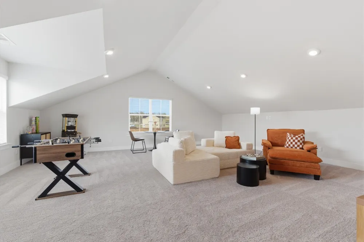
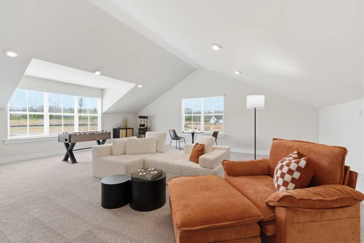
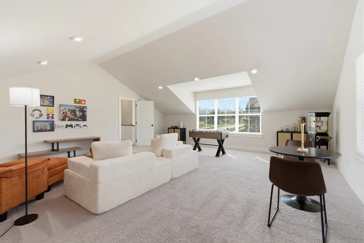
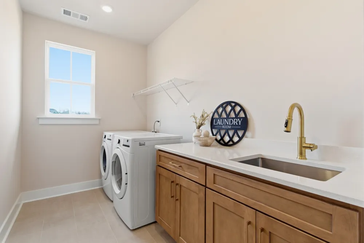
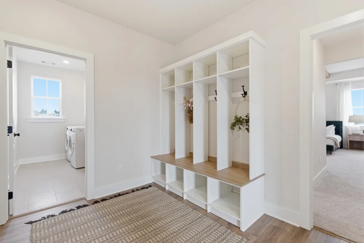
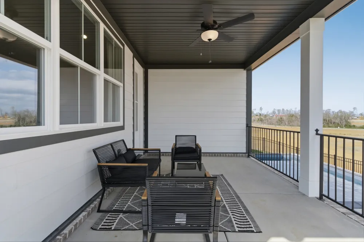
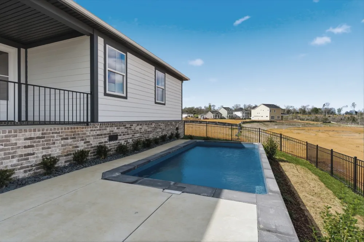
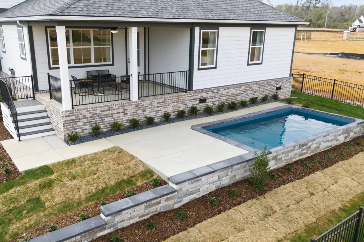
Brand new Harpeth Valley Homes community in prime location just 2 minutes to I-65! Option to add a pool and swim the day you move in and roll it into the price of the home! The Greeter floorplan has an an incredible flow and is thoughtfully designed with the owner's suite and a home office on the main floor. Step onto the large front porch and into the 2 story foyer flooded with natural light. Walk into your dining room and HUGE kitchen with a 9 foot island and an extra large walk in pantry! The 22x17 family room has an optional vaulted ceiling and overlooks the covered back porch. Continue on to the owner's suite that has a 15x6 closet and a large primary bath with multiple options. Upstairs you'll find 3 additional bedrooms, 2 full baths and a 21x24 bonus room! The garage is oversized at 24x22 so you can park your truck inside! 9 foot ceilings up and down, quartz countertops, stainless appliances! This home is on the largest lot in the community at .44 acres and has an extra long driveway! Limited lots available! DO NOT MISS THIS INTRODUCTORY PRICING! *ALL PHOTOS ARE OF OUR DECORATED GREETER MODEL HOME WHICH SHOWS MANY OF THE AVAILABLE OPTIONS!
Property Details
- Interior
- Kitchen Island
- Cooling
- Central Air
- Heating
- Central
- Cooling Features
- Central Air
- Bedrooms
- 4
- Bathrooms
- 3.5
- Full Baths
- 3
- Half Baths
- 1
- Lot Features
- Level
- Stories
- 2
- Lot Description
- Level
- Pool
- 1
- Pool Description
- In Ground
- Pool Features
- In Ground
- Acres
- 0.44
- Square Feet
- 3289.0
- Parking Features
- Garage Faces Front
- Parking
- 1
- Parking Spaces
- 2.0
- Parking Type
- Garage
- Parking Garage Spaces
- 2.0
- Property Type
- Purchase
- Basement
- 1
- Basement Description
- Crawl Space
- Year Built
- 2026
- Sewer Information
- Public Sewer
- Utility Source
- Public
- Utility Features
- Water Available
- Appliances
- Electric Oven, Electric Range, Dishwasher, Disposal, Microwave, Stainless Steel Appliance(s)
- Water
- Public
- Subdivision
- Marlons Creek
- Elementary School
- Battle Creek Elementary School
- Middle School
- Battle Creek Middle School
- High School
- Battle Creek High School
- County
- Maury County, TN
- Region
- Spring Hill
- Date Available
- October 31, 2026
- Original List Price
- $708,730
- Taxes Annual
- $0
- HOA
- 1
- HOA Fees
- 60.0
- MLS #
- 3520669
Location
Legal
IDX information is provided exclusively for personal, non-commercial use, and may not be used for any purpose other than to identify prospective properties consumers may be interested in purchasing. Information is deemed reliable but not guaranteed.
Provided By
Listed by Amy Rooks (#RTC34077)
Listing Office: Compass Tennessee, LLC (#RTC4452)