 View All Photos
$490,990
Active1688 Bennett Creek Dr
Columbia, TN 38401
1,688
Square Feet
3
Beds
2
Baths
5
Days on Market
RTC3541482
MLS#
House
Structure
Residential
Zone
Listing OfficeThe New Home Group, LLC
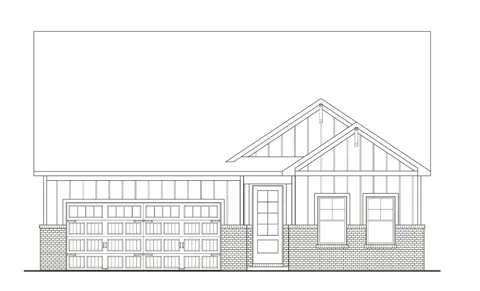
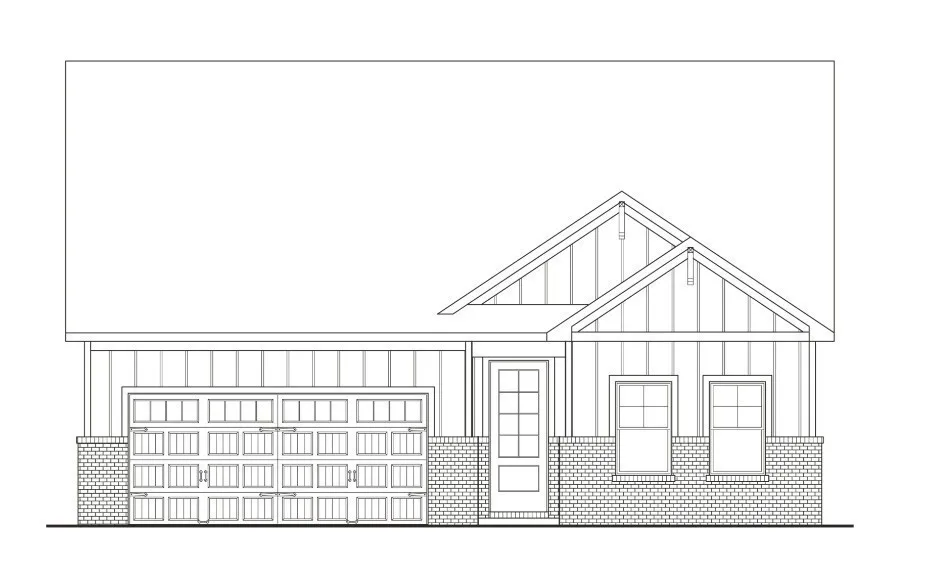
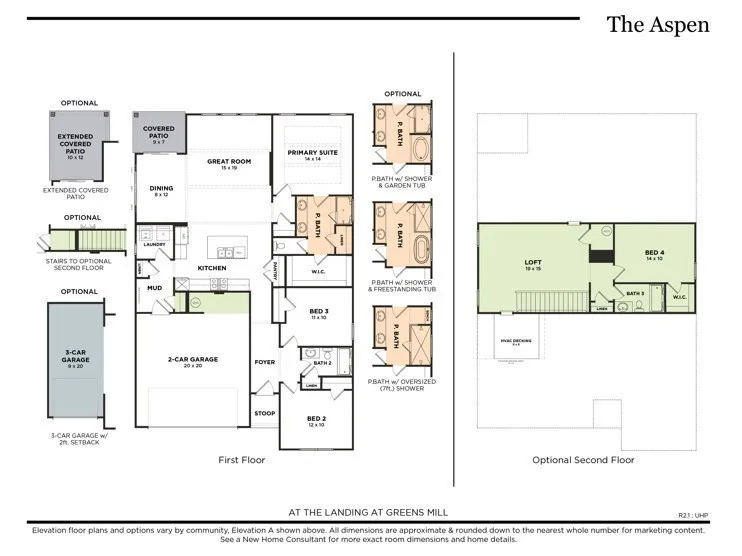
TO BE BUILT HOME: Introducing the Aspen, a thoughtfully designed floorplan offering the convenience of main-level living with the flexibility to expand and personalize. This to-be-built home starts with 3 bedrooms, 2 full bathrooms, and a 2-car garage, with an optional 3-car garage available to suit your needs. Designed with customization in mind, the Aspen also offers an optional second-story addition featuring an additional bedroom, full bathroom, and loft space—perfect for guests, a media room, or multi-generational living. Inside, the open-concept layout creates a seamless flow between the gourmet kitchen, dining area, and great room, making the home ideal for both entertaining and everyday living. The gourmet kitchen includes shaker-style cabinetry, quartz countertops throughout, and premium finishes designed with both beauty and functionality in mind. The spacious great room features decorative beam ceilings and an electric fireplace, creating a warm and inviting focal point. The owner’s suite continues the elevated design with beam ceiling details and a luxurious tile shower for a true retreat feel. Luxury vinyl plank flooring enhances the main-level living areas, while ceramic tile flooring adds durability and style to all wet areas. Step outside to enjoy the covered patio, perfect for relaxing, grilling, or enjoying outdoor living year-round. The Aspen combines timeless finishes, flexible design options, and modern comfort in a home built around your lifestyle. *** For a limited time ONLY: Enjoy half off selected option up to $30,000 in selected options (up to $15,000 off) PLUS $15,000 towards closing costs, with preferred lender and title company. Terms and conditions apply.
Property Details
- Cooling
- Central Air, Electric
- Heating
- Central
- Cooling Features
- Central Air, Electric
- Bedrooms
- 3
- Bathrooms
- 2.0
- Full Baths
- 2
- Stories
- 1
- Square Feet
- 1688.0
- Parking Features
- Garage Faces Front
- Parking
- 1
- Parking Spaces
- 2.0
- Parking Type
- Garage
- Parking Garage Spaces
- 2.0
- Property Type
- Purchase
- Year Built
- 2026
- Foundation
- Slab
- Sewer Information
- Public Sewer
- Utility Source
- Public
- Utility Features
- Electricity Available, Water Available
- Appliances
- Electric Oven, Cooktop, Dishwasher, Disposal, Microwave
- Water
- Public
- Subdivision
- The Landing at Greens Mill
- Elementary School
- Battle Creek Elementary School
- Middle School
- Battle Creek Middle School
- High School
- Battle Creek High School
- County
- Maury County, TN
- Region
- Columbia
- Original List Price
- $490,990
- Taxes Annual
- $3,500
- HOA
- 1
- HOA Fees
- 148.0
- Pets
- 1
- MLS #
- 3541482
Location
Legal
IDX information is provided exclusively for personal, non-commercial use, and may not be used for any purpose other than to identify prospective properties consumers may be interested in purchasing. Information is deemed reliable but not guaranteed.
Provided By
Listed by Noble Cummings (#RTC55022)
Listing Office: The New Home Group, LLC (#RTC22699)