 View All Photos
$149,000
Active165 W Walnut St
Erin, TN 37061
2,045
Square Feet
2
Beds
1
Baths
0.28
Acres
63
Days on Market
RTC3268584
MLS#
House
Structure
Residential
Zone
Listing OfficeeXp Realty
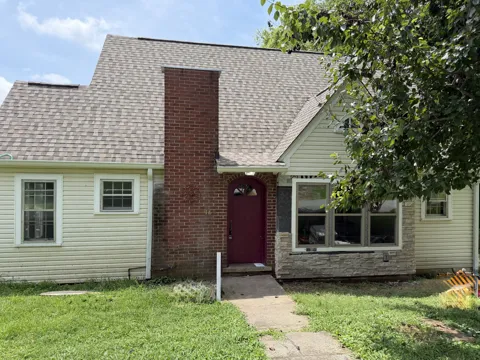
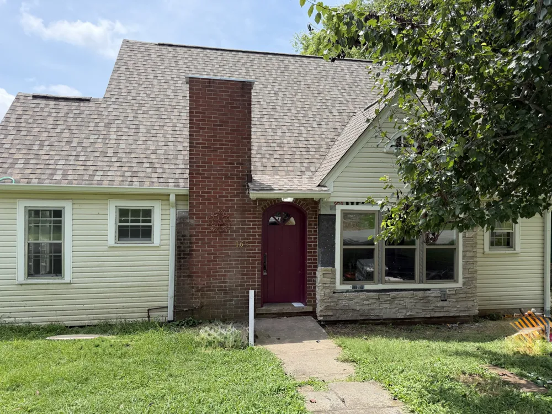
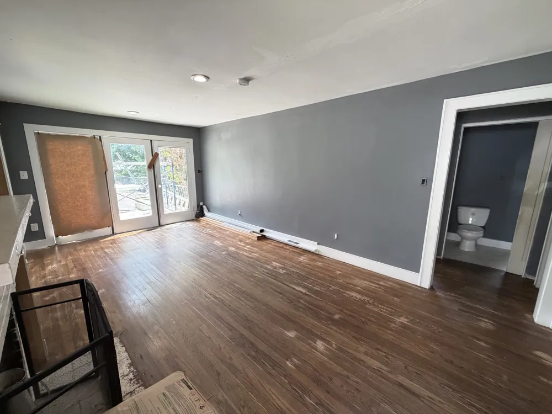
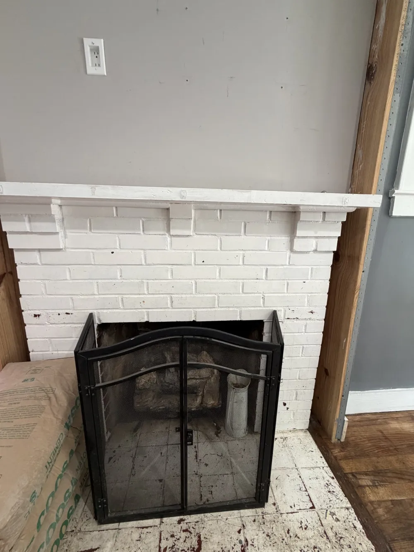
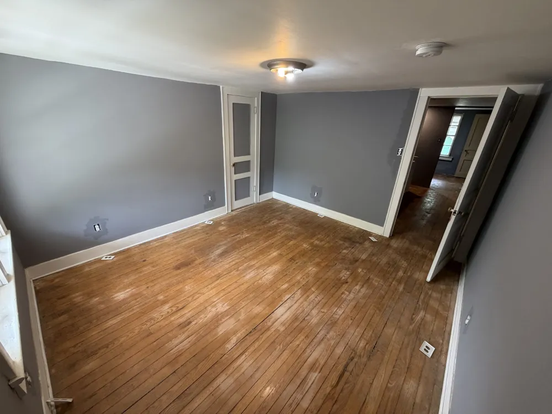
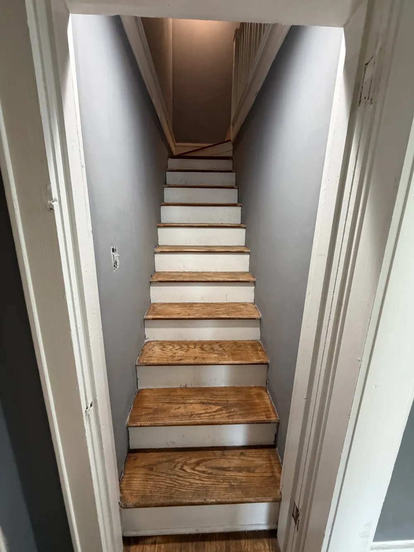
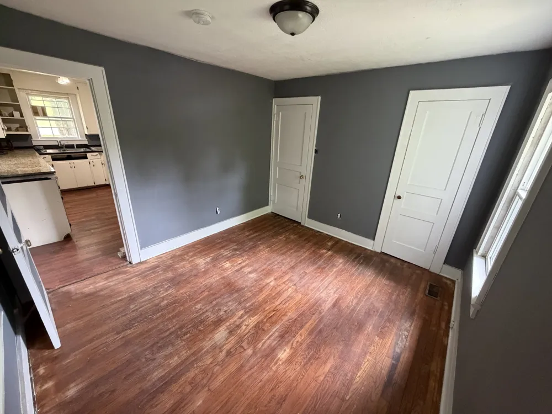
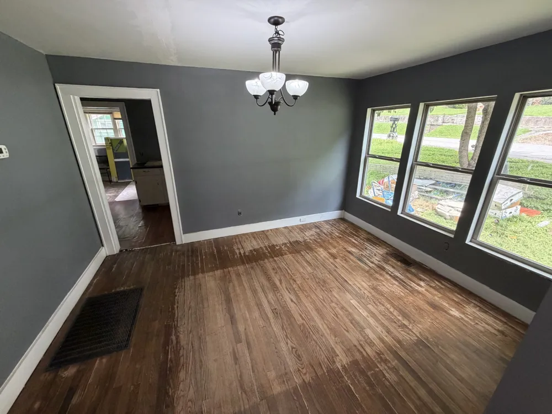
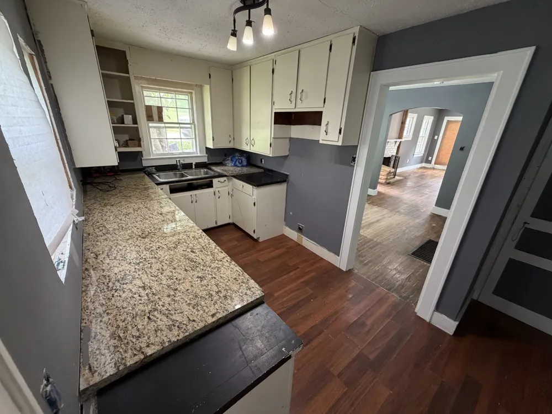
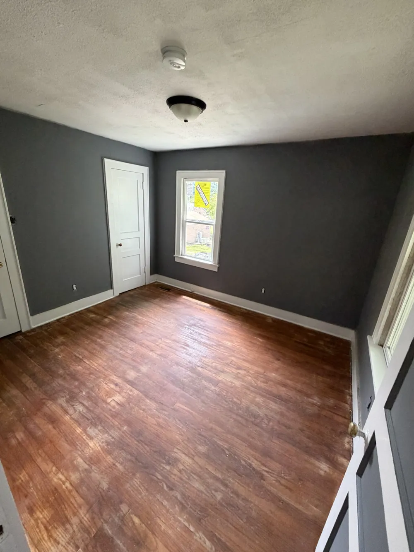
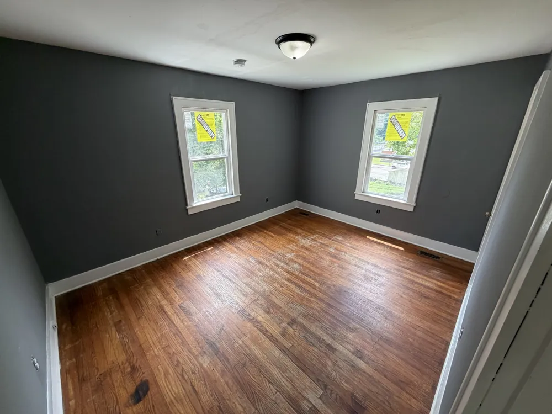
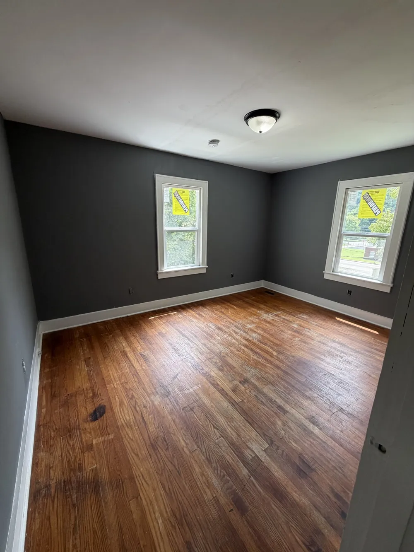
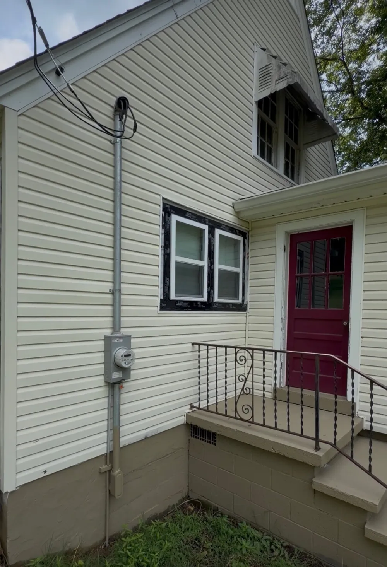
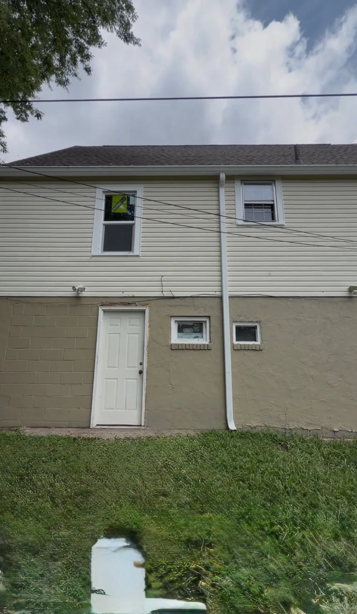
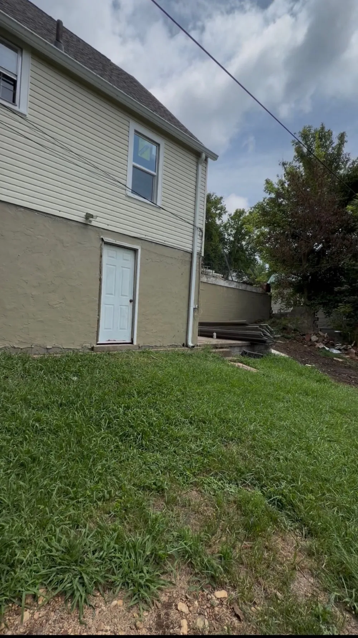
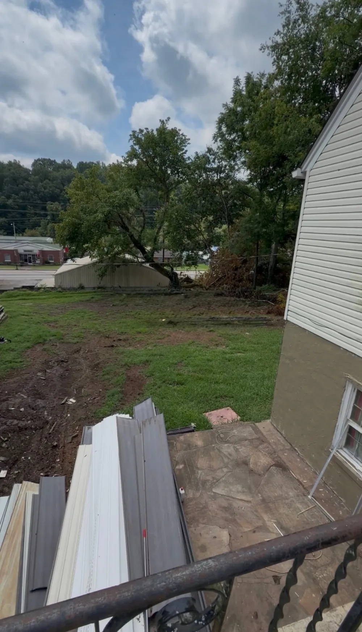
PRICE IMPROVEMENT! Full of charm and character, this 1940s home is conveniently located in downtown Erin, Just minutes from shopping. The main level features bedrooms,1 full bath, spacious living and a dining area, plus a kitchen and laundry room. Original hardwood floors add to the home's character, while upstairs offers potential for additional living space. An unfinished walkout basement provides extra storage. Bring your imagination and schedule your showing today!
Property Details
- Fireplaces
- 1
- Cooling
- Central Air
- Heating
- Central, Electric, Natural Gas
- Cooling Features
- Central Air
- Bedrooms
- 2
- Bathrooms
- 1.0
- Full Baths
- 1
- View
- City
- Lot Features
- Sloped
- Stories
- 2
- Lot Description
- Sloped
- Acres
- 0.28
- Square Feet
- 2045.0
- Parking Features
- Attached, Driveway
- Parking Spaces
- 4.0
- Parking Type
- Garage
- Parking Garage Spaces
- 0.0
- Parking Carport Spaces
- 2.0
- Property Type
- Purchase
- Basement
- 1
- Basement Description
- Full, Unfinished
- Basement Finished
- 1
- Year Built
- 1945
- Roof
- Shingle
- Sewer Information
- Public Sewer
- Utility Source
- Public
- Utility Features
- Electricity Available, Natural Gas Available, Water Available
- Appliances
- Electric Oven, Electric Range, Dishwasher
- Water
- Public
- Elementary School
- Erin Elementary
- Middle School
- Houston Co Middle School
- High School
- Houston Co High School
- County
- Houston County, TN
- Region
- Erin
- Original List Price
- $199,000
- Taxes Annual
- $844
- Pets
- 1
- MLS #
- 3268584
Location
Legal
IDX information is provided exclusively for personal, non-commercial use, and may not be used for any purpose other than to identify prospective properties consumers may be interested in purchasing. Information is deemed reliable but not guaranteed.
Provided By
Listed by Chasity Tucker (#RTC62210)
Listing Office: eXp Realty (#RTC3635)