 View All Photos
$427,280
Active159 Rothwood PVT Drive
Hendersonville, TN 37075
1,760
Square Feet
3
Beds
2.5
Baths
25
Days on Market
RTC3516161
MLS#
Townhouse
Structure
Residential
Zone
Listing OfficeParkside Realty, LLC
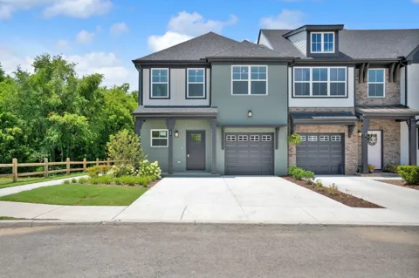
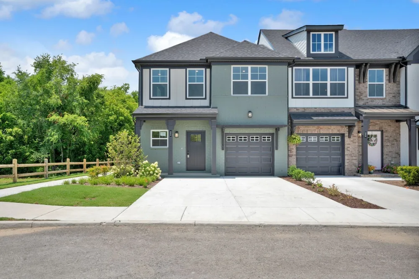
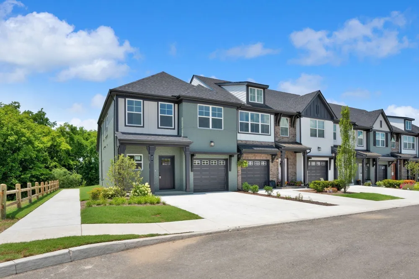
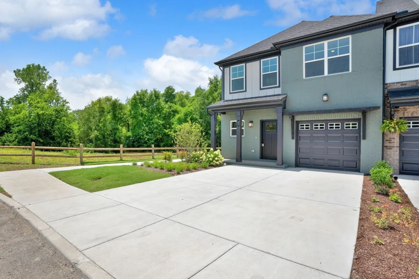
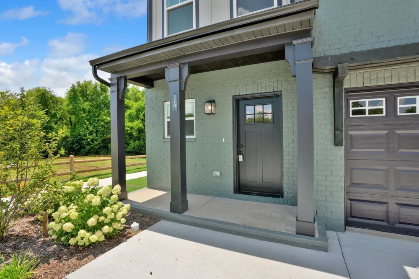
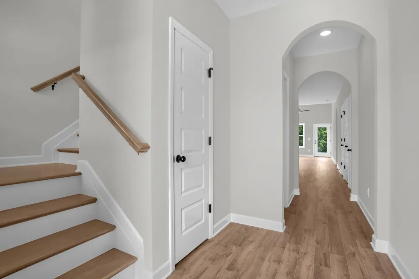
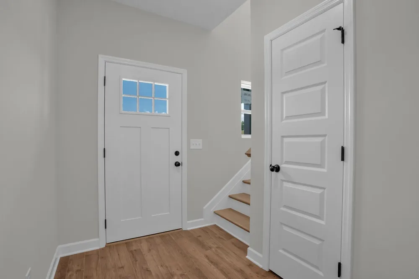
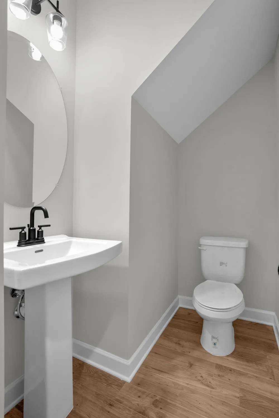
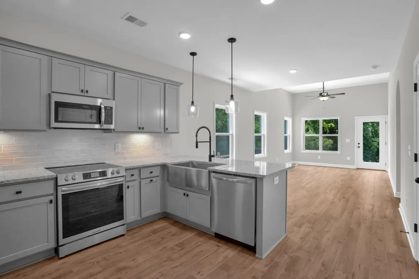
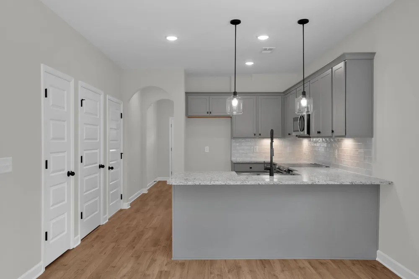
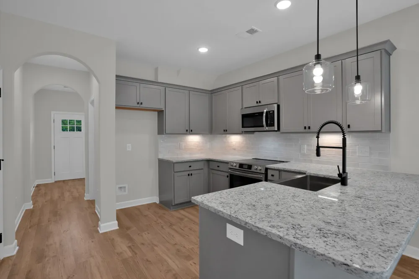
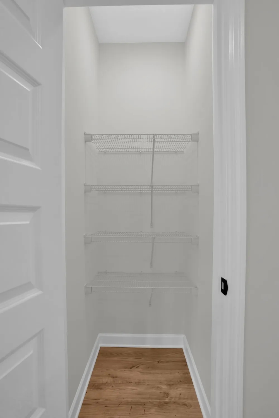
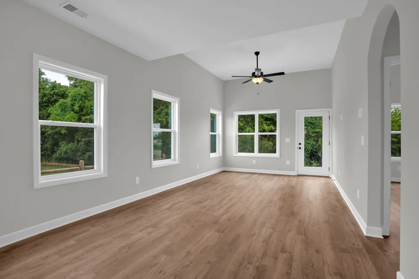
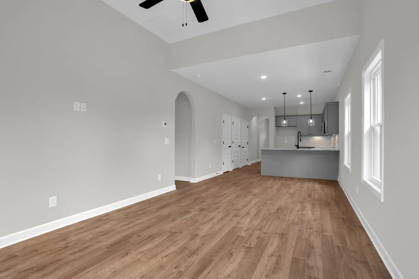
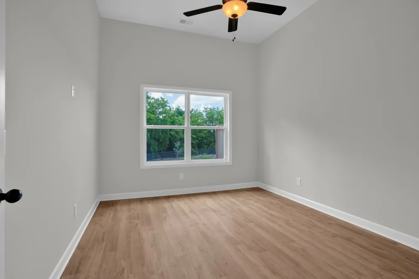
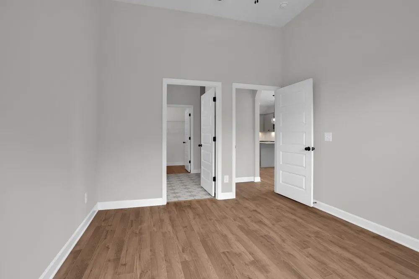
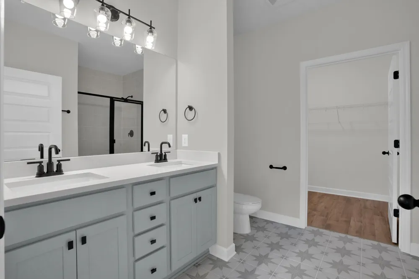
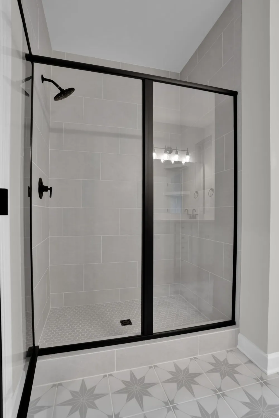
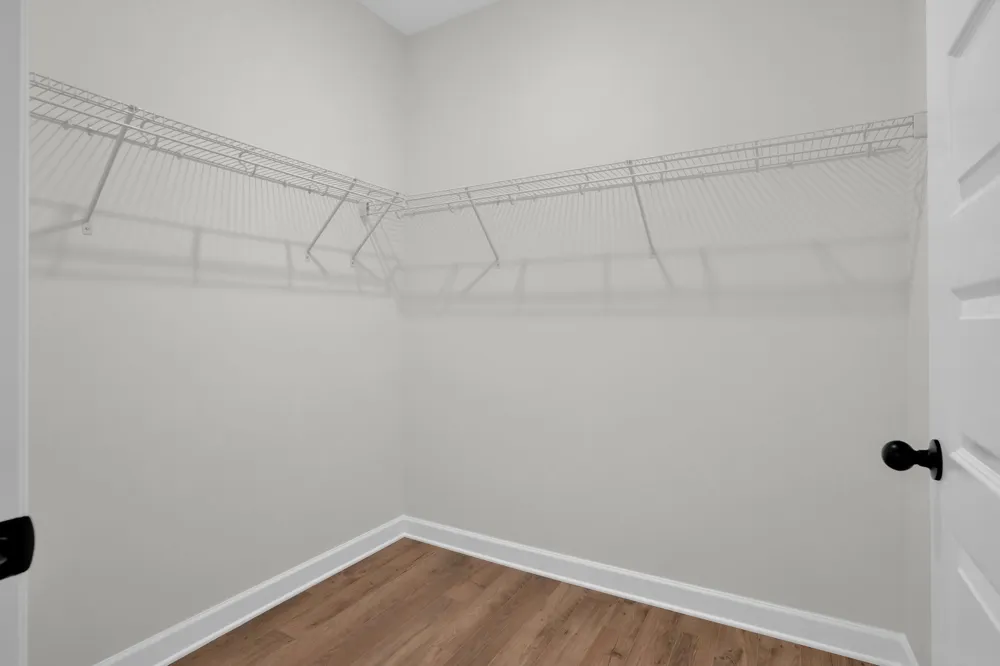
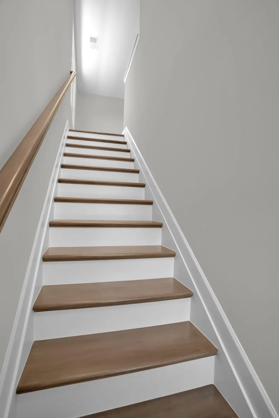
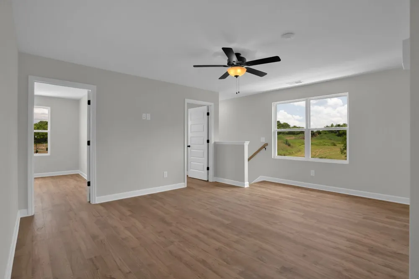
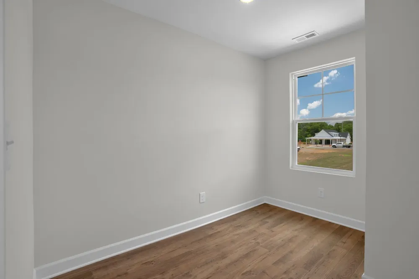
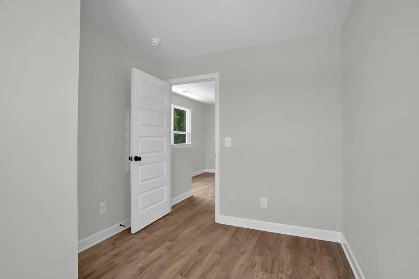
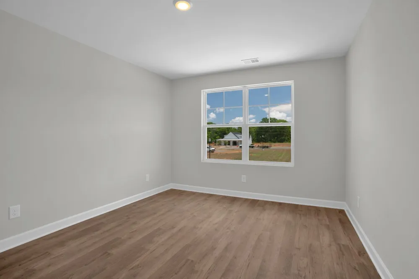
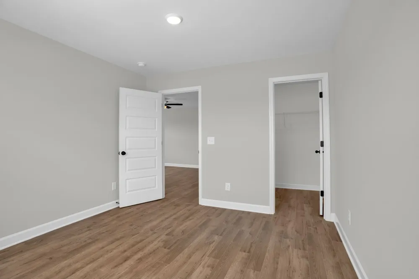
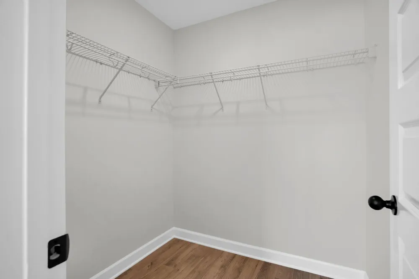
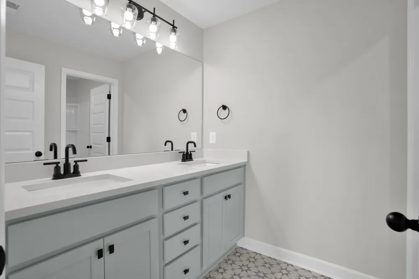
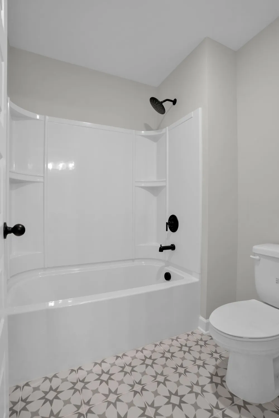
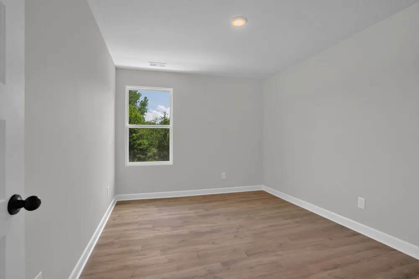
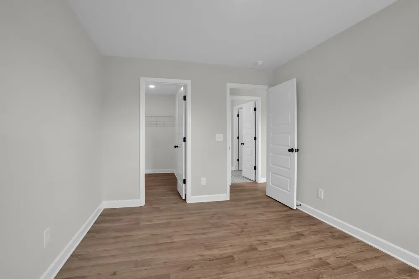
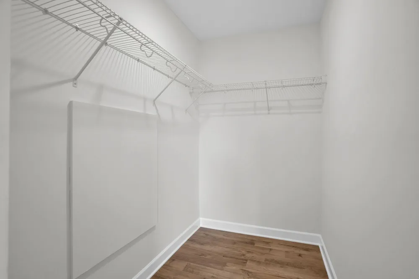
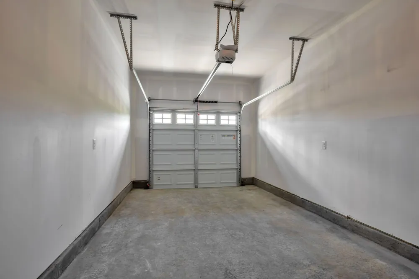
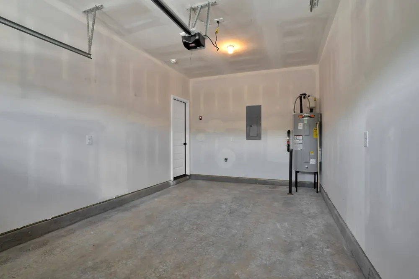
OWNER’S SUITE ON THE MAIN! The Charleston is a beautifully designed corner-unit floorplan featuring a spacious main-level owner’s suite for added convenience and privacy. This home also includes a 1-car garage, NEW COVERED PORCH!, plus oversized two-car parking pad, and a private back patio overlooking a dense tree line and future community walking trail. The open-concept layout and abundant natural light create a bright, welcoming atmosphere throughout the home. Conveniently located within walking distance to shopping, dining, and entertainment at The Streets of Indian Lake, and just minutes from marinas and recreation on Old Hickory Lake. Future community amenities will include a clubhouse, playground, scenic walking trails, and lawn care included for easy, low-maintenance living. Design your interior with your own Design Center Appointment at our beautiful design center just 15 min away! (Photos shown are from a previously completed Charleston home.)
Property Details
- Cooling
- Electric
- Heating
- Central
- Cooling Features
- Electric
- Bedrooms
- 3
- Bathrooms
- 2.5
- Full Baths
- 2
- Half Baths
- 1
- Stories
- 2
- Square Feet
- 1760.0
- Parking Features
- Garage Faces Front, Driveway
- Parking
- 1
- Parking Spaces
- 3.0
- Parking Type
- Garage
- Parking Garage Spaces
- 1.0
- Property Type
- Purchase
- Year Built
- 2026
- Foundation
- Slab
- Sewer Information
- Public Sewer
- Utility Source
- Public
- Utility Features
- Electricity Available, Water Available
- Appliances
- Dishwasher, Disposal, Microwave, Electric Oven, Electric Range
- Water
- Public
- Subdivision
- Anderson Park
- Elementary School
- Nannie Berry Elementary
- Middle School
- Robert E Ellis Middle
- High School
- Hendersonville High School
- County
- Sumner County, TN
- Region
- Hendersonville
- Date Available
- December 30, 2026
- Original List Price
- $427,280
- Taxes Annual
- $2,800
- HOA
- 1
- HOA Fees
- 200.0
- MLS #
- 3516161
Location
Legal
IDX information is provided exclusively for personal, non-commercial use, and may not be used for any purpose other than to identify prospective properties consumers may be interested in purchasing. Information is deemed reliable but not guaranteed.
Provided By
Listed by Coby Comer (#RTC38747)
Listing Office: Parkside Realty, LLC (#RTC1090)