(615) 207-4585 dee@deerussell.com Partners Real Estate LLC
Traffic Dashboard
Home
  • Search
  • Communities
    • Brentwood
    • Franklin
    • Nashville
    • College Grove
  • Buying
    • Buying Info
    • Featured Listings
    • Buying Resources
    • Search Homes
  • Selling
    • Selling Guide
    • Selling Resources
  • Recently Sold
  • About
    • Learn More
    • Meet Dee
    • Our Testimonials
  • Articles
  • Contact
Traffic Dashboard
Dee Russell
(615) 207-4585 dee@deerussell.com
  • Partners Real Estate LLC
    3401 Mallory Lane ste 100
    Franklin, TN 37067
Explore
  • Property Search
  • Communities
  • Buying
  • Selling
About
  • About
  • Contact Us
  • Testimonials
  • Home
Local Guide
  • Search by City
  • Search by Subdivision
  • Search by Zip
  • Search by Area
Legal
  • Privacy
  • Terms
  • DMCA
  • Accessibility
  • Fair Housing
Account
  • Dashboard
  • Logout
  • Login
Dee Russell | Partners Real Estate LLC - Footer Logo
©2026 Partners Real Estate LLC. All rights reserved.
Website built by CloseHack.

Realtrac MLS

IDX information is provided exclusively for personal, non-commercial use, and may not be used for any purpose other than to identify prospective properties consumers may be interested in purchasing. Information is deemed reliable but not guaranteed.

Return
  • All Types+ null more
  • House+2 more
  • $900K-$1.5M
  • Bed/Bath
  • Size
  • Dates
  • Filters
  • Amenities
  • Save
  • Share
Listings
No results
Sort
Home / Burns / 1501 Spencer Mill Rd
1501 Spencer Mill Rd Burns, TN 37029 1501 Spencer Mill Rd Burns, TN 37029 1501 Spencer Mill Rd Burns, TN 37029 1501 Spencer Mill Rd Burns, TN 37029 1501 Spencer Mill Rd Burns, TN 37029 1501 Spencer Mill Rd Burns, TN 37029 1501 Spencer Mill Rd Burns, TN 37029 1501 Spencer Mill Rd Burns, TN 37029 1501 Spencer Mill Rd Burns, TN 37029 1501 Spencer Mill Rd Burns, TN 37029 1501 Spencer Mill Rd Burns, TN 37029 1501 Spencer Mill Rd Burns, TN 37029 1501 Spencer Mill Rd Burns, TN 37029 1501 Spencer Mill Rd Burns, TN 37029 1501 Spencer Mill Rd Burns, TN 37029 1501 Spencer Mill Rd Burns, TN 37029 1501 Spencer Mill Rd Burns, TN 37029 1501 Spencer Mill Rd Burns, TN 37029 1501 Spencer Mill Rd Burns, TN 37029 1501 Spencer Mill Rd Burns, TN 37029 1501 Spencer Mill Rd Burns, TN 37029 1501 Spencer Mill Rd Burns, TN 37029 1501 Spencer Mill Rd Burns, TN 37029 1501 Spencer Mill Rd Burns, TN 37029 1501 Spencer Mill Rd Burns, TN 37029 1501 Spencer Mill Rd Burns, TN 37029 1501 Spencer Mill Rd Burns, TN 37029 1501 Spencer Mill Rd Burns, TN 37029 1501 Spencer Mill Rd Burns, TN 37029 1501 Spencer Mill Rd Burns, TN 37029 1501 Spencer Mill Rd Burns, TN 37029 1501 Spencer Mill Rd Burns, TN 37029 1501 Spencer Mill Rd Burns, TN 37029 1501 Spencer Mill Rd Burns, TN 37029 1501 Spencer Mill Rd Burns, TN 37029 1501 Spencer Mill Rd Burns, TN 37029 1501 Spencer Mill Rd Burns, TN 37029 1501 Spencer Mill Rd Burns, TN 37029 1501 Spencer Mill Rd Burns, TN 37029 1501 Spencer Mill Rd Burns, TN 37029 1501 Spencer Mill Rd Burns, TN 37029 1501 Spencer Mill Rd Burns, TN 37029 1501 Spencer Mill Rd Burns, TN 37029 1501 Spencer Mill Rd Burns, TN 37029 1501 Spencer Mill Rd Burns, TN 37029 1501 Spencer Mill Rd Burns, TN 37029 1501 Spencer Mill Rd Burns, TN 37029 1501 Spencer Mill Rd Burns, TN 37029 1501 Spencer Mill Rd Burns, TN 37029 1501 Spencer Mill Rd Burns, TN 37029 1501 Spencer Mill Rd Burns, TN 37029 1501 Spencer Mill Rd Burns, TN 37029 1501 Spencer Mill Rd Burns, TN 37029 1501 Spencer Mill Rd Burns, TN 37029 1501 Spencer Mill Rd Burns, TN 37029 1501 Spencer Mill Rd Burns, TN 37029 1501 Spencer Mill Rd Burns, TN 37029 1501 Spencer Mill Rd Burns, TN 37029 1501 Spencer Mill Rd Burns, TN 37029 1501 Spencer Mill Rd Burns, TN 37029 1501 Spencer Mill Rd Burns, TN 37029 1501 Spencer Mill Rd Burns, TN 37029 View All Photos

$1,299,900

| Pending

1501 Spencer Mill Rd

Burns, TN 37029

3,611
Square Feet
4
Beds
4.5
Baths
1.24
Acres
139
Days on Market
RTC3177868
MLS#
House
Structure
Residential
Zone
Contact
Listing OfficeBoxwood Properties, LLC

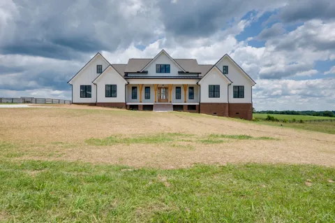
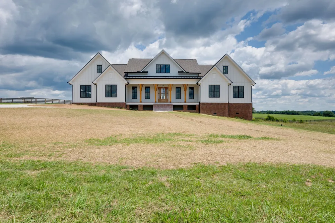
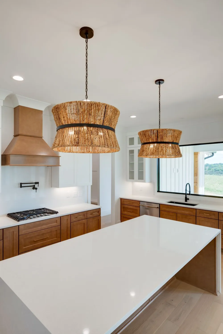
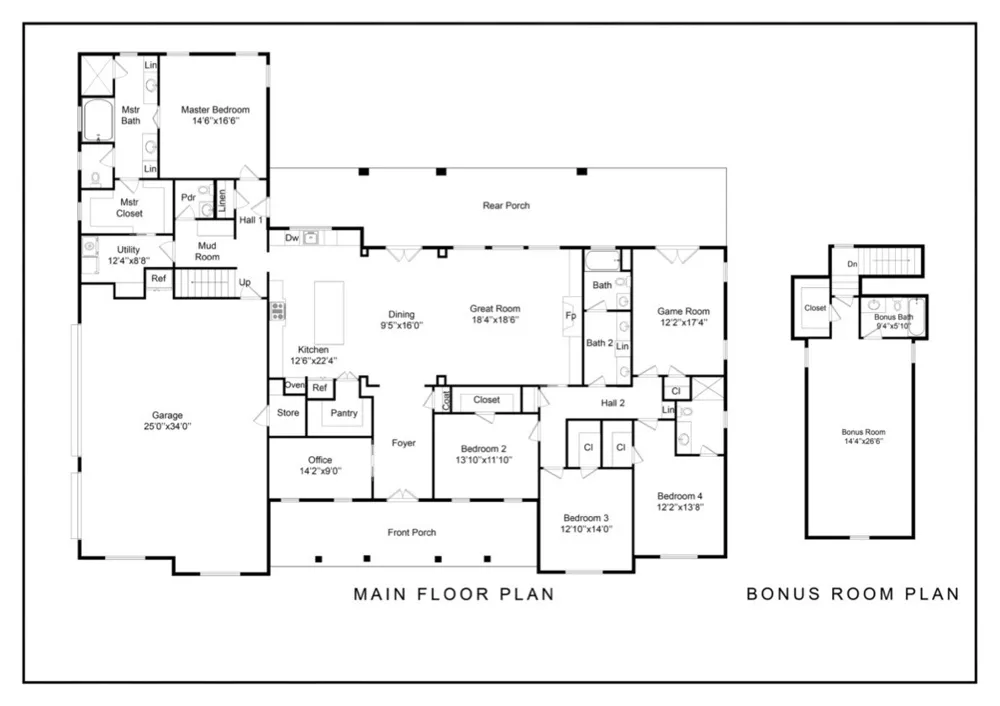
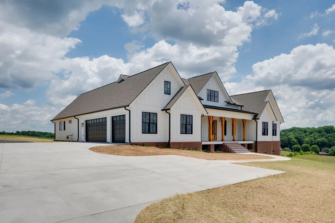
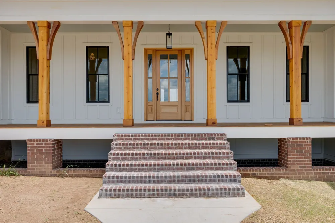
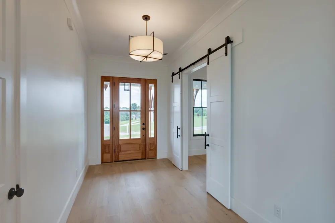
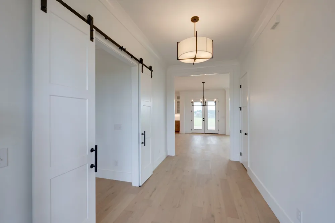
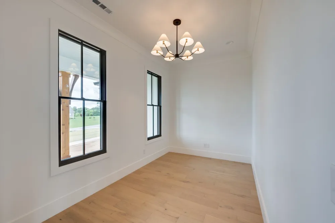
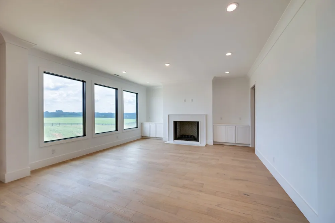
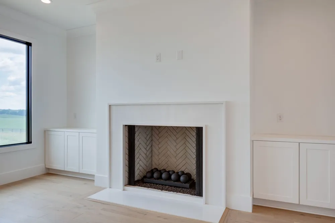
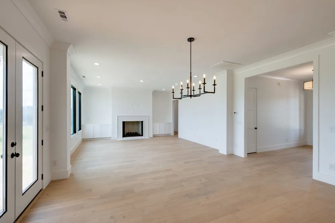
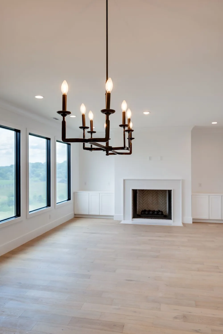
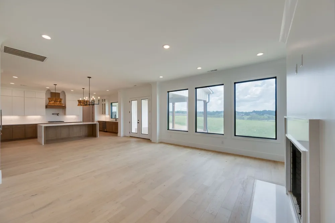
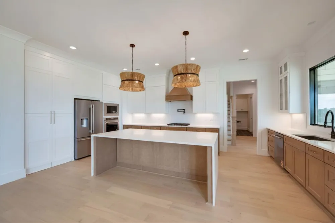
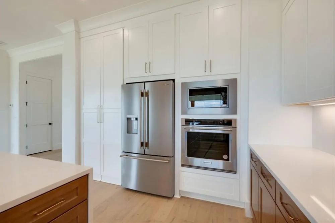
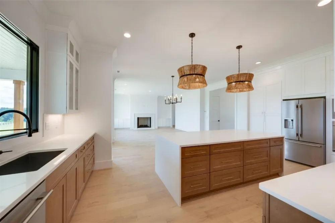
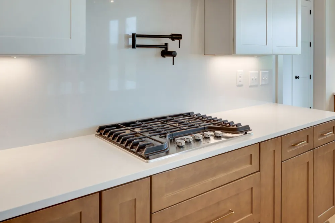
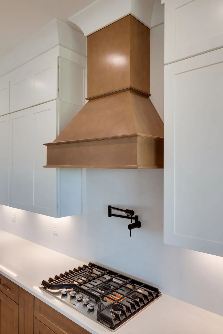
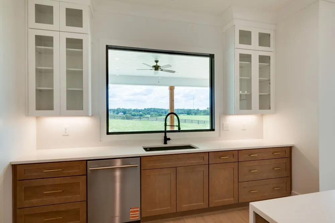
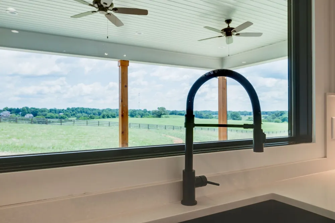
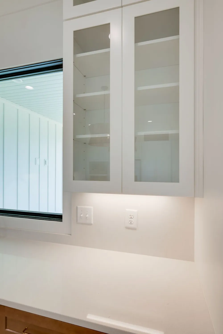
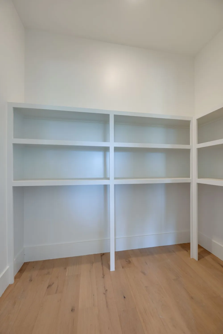
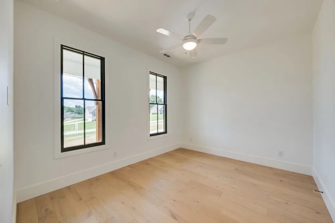
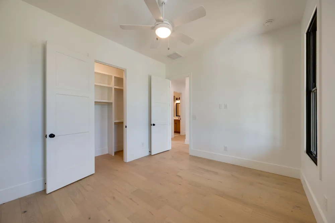
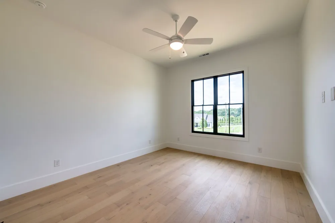
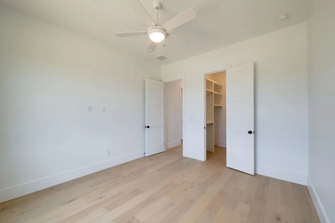
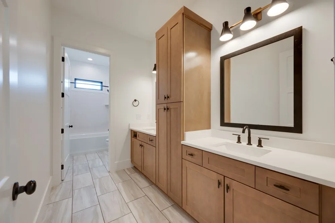
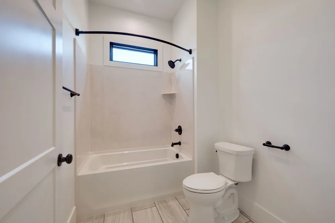
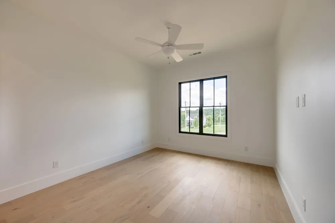
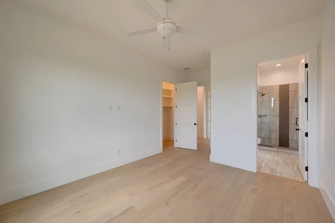
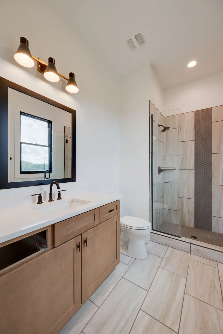
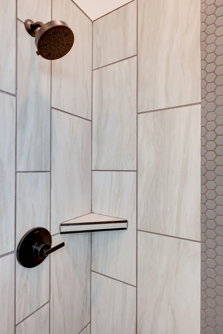
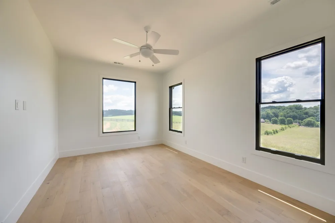
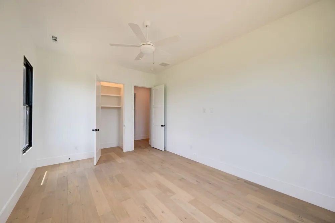
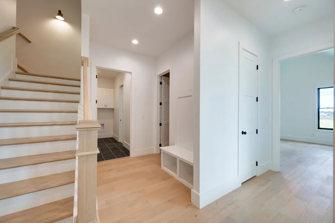
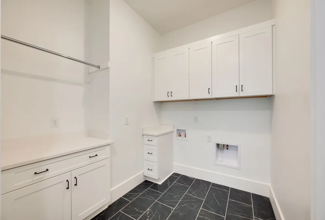
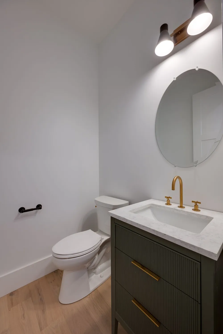
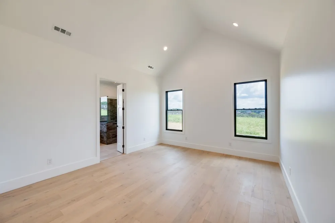
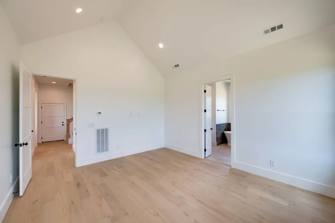
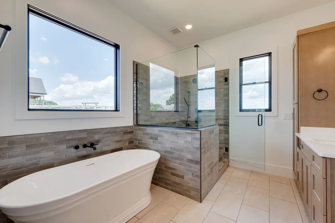
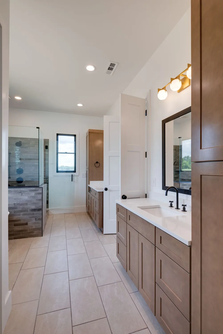
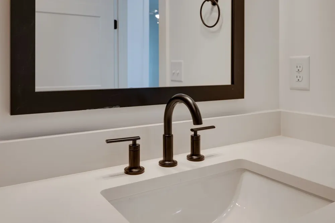
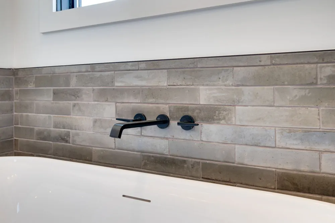
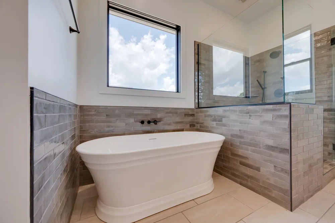
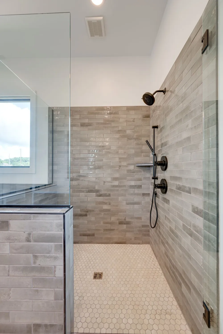
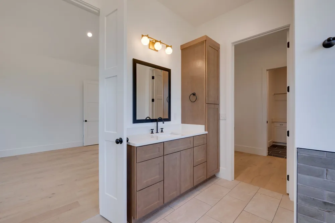
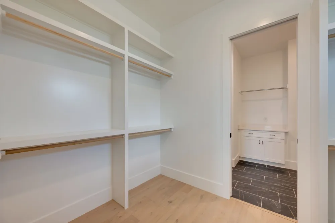
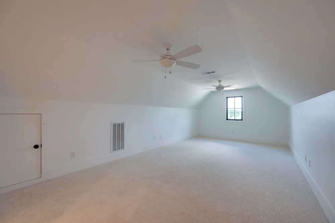
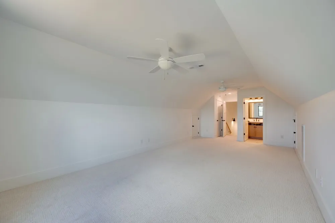
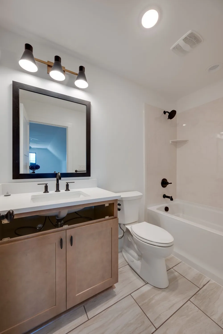
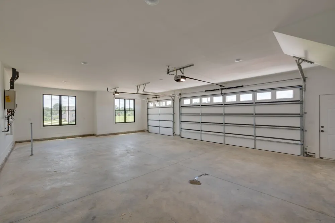
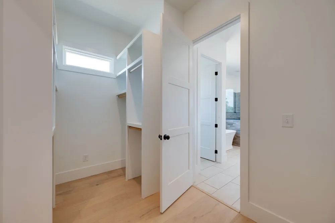
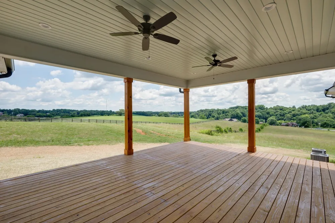
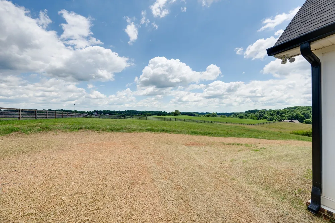
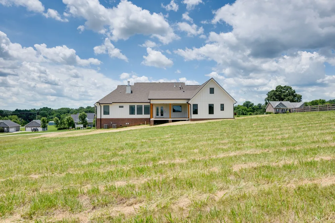
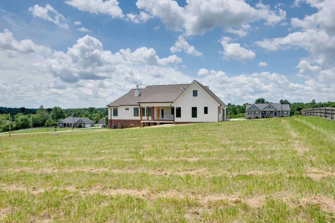
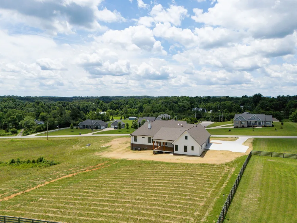
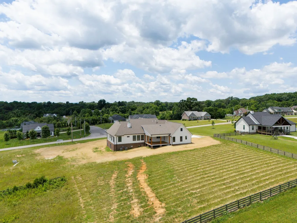
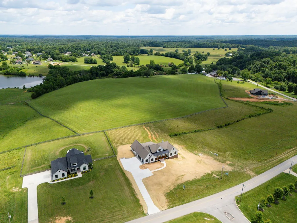
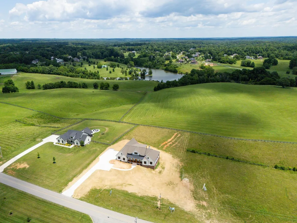
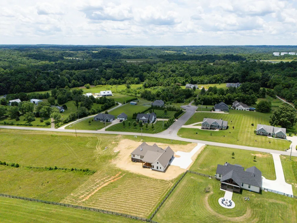
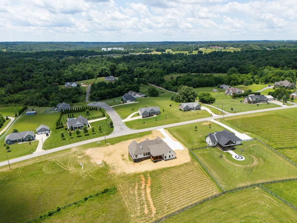
New construction in beautiful Burns, TN and this one is something special. Set on a sprawling green lot with views that go on forever, this modern white farmhouse delivers 3,611 sq ft of heated living space with a finished upstairs bonus room, bringing total under-roof space to 5,219 sq ft. From the wide front porch to the covered back deck, every inch of this home was designed with intention. Inside, the layout is elaborate in the best way, there is truly a room for everything. The open kitchen, living, and dining area is the heart of the home, finished with contrasting cabinets, a hand-picked lighting package, book shelves, the oversized hidden pantry will make you smile every time you open it. Designer details and beautiful trim work carry throughout, including crown molding and custom cabinetry that give the home a polished, elevated feel. Dedicated office and hobby/game room round out the main level, offering flexibility for however you live. The primary suite is on the main floor and completely separate from the secondary bedrooms. The en-suite bath features a standalone soaking tub, separate shower, and thoughtful finishes throughout. The primary closet connects directly to the laundry room and mudroom for seamless everyday living. The laundry room includes countertops for folding and plenty of storage, because details matter! Wood shelves line every closet in the home no wire shelving in sight. Upstairs, an oversize bonus room above the garage with a full bath is perfect for guests, a flex space, or separate den space. The 3-car garage keeps everything organized, and the utility storage bay keeps your workshop out of the weather, and out of the garage! The covered deck off the primary suite and great room and take in peaceful views of quiet horse pasture it feels like you're own private retreat while still just 15 minutes from schools, groceries, and everything you need in Fairview or Dickson. Backyard is level, and perfectly situated to add a pool!

Property Details
Interior
Kitchen Island
Cooling
Central Air
Heating
Central
Cooling Features
Central Air
Bedrooms
4
Bathrooms
4.5
Full Baths
4
Half Baths
1
Lot Features
Cleared
Stories
2
Lot Description
Cleared
Acres
1.24
Square Feet
3611.0
Parking Features
Garage Faces Side
Parking
1
Parking Spaces
3.0
Parking Type
Garage
Parking Garage Spaces
3.0
Property Type
Purchase
Basement
1
Basement Description
Crawl Space
Year Built
2026
Foundation
Block
Sewer Information
Private Sewer
Utility Source
Public
Utility Features
Water Available
Appliances
Oven, Gas Range, Dishwasher, Disposal, Microwave
Water
Public
Subdivision
TD Equestrian Acres
Elementary School
Stuart Burns Elementary
Middle School
Burns Middle School
High School
Dickson County High School
County
Dickson County, TN
Region
Burns
Date Available
May 15, 2026
Original List Price
$1,350,000
Taxes Annual
$4,400
MLS #
3177868
Location
Legal

IDX information is provided exclusively for personal, non-commercial use, and may not be used for any purpose other than to identify prospective properties consumers may be interested in purchasing. Information is deemed reliable but not guaranteed.

Provided By
Listed by Kristin Laine (#RTC24444)
Listing Office: Boxwood Properties, LLC (#RTC4648)

Provided By (Buyer)
Buyer's Agent: NONMLS (#RTC8917)
Buyer's Office: Realtracs, Inc. (#RTC1025)

Dee Russell | Partners Real Estate LLC Have a question about this home?

Interested in Purchasing 1501 Spencer Mill Rd?

Get an estimate on monthly payments on this property.

$
years
Down Payment
$
%
Interest Rate
%
Tax Rate
%
$
$annually
$monthly
Estimated Monthly Payment
$0.00
Loan Amount
$0.00