 View All Photos
$1,650,000
Active15 Gambill Cove
Mount Juliet, TN 37122
4,355
Square Feet
4
Beds
5
Baths
7.37
Acres
10
Days on Market
RTC3531789
MLS#
House
Structure
Residential
Zone
Listing OfficeSKC Homes, LLC
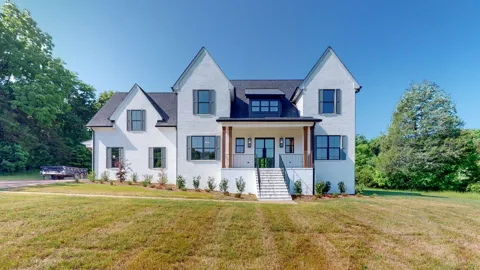
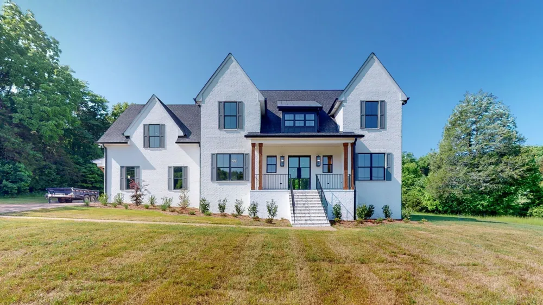
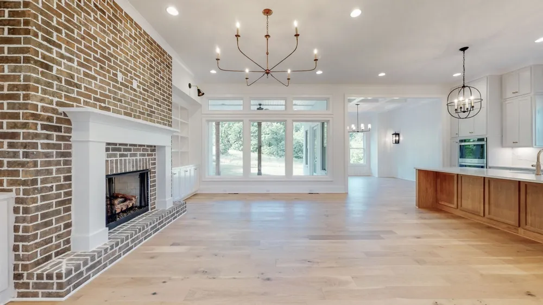
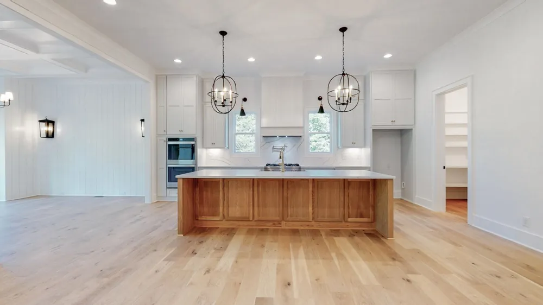
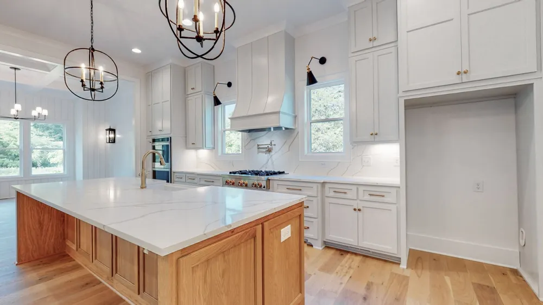
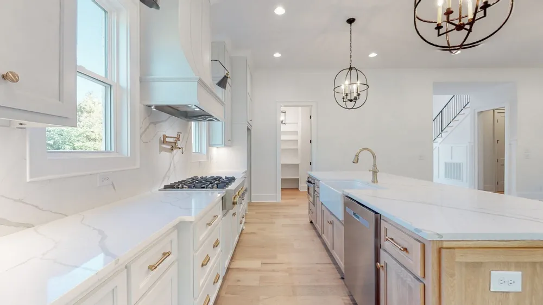
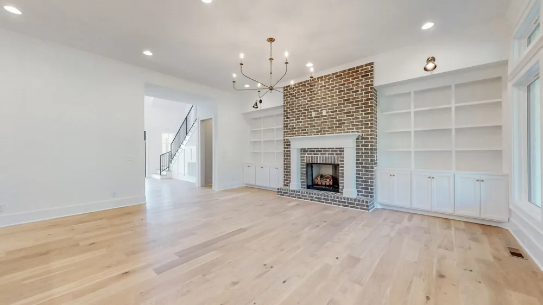
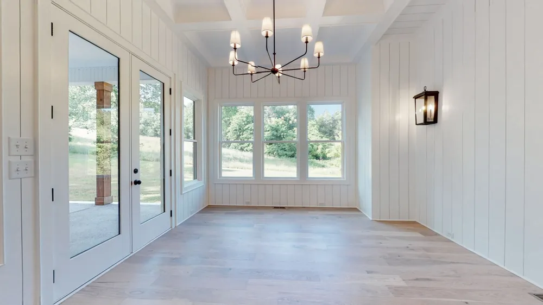
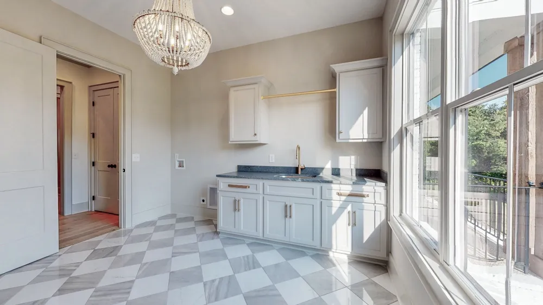
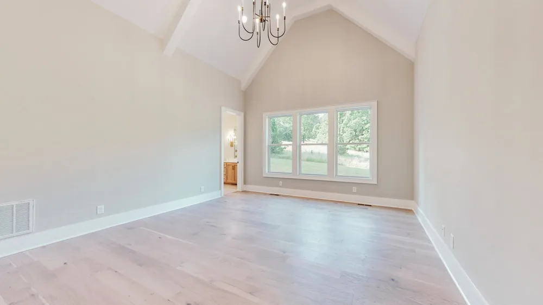
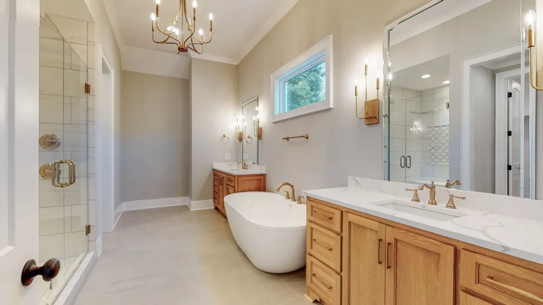
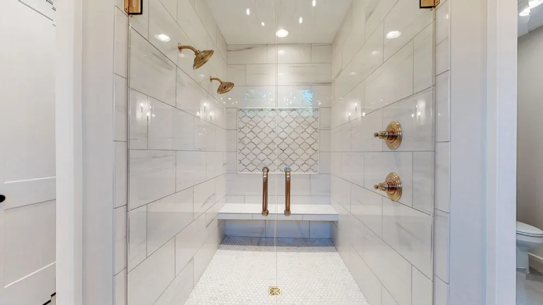
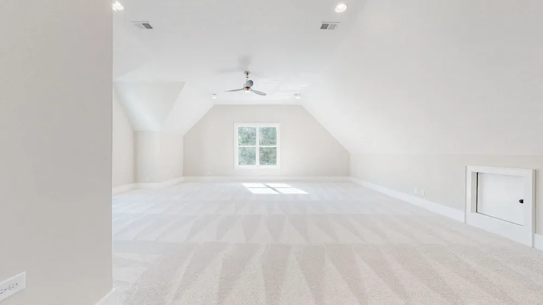
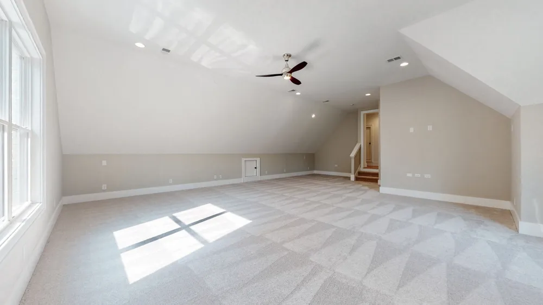
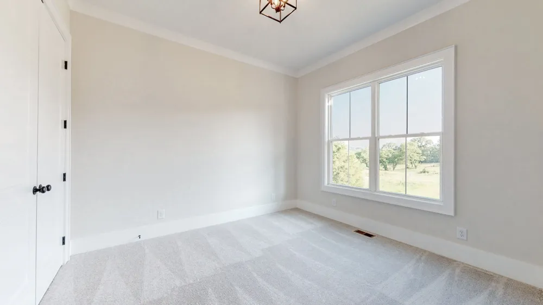
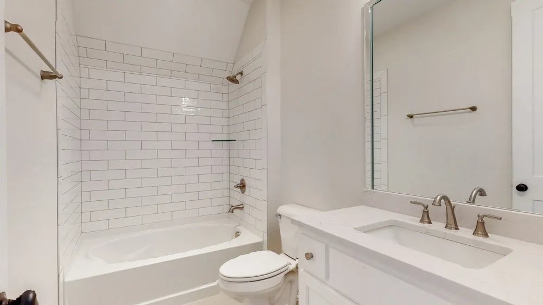
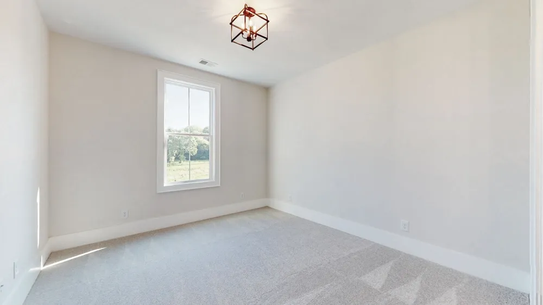
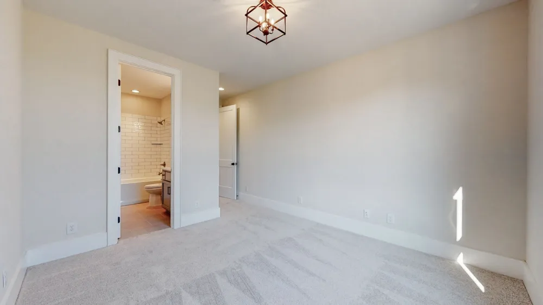
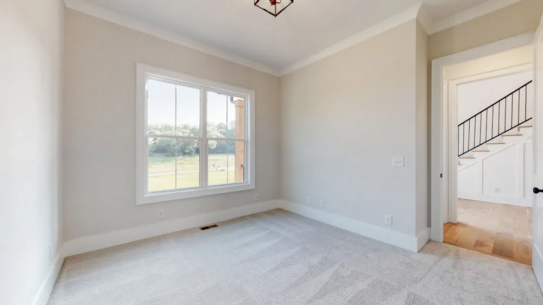
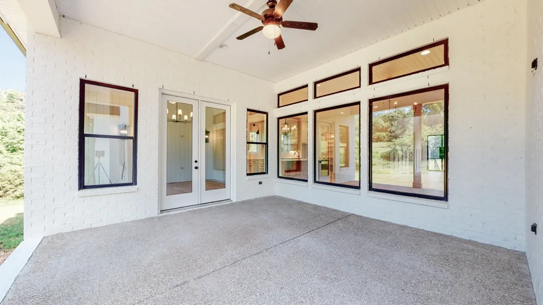
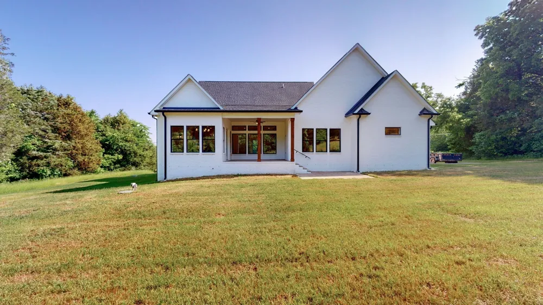
Beautiful Harpeth River Farmhouse floor plan by Stewart Knowles Construction. This open floor plan sits on over 7 acres near OHL in Mt. Juliet. Master and bed 2 on the main level, 2 bedrooms and 2.5 baths upstairs with large bonus areas. Don't miss out on this stunning SKC Home! Floor plan modifications subject to SKC. ****Pictures are of previous built.
Property Details
- Cooling
- Electric
- Heating
- Electric
- Cooling Features
- Electric
- Bedrooms
- 4
- Bathrooms
- 5.0
- Full Baths
- 4
- Half Baths
- 2
- Stories
- 2
- Acres
- 7.37
- Square Feet
- 4355.0
- Parking Features
- Garage Faces Side
- Parking
- 1
- Parking Spaces
- 3.0
- Parking Type
- Garage
- Parking Garage Spaces
- 3.0
- Property Type
- Purchase
- Basement
- 1
- Basement Description
- Crawl Space
- Year Built
- 2026
- Sewer Information
- Septic Tank
- Utility Source
- Public
- Utility Features
- Electricity Available, Water Available
- Appliances
- Built-In Electric Oven, Cooktop, Dishwasher, Microwave
- Water
- Public
- Subdivision
- McDaniels Farm
- Elementary School
- West Elementary
- Middle School
- Mt. Juliet Middle School
- High School
- Mt. Juliet High School
- County
- Wilson County, TN
- Region
- Mount Juliet
- Original List Price
- $1,650,000
- Taxes Annual
- $0
- MLS #
- 3531789
Location
Legal
IDX information is provided exclusively for personal, non-commercial use, and may not be used for any purpose other than to identify prospective properties consumers may be interested in purchasing. Information is deemed reliable but not guaranteed.
Provided By
Listed by Erin Williams (#RTC45680)
Listing Office: SKC Homes, LLC (#RTC5600)