 View All Photos
$1,195,000
Closed1483 Marcasite Dr
Brentwood, TN 37027
3,955
Square Feet
4
Beds
3.5
Baths
0.45
Acres
55
Days on Market
2560704
MLS#
House
Structure
Residential
Zone
Listing OfficeBenchmark Realty, LLC
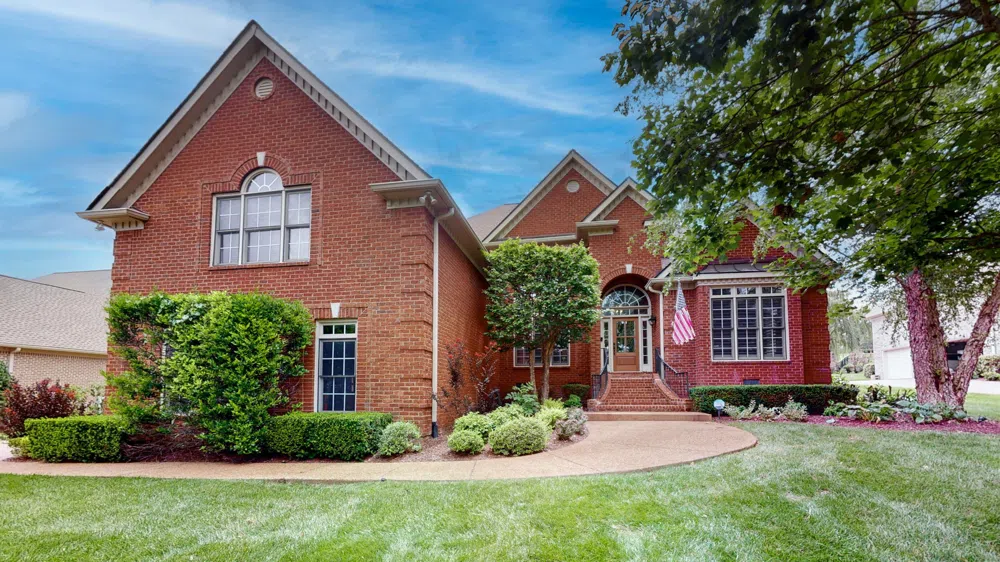
Back on Market buyer failed to deliver Earnest Money. Don’t miss this luxurious home located in the Woodlands at Copperstone community with wide streets, sidewalks, trails and a community pool. With a spacious floor plan 2 Story Entry, Dining, and Family Room! In addition to an updated kitchen with white shaker cabinets and quartz countertops. primary suite, two bedrooms and an office with vaulted ceiling on the main floor as well as an oversized bonus room with vaulted ceilings. Enjoy the peaceful space of your backyard with room to entertain or for a pool with a large covered back porch with a built-in heater. Highlights: New Roof (2021), brand new carpet downstairs, new cabinet and quartz in primary bathroom, updating lighting, water heater (2019), and whole home water softener and much more. Zoned for New Jordan Elementary and Ravenwood High School.
Property Details
- Interior
- Ceiling Fan(s), Extra Closets, Smart Light(s), Smart Thermostat, Storage, Entrance Foyer, Primary Bedroom Main Floor, High Speed
- Fireplaces
- 1
- Cooling
- Central Air
- Heating
- Central
- Cooling Features
- Central Air
- Bedrooms
- 4
- Bathrooms
- 3.5
- Full Baths
- 3
- Half Baths
- 1
- Stories
- 2
- Exterior Materials
- Sprinkler System
- Acres
- 0.45
- Square Feet
- 3955.0
- Parking Features
- Garage Door Opener, Garage Faces Side, Aggregate, Driveway, Parking Pad
- Parking
- 1
- Parking Spaces
- 3.0
- Parking Type
- Garage
- Parking Garage Spaces
- 3.0
- Property Type
- Purchase
- Basement
- 1
- Basement Description
- Crawl Space
- Year Built
- 2005
- Roof
- Asphalt
- Sewer Information
- Public Sewer
- Utility Source
- Public
- Utility Features
- Water Available, Cable Connected
- Appliances
- Dishwasher, Disposal, Microwave, Refrigerator, Double Oven, Gas Oven, Cooktop
- Water
- Public
- Subdivision
- Woodlands @ Copperstone
- Elementary School
- Jordan Elementary School
- Middle School
- Sunset Middle School
- High School
- Ravenwood High School
- County
- Williamson County, TN
- Region
- Brentwood
- Original List Price
- $1,239,000
- Taxes Annual
- $4,011
- HOA
- 1
- HOA Fees
- 90.0
- MLS #
- 2560704
Location
Legal
IDX information is provided exclusively for personal, non-commercial use, and may not be used for any purpose other than to identify prospective properties consumers may be interested in purchasing. Information is deemed reliable but not guaranteed.
Last Updated: Sep 7, 2026 3:45 PM. Source: REALTRAC
Provided By
Listed by Rachel Hoop (#RTC27468), 6154792263
Listing Office: Benchmark Realty, LLC (#RTC1760)
Provided By (Buyer)
Buyer's Agent: Dee Russell (#RTC3716)
Buyer's Office: Partners Real Estate, LLC (#RTC4817)