 View All Photos
$280,000
Active1455 19th Street SE
Cleveland, TN 37311
1,194
Square Feet
3
Beds
2.5
Baths
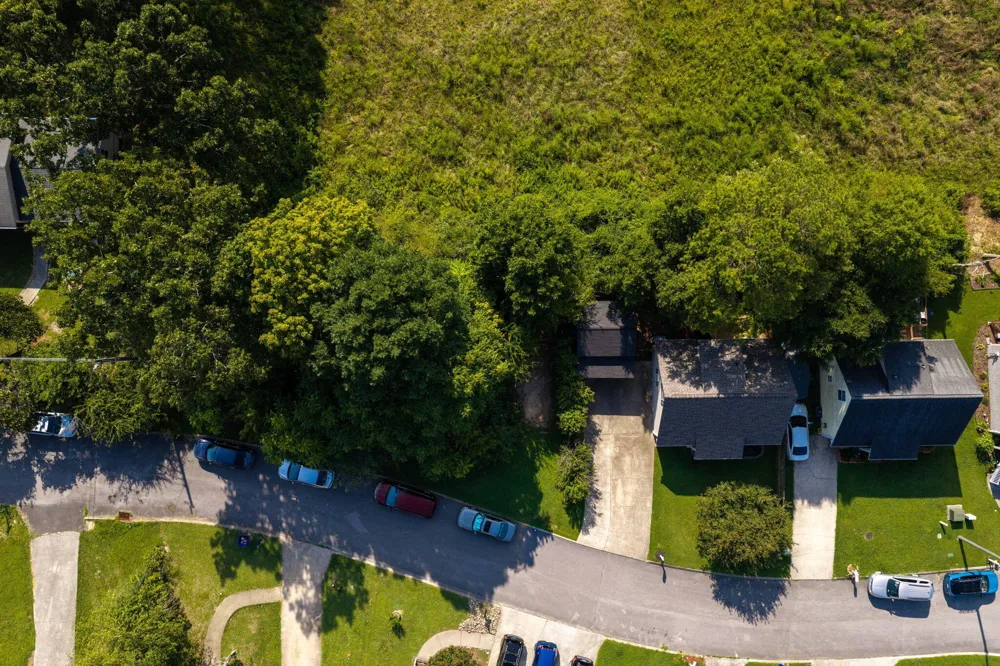
0.09
Acres
1
Days on Market
RTC3514966
MLS#
House
Structure
Residential
Zone
Listing OfficesimpliHOM
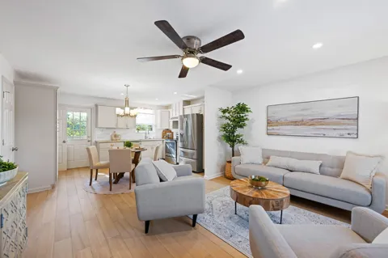
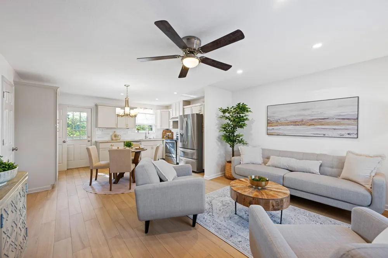
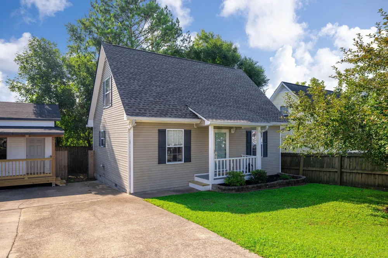
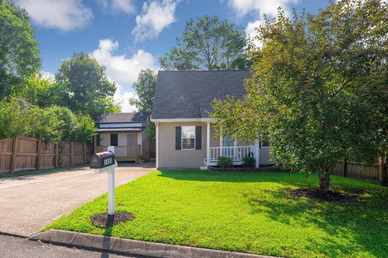
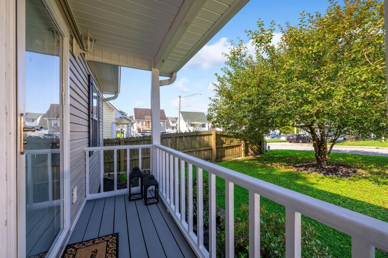
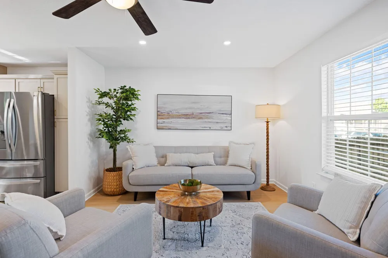
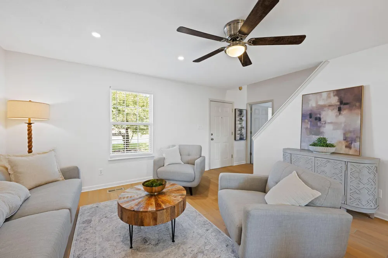
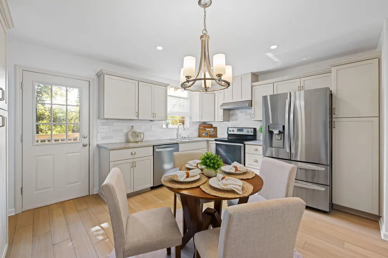
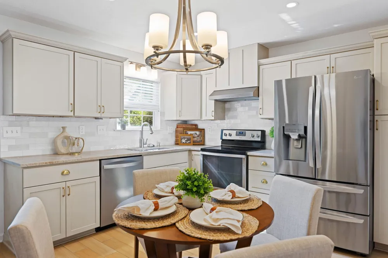
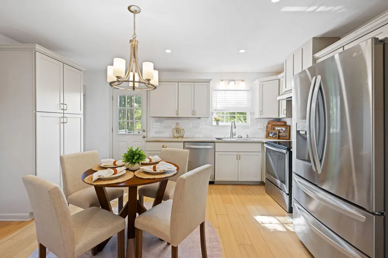
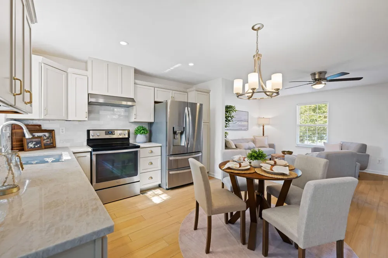
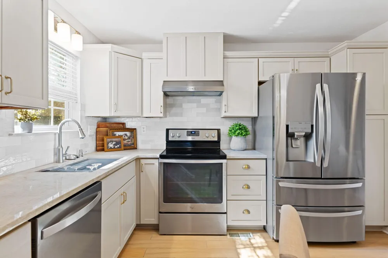
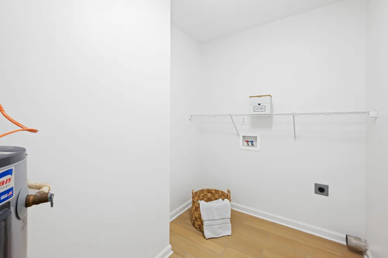
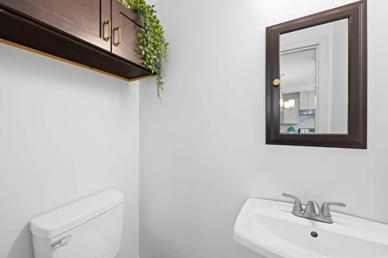
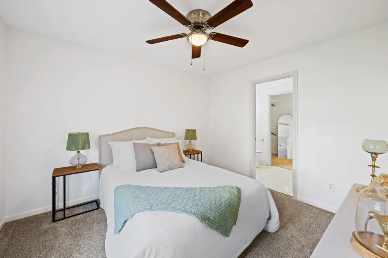
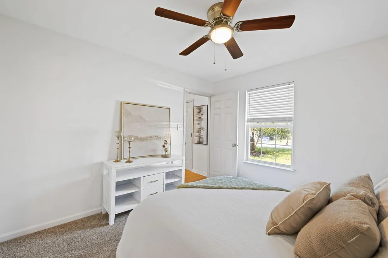
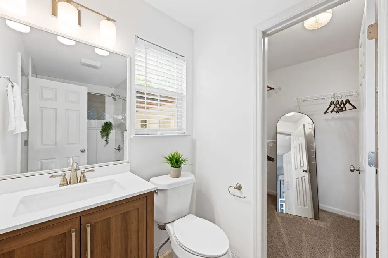
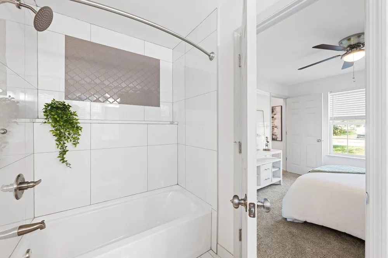
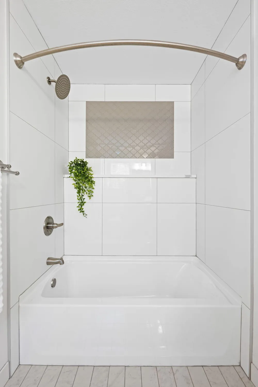
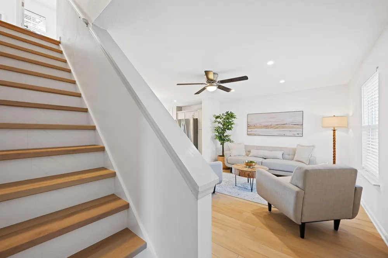
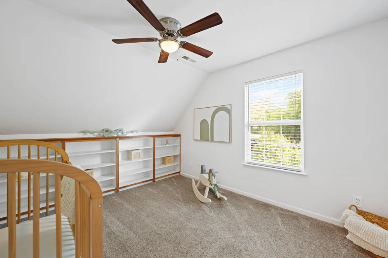
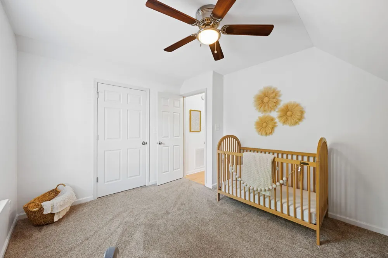
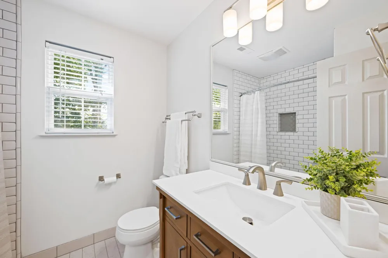
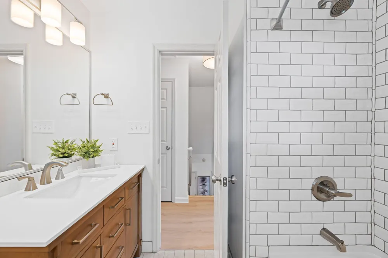
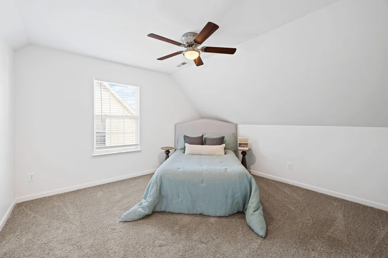
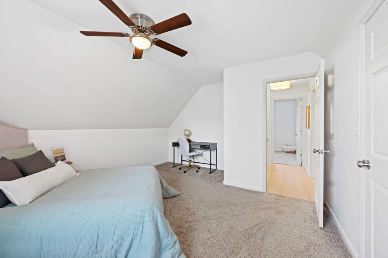
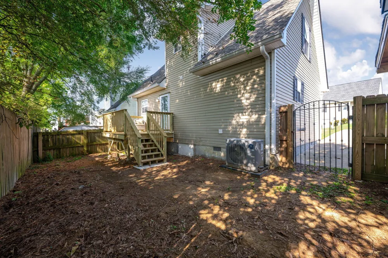
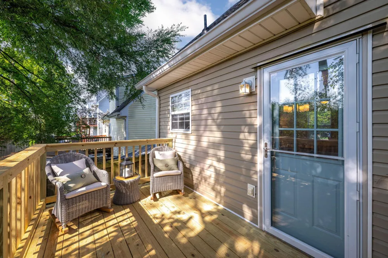
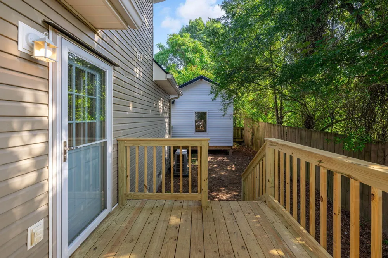
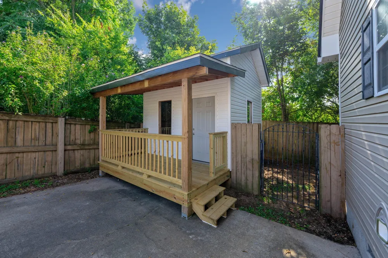
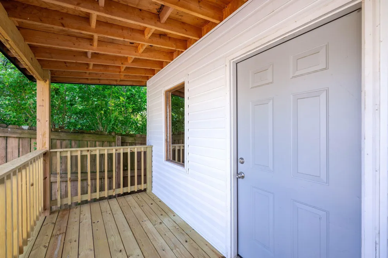
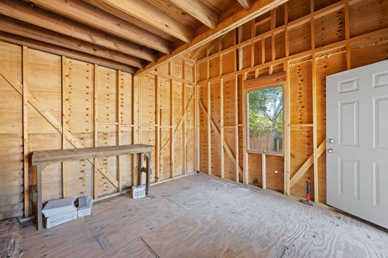
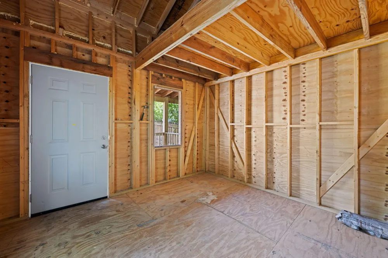
Welcome to an absolute dollhouse of a home, where thoughtful updates, beautiful finishes, and smart improvements come together in all the right ways. Extensively renovated from top to bottom, this home has been carefully updated not only for style, but for everyday functionality. The kitchen is a showstopper, featuring gorgeous Taj Mahal quartzite countertops, updated cabinetry with soft-close features and added storage, a new backsplash, custom vent hood, under-cabinet lighting, and newer appliances. Both bathrooms have been beautifully renovated with updated flooring, vanities, tubs, tile, fixtures, lighting, and hardware. Throughout the home, you'll find updated flooring, custom stairs, built-ins, fresh paint, recessed lighting, and updated fixtures and fans that give the entire space a fresh, cohesive feel. But this home isn't just pretty--the important updates have been tackled, too. A new roof and high-efficiency HVAC system with hard ductwork were completed in 2025, and the HVAC has been routinely serviced, most recently in July 2026. The crawlspace features a vapor barrier, updated insulation, and a dehumidifier for added peace of mind. Step outside to enjoy the new 2026 deck, refreshed landscaping, and a storage/workshop offering even more usable space. From the fully rebuilt staircase and custom details to the major mechanical improvements, this is a home where the work has already been done with both form and function in mind. Move in, unpack, and enjoy without inheriting someone else's renovation list.
Property Details
- Cooling
- Central Air
- Cooling Features
- Central Air
- Bedrooms
- 3
- Bathrooms
- 2.5
- Full Baths
- 2
- Half Baths
- 1
- Lot Features
- Level, Corner Lot, Other
- Stories
- 2
- Lot Description
- Level, Corner Lot, Other
- Acres
- 0.09
- Square Feet
- 1194.0
- Parking Features
- Detached, Driveway
- Parking Spaces
- 0.0
- Parking Type
- Driveway
- Property Type
- Purchase
- Basement
- 1
- Basement Description
- Crawl Space, None
- Year Built
- 2004
- Foundation
- Block
- Roof
- Other
- Sewer Information
- Public Sewer
- Utility Source
- Public
- Utility Features
- Water Available
- Appliances
- Stainless Steel Appliance(s), Refrigerator, Electric Oven, Dishwasher
- Water
- Public
- Subdivision
- Madalyn Ridge
- Elementary School
- Waterville Community Elementary School
- Middle School
- Cleveland Middle
- High School
- Cleveland High
- County
- Bradley County, TN
- Region
- Cleveland
- Original List Price
- $280,000
- Taxes Annual
- $1,149
- MLS #
- 3514966
Location
Legal
IDX information is provided exclusively for personal, non-commercial use, and may not be used for any purpose other than to identify prospective properties consumers may be interested in purchasing. Information is deemed reliable but not guaranteed.
Provided By
Listed by Megan Summers (#RTC66489)
Listing Office: simpliHOM (#RTC5603)