(615) 207-4585 dee@deerussell.com Partners Real Estate LLC
Traffic Dashboard
Home
  • Search
  • Communities
    • Brentwood
    • Franklin
    • Nashville
    • College Grove
  • Buying
    • Buying Info
    • Featured Listings
    • Buying Resources
    • Search Homes
  • Selling
    • Selling Guide
    • Selling Resources
  • Recently Sold
  • About
    • Learn More
    • Meet Dee
    • Our Testimonials
  • Articles
  • Contact
Traffic Dashboard
Dee Russell
(615) 207-4585 dee@deerussell.com
  • Partners Real Estate LLC
    3401 Mallory Lane ste 100
    Franklin, TN 37067
Explore
  • Property Search
  • Communities
  • Buying
  • Selling
About
  • About
  • Contact Us
  • Testimonials
  • Home
Local Guide
  • Search by City
  • Search by Subdivision
  • Search by Zip
  • Search by Area
Legal
  • Privacy
  • Terms
  • DMCA
  • Accessibility
  • Fair Housing
Account
  • Dashboard
  • Logout
  • Login
Dee Russell | Partners Real Estate LLC - Footer Logo
©2026 Partners Real Estate LLC. All rights reserved.
Website built by CloseHack.

Realtrac MLS

IDX information is provided exclusively for personal, non-commercial use, and may not be used for any purpose other than to identify prospective properties consumers may be interested in purchasing. Information is deemed reliable but not guaranteed.

Return
  • All Types+ null more
  • House+2 more
  • $900K-$1.5M
  • Bed/Bath
  • Size
  • Dates
  • Filters
  • Amenities
  • Save
  • Share
Listings
No results
Sort
Home / Centerville / 1421 Oakmont Cir
1421 Oakmont Cir Centerville, TN 37033 1421 Oakmont Cir Centerville, TN 37033 1421 Oakmont Cir Centerville, TN 37033 1421 Oakmont Cir Centerville, TN 37033 1421 Oakmont Cir Centerville, TN 37033 1421 Oakmont Cir Centerville, TN 37033 1421 Oakmont Cir Centerville, TN 37033 1421 Oakmont Cir Centerville, TN 37033 1421 Oakmont Cir Centerville, TN 37033 1421 Oakmont Cir Centerville, TN 37033 1421 Oakmont Cir Centerville, TN 37033 1421 Oakmont Cir Centerville, TN 37033 1421 Oakmont Cir Centerville, TN 37033 1421 Oakmont Cir Centerville, TN 37033 1421 Oakmont Cir Centerville, TN 37033 1421 Oakmont Cir Centerville, TN 37033 1421 Oakmont Cir Centerville, TN 37033 1421 Oakmont Cir Centerville, TN 37033 1421 Oakmont Cir Centerville, TN 37033 1421 Oakmont Cir Centerville, TN 37033 1421 Oakmont Cir Centerville, TN 37033 1421 Oakmont Cir Centerville, TN 37033 1421 Oakmont Cir Centerville, TN 37033 1421 Oakmont Cir Centerville, TN 37033 1421 Oakmont Cir Centerville, TN 37033 1421 Oakmont Cir Centerville, TN 37033 1421 Oakmont Cir Centerville, TN 37033 1421 Oakmont Cir Centerville, TN 37033 1421 Oakmont Cir Centerville, TN 37033 1421 Oakmont Cir Centerville, TN 37033 1421 Oakmont Cir Centerville, TN 37033 1421 Oakmont Cir Centerville, TN 37033 1421 Oakmont Cir Centerville, TN 37033 1421 Oakmont Cir Centerville, TN 37033 1421 Oakmont Cir Centerville, TN 37033 1421 Oakmont Cir Centerville, TN 37033 1421 Oakmont Cir Centerville, TN 37033 1421 Oakmont Cir Centerville, TN 37033 1421 Oakmont Cir Centerville, TN 37033 1421 Oakmont Cir Centerville, TN 37033 1421 Oakmont Cir Centerville, TN 37033 View All Photos

$639,900

| Active

1421 Oakmont Cir

Centerville, TN 37033

2,508
Square Feet
4
Beds
2
Baths
1.65
Acres
91
Days on Market
RTC3225208
MLS#
House
Structure
Residential
Zone
Contact
Listing OfficeKeller Williams Realty

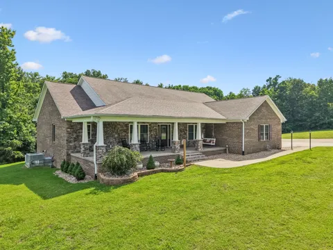
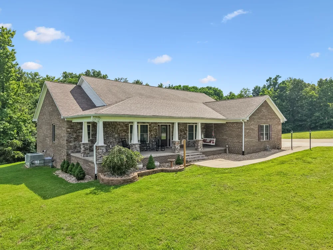
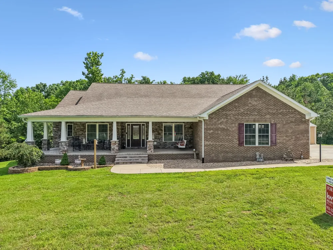
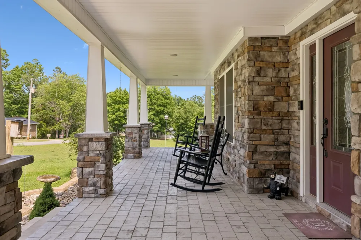
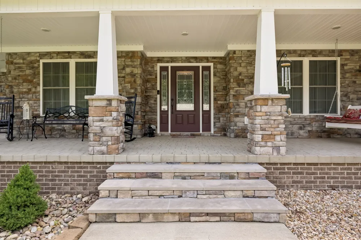
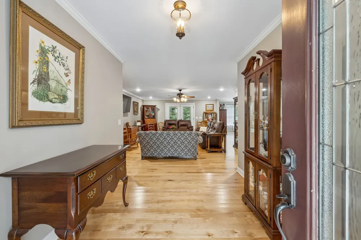
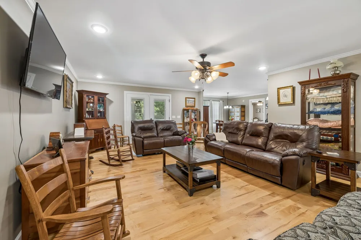
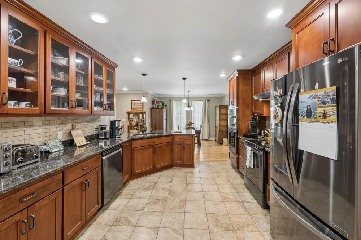
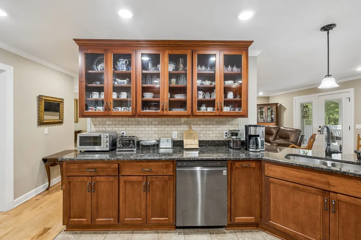
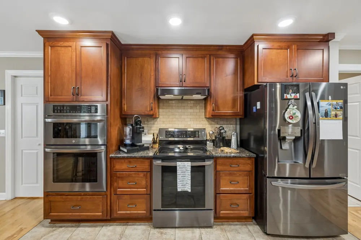
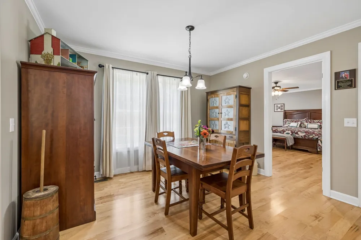
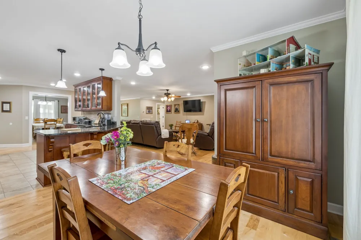
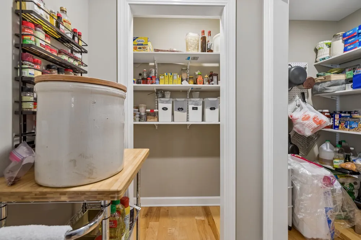
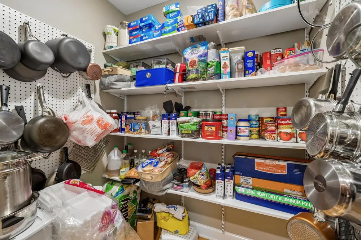
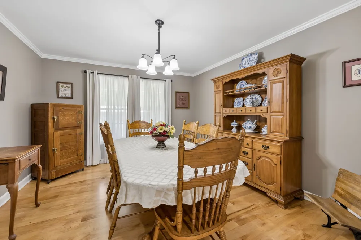
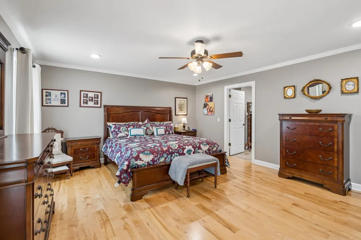
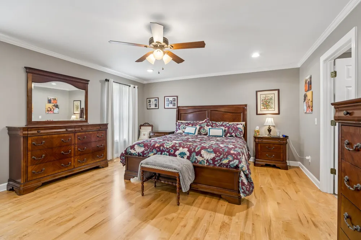
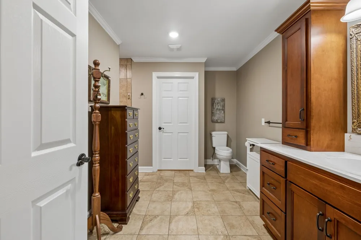
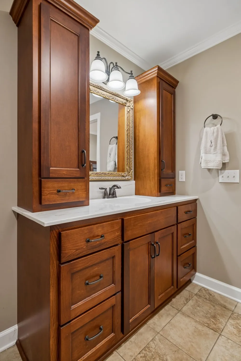
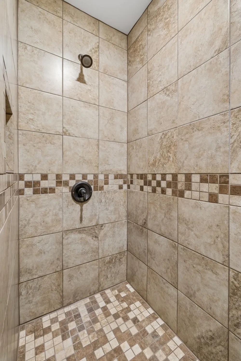
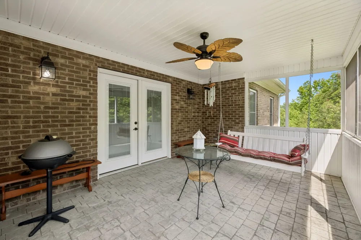
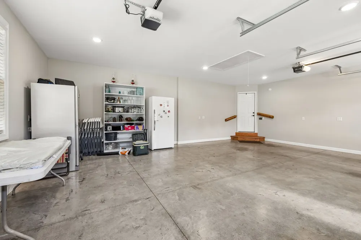
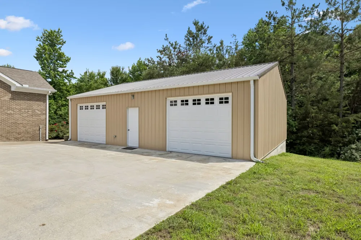
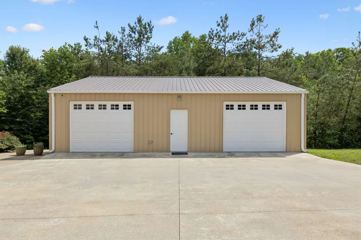
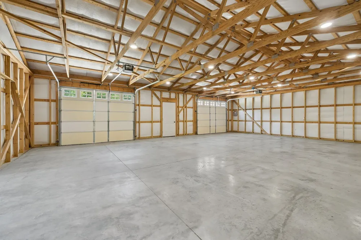
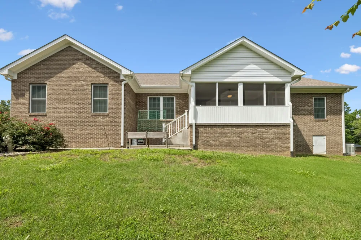
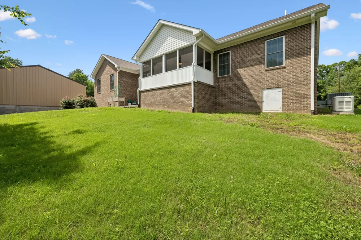
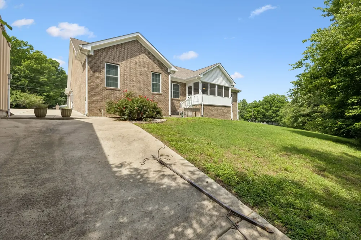
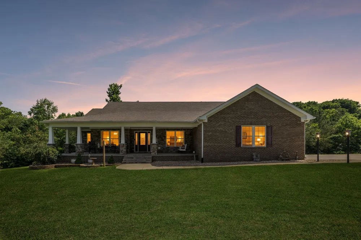
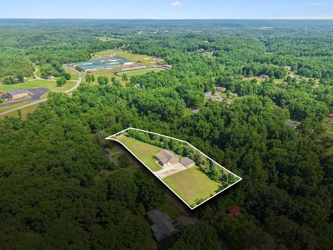
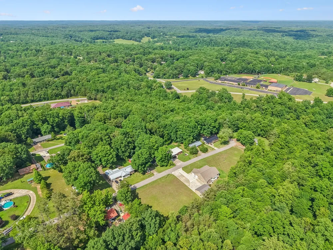
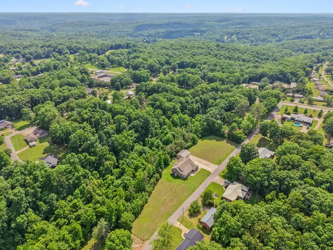
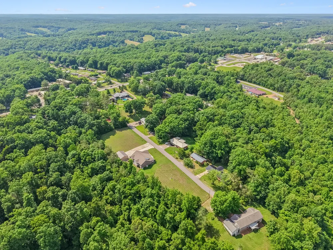
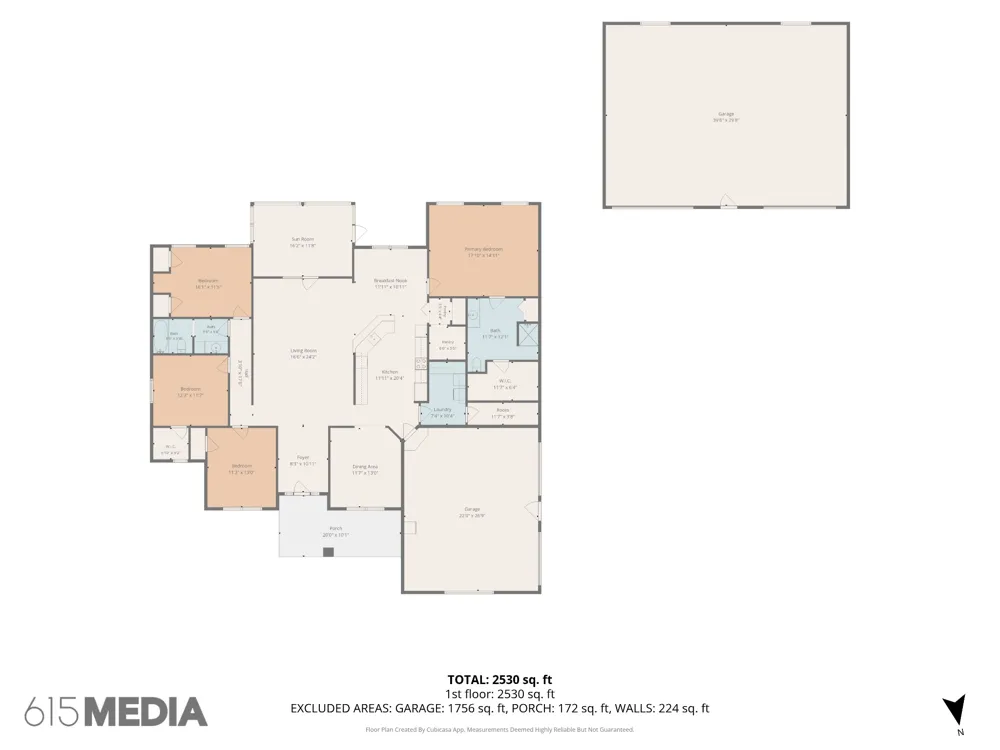
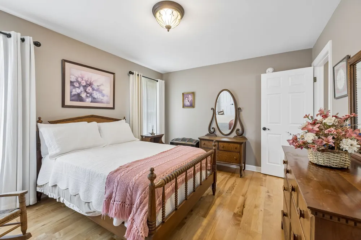
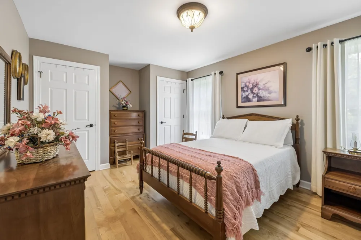
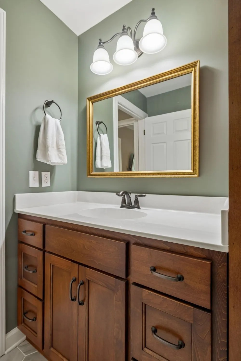
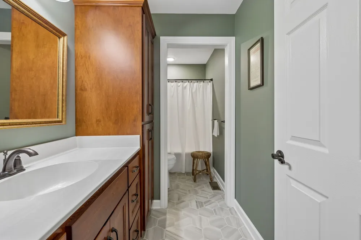
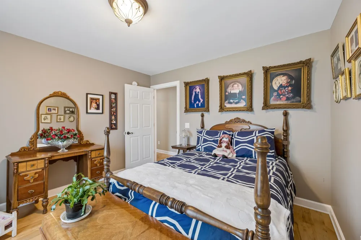
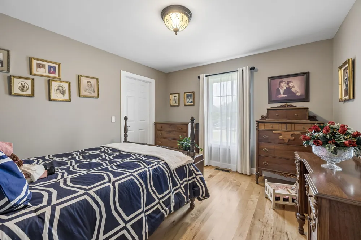
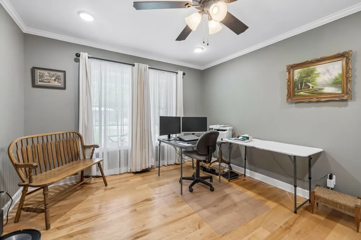
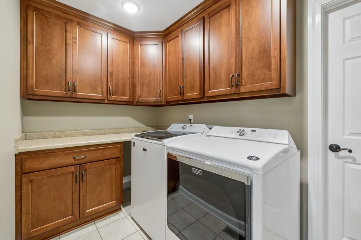
**NEW PRICE!** Welcome home to 1421 Oakmont Circle, located in Centerville, TN. Your new home has everything and more. Beginning with 1.65 acres that gently slope. Plenty of space to garden, a playground for your kids, and a dog run for the furry members of the family. Large concrete driveway (approximately 1,000 sq ft) with attention to detail for drainage. A 30x40 (approximate) shop that is insulated, plumbed for bathroom and electricity. Your new home has stamped concrete on front and back porches. Yes, each porch comes with a porch swing. Inside, you will discover all maple hardwood flooring throughout most of the home with tile in the bathrooms, kitchen, and laundry. Tankless water heater. The Generac whole-house generator was very useful during the 2026 Ice Storm named Fern. Large pantry. Laundry room with a storage room connected. Separate formal dining room. Breakfast nook. Granite countertops in the kitchen with custom maple cabinetry, LG appliances, and a garbage disposal. The attached two-car garage is insulated. Four bedrooms and two full bathrooms. The back porch is screened-in and a great place to enjoy your morning coffee. Natural gas hookup for outdoor gas grill. Come and take a look. I promise you won't be disappointed.

Property Details
Interior
Ceiling Fan(s), Entrance Foyer, Pantry, Walk-In Closet(s), High Speed Internet
Cooling
Ceiling Fan(s), Central Air
Heating
Central, Natural Gas
Cooling Features
Ceiling Fan(s), Central Air
Bedrooms
4
Bathrooms
2.0
Full Baths
2
Lot Features
Sloped
Stories
1
Lot Description
Sloped
Acres
1.65
Square Feet
2508.0
Parking Features
Garage Door Opener, Garage Faces Side
Parking
1
Parking Spaces
2.0
Parking Type
Garage
Parking Garage Spaces
2.0
Property Type
Purchase
Basement
1
Basement Description
Crawl Space
Year Built
2020
Foundation
Block
Roof
Shingle
Sewer Information
Private Sewer
Utility Source
Public
Utility Features
Natural Gas Available, Water Available
Appliances
Built-In Electric Oven, Electric Oven, Electric Range, Dishwasher, Disposal, Microwave, Refrigerator, Stainless Steel Appliance(
Water
Public
Elementary School
Centerville Elementary
Middle School
East Hickman Middle School
High School
Hickman Co Sr High School
County
Hickman County, TN
Region
Centerville
Original List Price
$649,900
Taxes Annual
$4,594
MLS #
3225208
Location
Legal

IDX information is provided exclusively for personal, non-commercial use, and may not be used for any purpose other than to identify prospective properties consumers may be interested in purchasing. Information is deemed reliable but not guaranteed.

Provided By
Listed by Carole Willoughby (#RTC52764)
Listing Office: Keller Williams Realty (#RTC4898)

Dee Russell | Partners Real Estate LLC Have a question about this home?

Interested in Purchasing 1421 Oakmont Cir?

Get an estimate on monthly payments on this property.

$
years
Down Payment
$
%
Interest Rate
%
Tax Rate
%
$
$annually
$monthly
Estimated Monthly Payment
$0.00
Loan Amount
$0.00