 View All Photos
$900,070
Active1420 Round Hill Lane
Spring Hill, TN 37174
2,834
Square Feet
4
Beds
3.5
Baths
0.25
Acres
0
Days on Market
RTC3547164
MLS#
House
Structure
Residential
Zone
Listing OfficeToll Brothers Real Estate, Inc
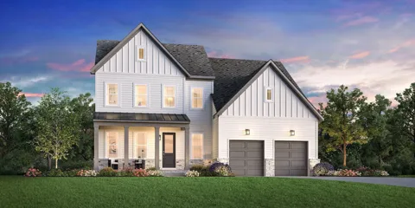
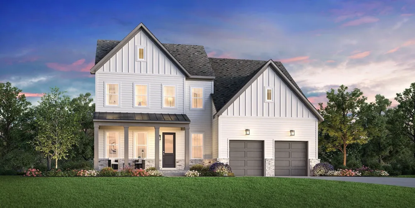
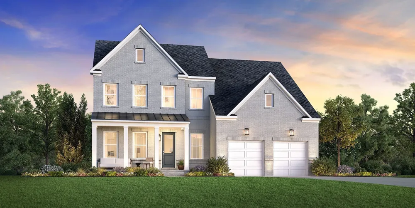
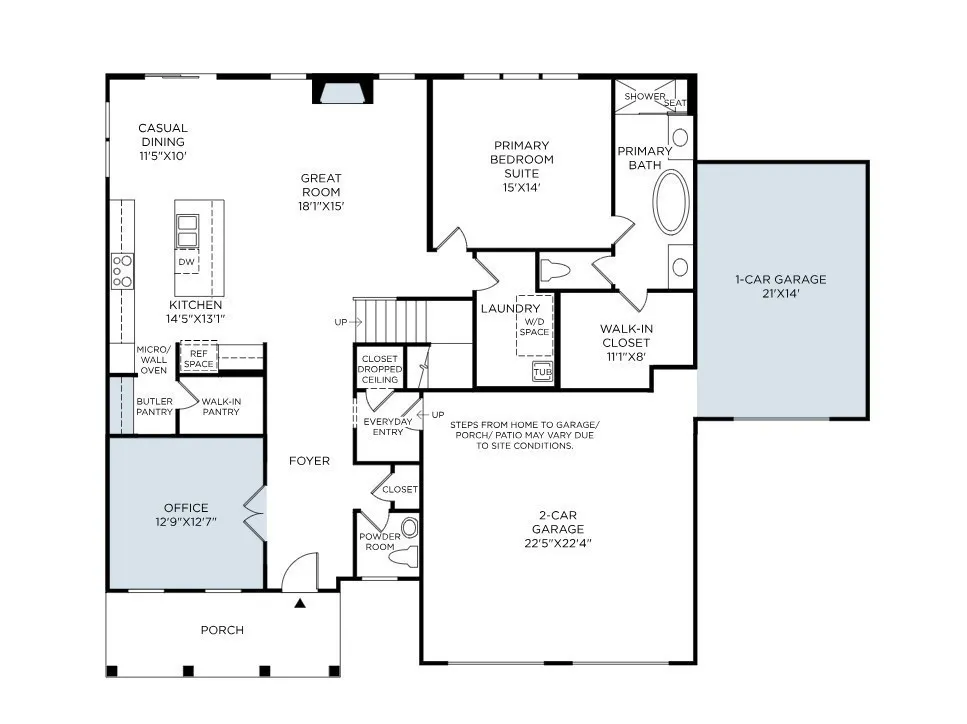
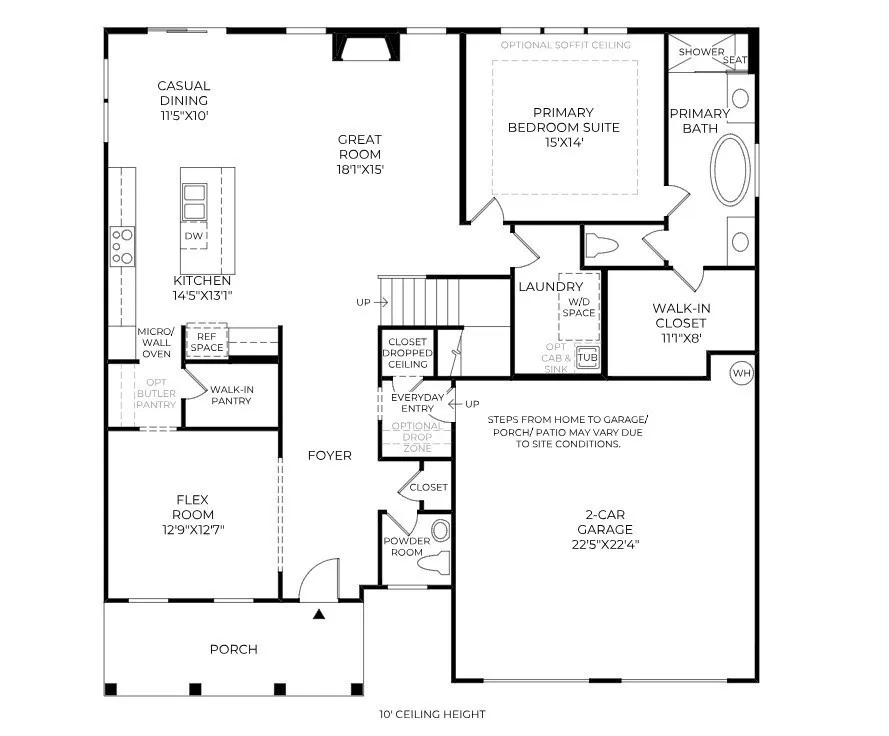
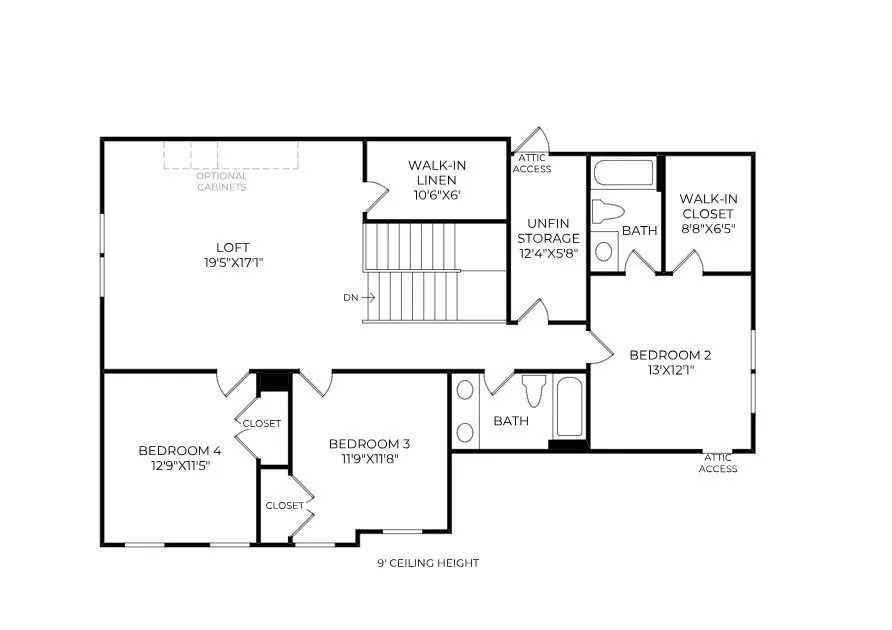
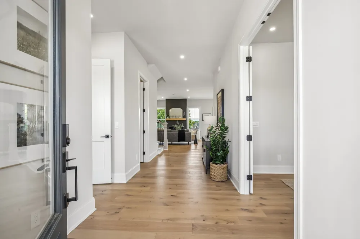
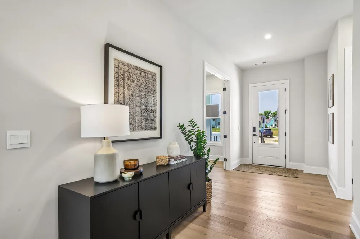
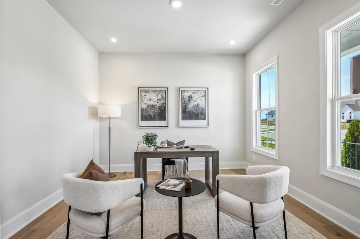
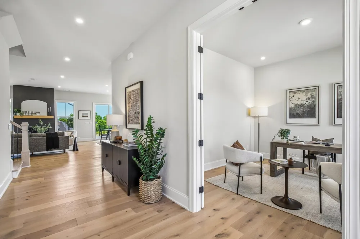
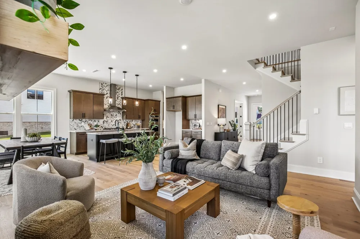
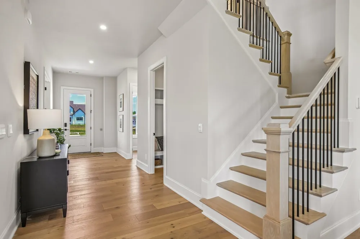
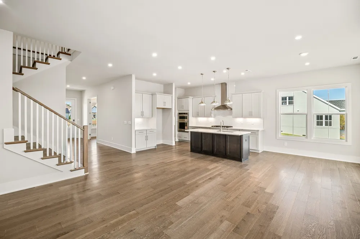
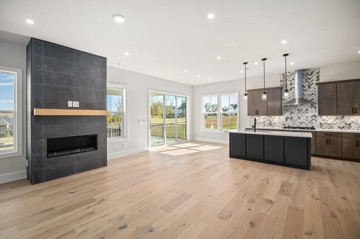
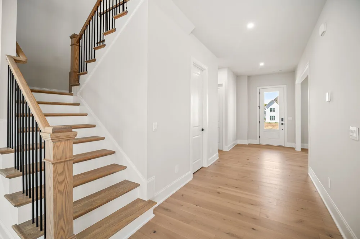
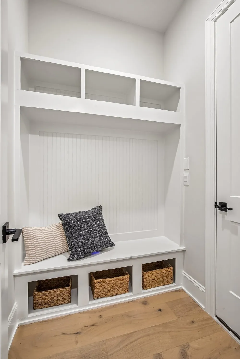
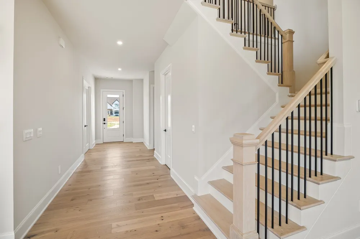
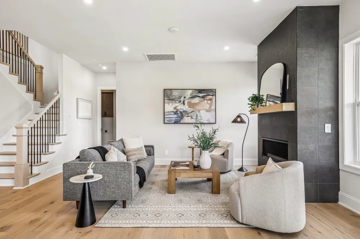
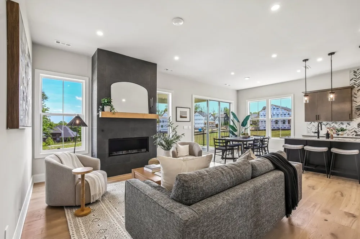
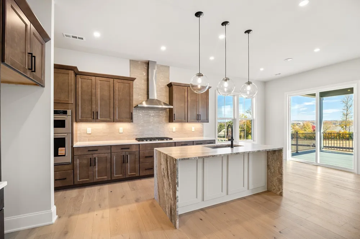
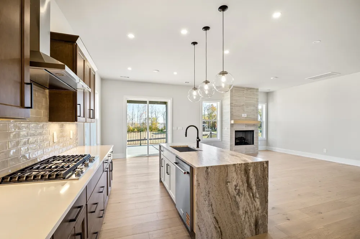
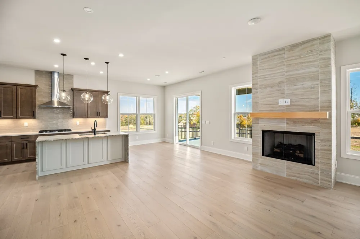
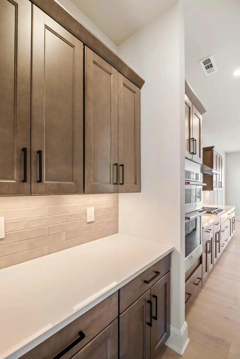
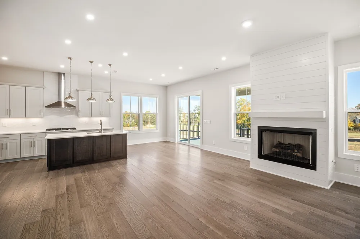
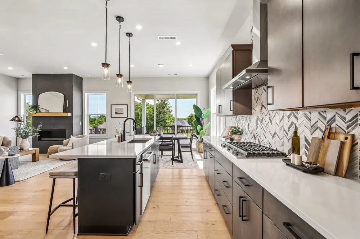
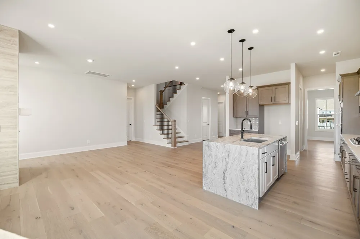
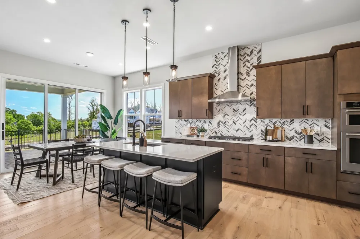
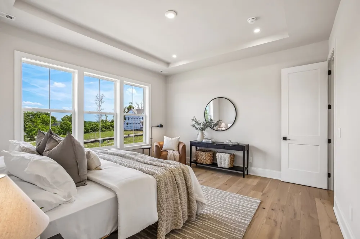
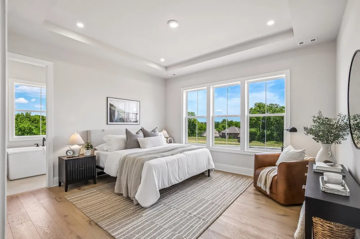
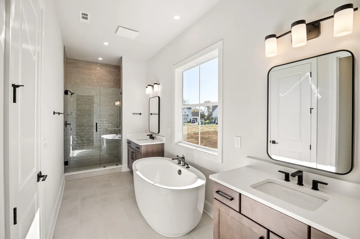
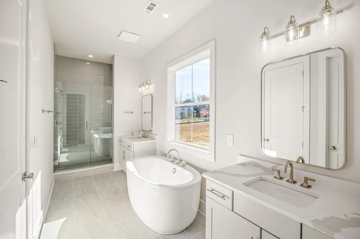
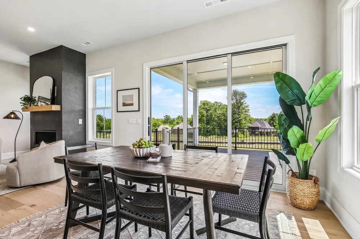
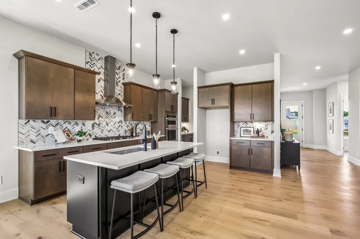
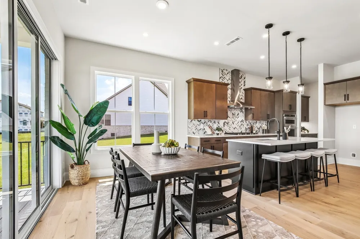
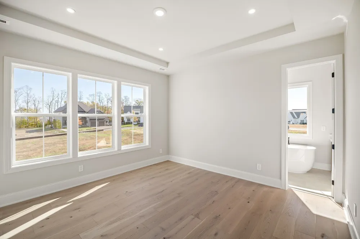
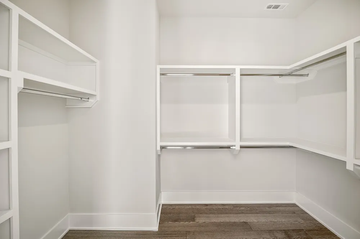
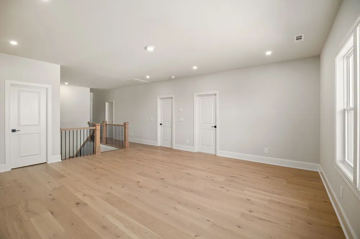
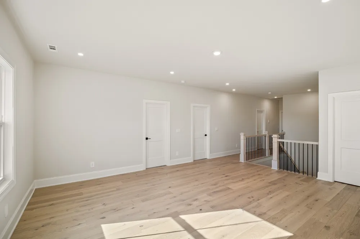
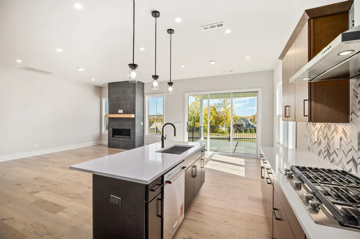
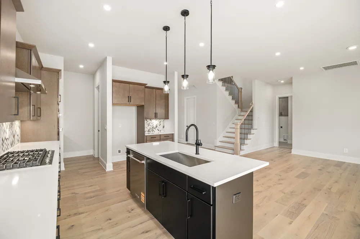
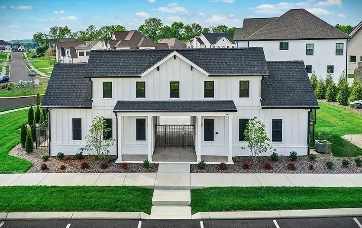
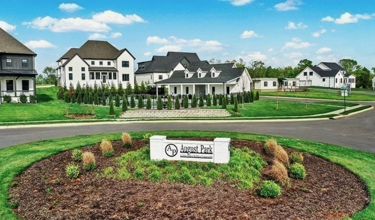
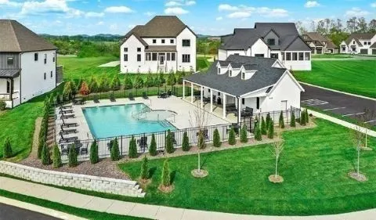
True elegance can only come from America's Luxury Homebuilder. Toll Brothers would like to welcome you to come explore our beautiful homes tucked away in the August Park community here in Spring Hill. This gorgeous Kinnard plan provides you with room for working and entertaining, while keeping your private space tucked away. Featuring a versatile and elegant floor plan, the Kinnard is designed for the way you live. A charming foyer welcomes you into an airy, open-concept layout featuring a flex room, a sizable great room, and a casual dining area. The gourmet kitchen features a center island with breakfast bar, generous counter and cabinet space, and a large walk-in pantry. The first-floor primary suite offers a private retreat, complete with an oversized walk-in closet and spa-inspired private bath featuring dual vanities, a freestanding tub, a large shower with seat, and a private water closet. Natural light abounds in this airy home between the abundance of windows and the 10ft first story and 9ft second story ceilings on each floor. Boasting a primary suite downstairs plus 3 additional bedrooms, a loft area and storage upstairs, everyone in your home will have all the space they need! Be situated in close proximity to everything you'll need; easy access for shopping; schools are less than a mile away and highway access that can take you up to Franklin or Nashville. This home is almost ready to be loved and make lots of memories for it's new family; will that be you? Price shown includes base cost, lot premium, structural and design choices, not reflected. Contact onsite sales team for more information. All information deemed accurate; buyers to verify. Take advantage of $10,000 closing cost tied incentive to Toll Brother's Mortgage Company. Offers are subject to change at any time. Photos and/or renderings are for representational purposes and floorplans may vary in elevation and size.
Property Details
- Interior
- Extra Closets, High Ceilings, Pantry, Smart Thermostat, Walk-In Closet(s), Kitchen Island
- Fireplaces
- 1
- Cooling
- Central Air
- Heating
- Natural Gas
- Cooling Features
- Central Air
- Bedrooms
- 4
- Bathrooms
- 3.5
- Full Baths
- 3
- Half Baths
- 1
- Stories
- 2
- Acres
- 0.25
- Square Feet
- 2834.0
- Parking Features
- Garage Door Opener, Garage Faces Front
- Parking
- 1
- Parking Spaces
- 2.0
- Parking Type
- Garage
- Parking Garage Spaces
- 2.0
- Property Type
- Purchase
- Basement
- 1
- Basement Description
- Crawl Space
- Year Built
- 2026
- Foundation
- Block
- Roof
- Asphalt
- Sewer Information
- Public Sewer
- Utility Source
- Public
- Utility Features
- Natural Gas Available, Water Available
- Appliances
- Built-In Electric Oven, Cooktop, Dishwasher, Disposal, Microwave, Stainless Steel Appliance(s)
- Water
- Public
- Subdivision
- August Park
- Elementary School
- Allendale Elementary School
- Middle School
- Spring Station Middle School
- High School
- Summit High School
- County
- Williamson County, TN
- Region
- Spring Hill
- Date Available
- March 19, 2027
- Original List Price
- $900,070
- Taxes Annual
- $4,900
- HOA
- 1
- HOA Fees
- 250.0
- Pets
- 1
- MLS #
- 3547164
Location
Legal
IDX information is provided exclusively for personal, non-commercial use, and may not be used for any purpose other than to identify prospective properties consumers may be interested in purchasing. Information is deemed reliable but not guaranteed.
Provided By
Listed by Katie Terwilliger (#RTC29510)
Listing Office: Toll Brothers Real Estate, Inc (#RTC5859)