 View All Photos
$1,595,000
Closed1418 Arrowhead Dr
Brentwood, TN 37027
3,369
Square Feet
4
Beds
3.5
Baths
1.01
Acres
16
Days on Market
2940779
MLS#
House
Structure
Residential
Zone
Listing OfficePartners Real Estate, LLC
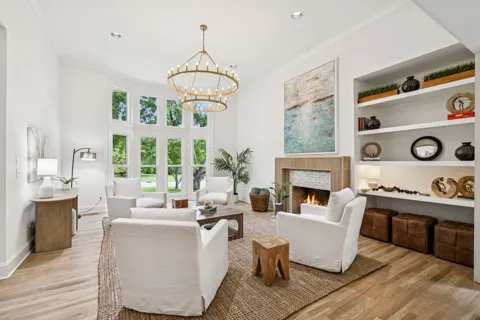
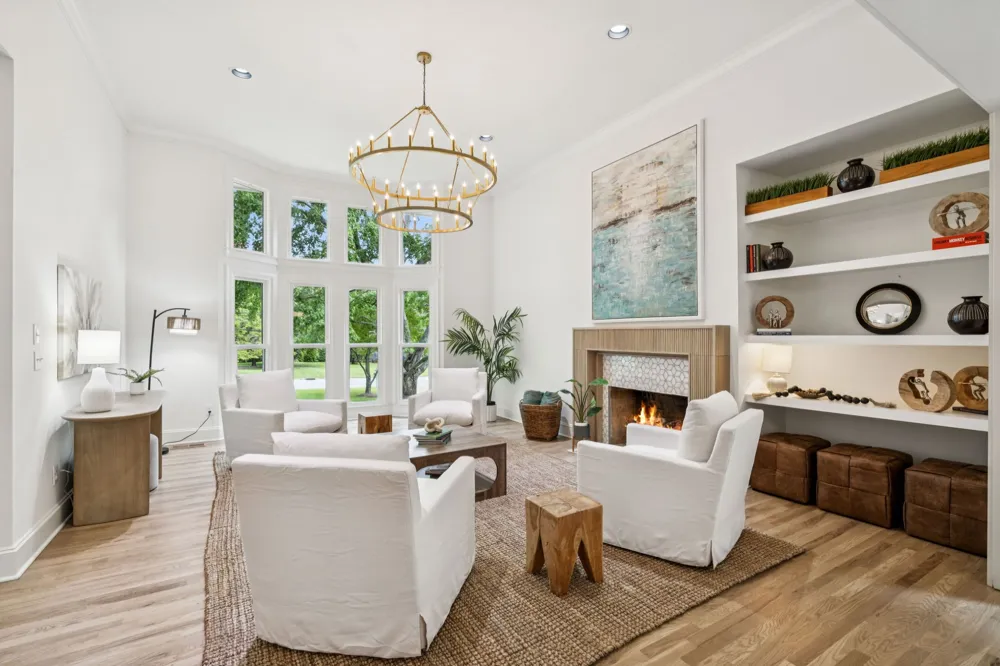
There is no place in this painted brick contemporary home that we have not touched. ALL floors are new w/solid wood throughout except carpet in upstairs bedrooms. All new kitchen w/custom cabinetry, two pantries, Bosch appliances, GORGEOUS quartz counters w/tile backsplash. Primary suite features cathedral ceiling, boho chandelier and large windows to let your light shine. Check out the primary bath. WOW! Custom cabinetry w/quartz tops, linen cabinet, beautiful soaking tub and tile shower with hidden inset shampoo shelf. This home is nothing like the homes in Indian Point. The semi open floorplan features 10 and 12' ceilings on main and 9' ceilings on second floor. The garage is deep and high, there's a garage that's flowing deep and high. Oh! I just took myself back to church. And this home will have you singing the Hallelujah chorus. Check us out! You will not be disappointed.
Property Details
- Interior
- Bookcases, Built-in Features, Ceiling Fan(s), Central Vacuum, High Ceilings, Open Floorplan, Pantry, Redecorated, Walk-In Closet
- Fireplaces
- 1
- Cooling
- Central Air
- Heating
- Natural Gas
- Cooling Features
- Central Air
- Bedrooms
- 4
- Bathrooms
- 3.5
- Full Baths
- 3
- Half Baths
- 1
- Lot Features
- Level
- Stories
- 2
- Lot Description
- Level
- Acres
- 1.01
- Square Feet
- 3369.0
- Parking Features
- Garage Door Opener, Garage Faces Side
- Parking
- 1
- Parking Spaces
- 3.0
- Parking Type
- Garage
- Parking Garage Spaces
- 3.0
- Property Type
- Purchase
- Basement
- 1
- Basement Description
- Partial
- Year Built
- 1986
- Roof
- Asphalt
- Sewer Information
- Public Sewer
- Utility Source
- Public
- Utility Features
- Natural Gas Available, Water Available
- Appliances
- Gas Range, Dishwasher, Disposal, Microwave, Refrigerator, Stainless Steel Appliance(s)
- Water
- Public
- Subdivision
- Indian Point Sec 7
- Elementary School
- Crockett Elementary
- Middle School
- Woodland Middle School
- High School
- Ravenwood High School
- County
- Williamson County, TN
- Region
- Brentwood
- Original List Price
- $1,595,000
- Taxes Annual
- $3,398
- MLS #
- 2940779
Location
Legal
IDX information is provided exclusively for personal, non-commercial use, and may not be used for any purpose other than to identify prospective properties consumers may be interested in purchasing. Information is deemed reliable but not guaranteed.
Last Updated: Sep 7, 2026 11:05 AM. Source: REALTRAC
Provided By
Listed by Dee Russell (#RTC3716), 6152074585
Listing Office: Partners Real Estate, LLC (#RTC4817)
Provided By (Buyer)
Buyer's Agent: Catherine Coley (#RTC50218)
Buyer's Office: Compass (#RTC52293)