 View All Photos
$1,150,000
Closed1400 Arrowhead Dr
Brentwood, TN 37027
4,030
Square Feet
5
Beds
3.5
Baths
0.99
Acres
0
Days on Market
3032316
MLS#
House
Structure
Residential
Zone
Listing OfficeParks Compass
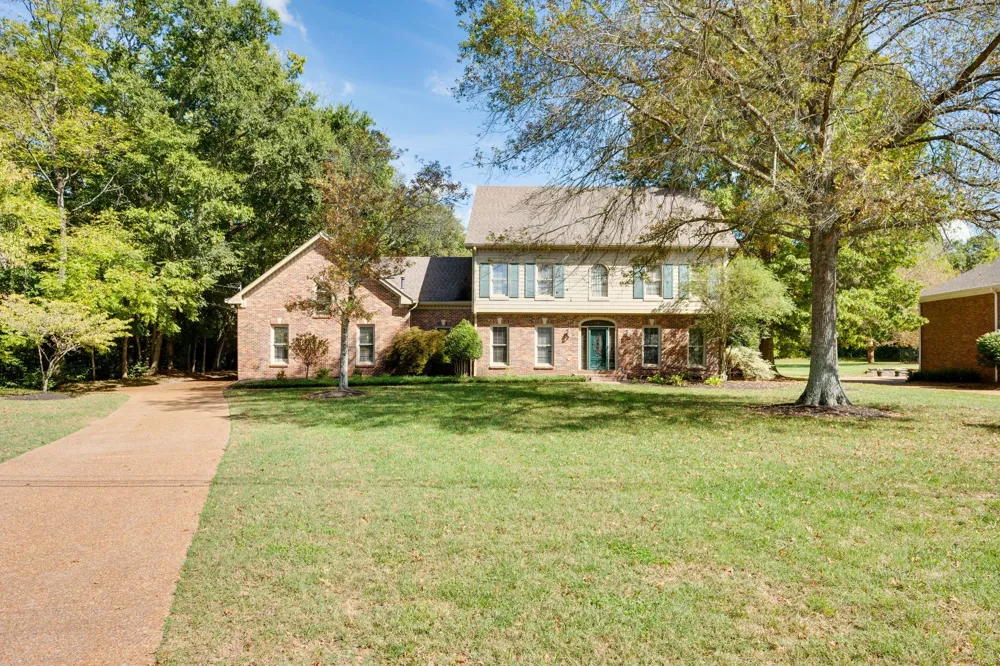
Welcome to 1400 Arrowhead Drive — a beautiful home nestled on a picturesque one-acre lot in the heart of Brentwood. This property perfectly blends elegance, functionality, and outdoor living, featuring a sparkling in-ground pool and a separate pool house, ideal for entertaining or relaxing in your own private retreat. Step inside to find gleaming hardwood floors that greet you in the entry foyer. To your right, a spacious home office offers the perfect space for work or study, while a formal dining room on the left provides an inviting area for family meals and gatherings. Continue down the hallway and you’ll find yourself in the expansive great room, filled with natural light and open sightlines to the breakfast area and kitchen—a seamless flow designed for both comfort and entertaining. From the breakfast area, step into the screened-in porch overlooking the pool and massive fenced backyard—the perfect spot to enjoy morning coffee or unwind at sunset in complete privacy. Upstairs, the primary suite is a true retreat, featuring a spacious bedroom, ensuite bath, and walk-in closet. Down the hall, you’ll find three additional bedrooms and a full bath at the end of the corridor, offering plenty of room for family and guests. A second upstairs section of the home offers incredible flexibility, showcasing a large bonus room ideal for a media room or play area, as well as an additional bedroom complete with its own private ensuite bath. Outside, the level one-acre lot is an entertainer’s dream. Enjoy the patio area surrounding the pool, the pool house / separate brick storage building that’s perfect for a workshop, studio, or pool equipment storage. The entire lot is surrounded by mature trees, creating a sense of tranquility and privacy rarely found in such a prime Brentwood location. Zoned for Crockett Elementary, Woodland Middle, and Ravenwood High School, this home offers both beauty and convenience in one of Brentwood's most sought after areas.
Property Details
- Interior
- Bookcases, Built-in Features, Ceiling Fan(s), Entrance Foyer, Extra Closets, Pantry
- Fireplaces
- 1
- Cooling
- Central Air
- Heating
- Central
- Cooling Features
- Central Air
- Bedrooms
- 5
- Bathrooms
- 3.5
- Full Baths
- 3
- Half Baths
- 1
- Lot Features
- Level, Private, Wooded
- Stories
- 2
- Lot Description
- Level, Private, Wooded
- Pool
- 1
- Pool Description
- In Ground
- Pool Features
- In Ground
- Acres
- 0.99
- Square Feet
- 4030.0
- Parking Features
- Garage Door Opener, Garage Faces Rear
- Parking
- 1
- Parking Spaces
- 6.0
- Parking Type
- Garage
- Parking Garage Spaces
- 2.0
- Property Type
- Purchase
- Year Built
- 1986
- Roof
- Shingle
- Sewer Information
- Public Sewer
- Utility Source
- Public
- Utility Features
- Water Available
- Appliances
- Double Oven, Built-In Electric Range, Microwave, Stainless Steel Appliance(s)
- Water
- Public
- Subdivision
- Indian Point Sec 7
- Elementary School
- Crockett Elementary
- Middle School
- Woodland Middle School
- High School
- Ravenwood High School
- County
- Williamson County, TN
- Region
- Brentwood
- Original List Price
- $1,150,000
- Taxes Annual
- $3,691
- HOA
- 1
- HOA Fees
- 75.0
- MLS #
- 3032316
Location
Legal
IDX information is provided exclusively for personal, non-commercial use, and may not be used for any purpose other than to identify prospective properties consumers may be interested in purchasing. Information is deemed reliable but not guaranteed.
Last Updated: Sep 7, 2026 11:05 AM. Source: REALTRAC
Provided By
Listed by Ethan Dills (#RTC495233), 6159392096
Listing Office: Parks Compass (#RTC3599)
Provided By (Buyer)
Buyer's Agent: Dee Russell (#RTC3716)
Buyer's Office: Compass (#RTC52292)