 View All Photos
$455,499
Active135 Cowslip Way
La Vergne, TN 37086
1,826
Square Feet
3
Beds
2.5
Baths
30
Days on Market
RTC3501317
MLS#
House
Structure
Residential
Zone
Listing OfficeStarlight Homes Tennessee
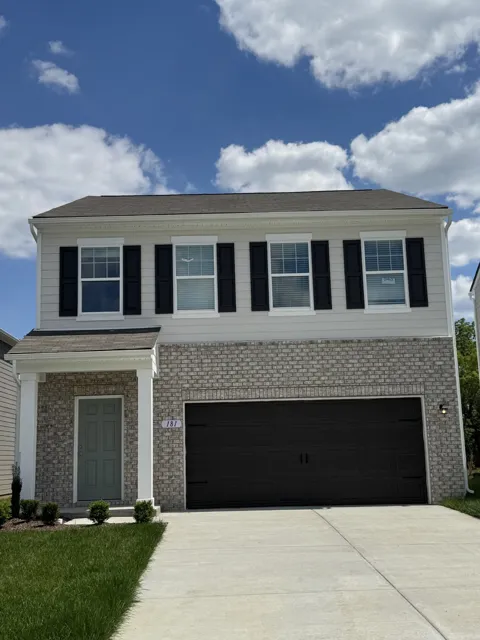
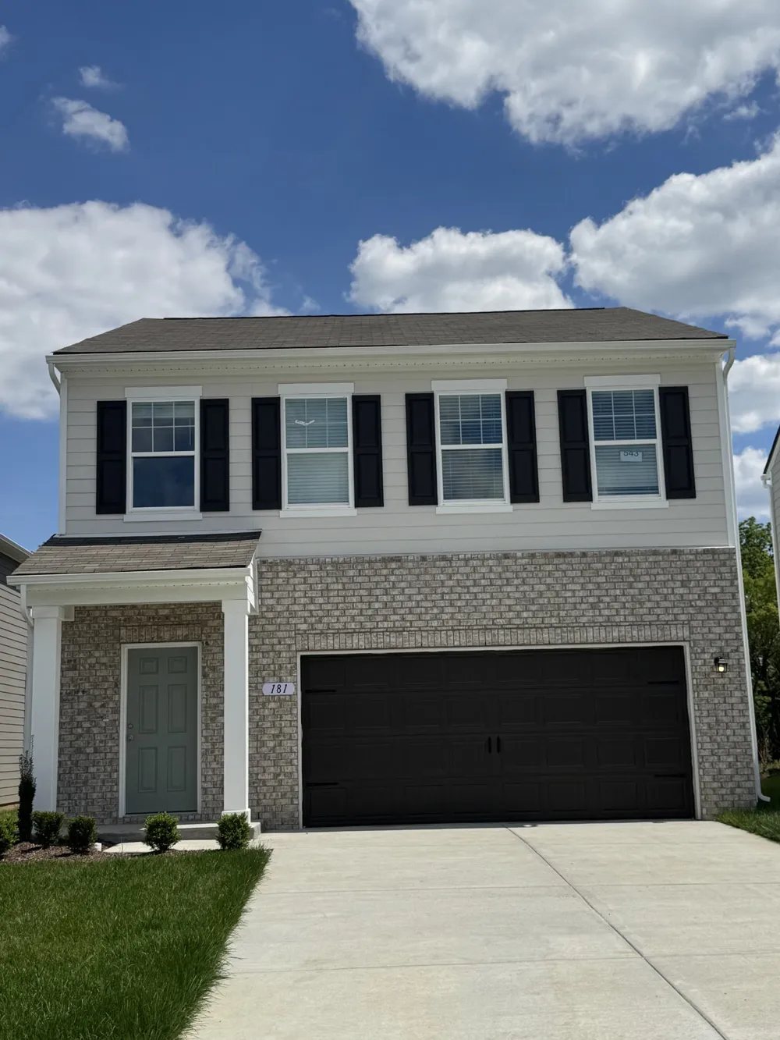
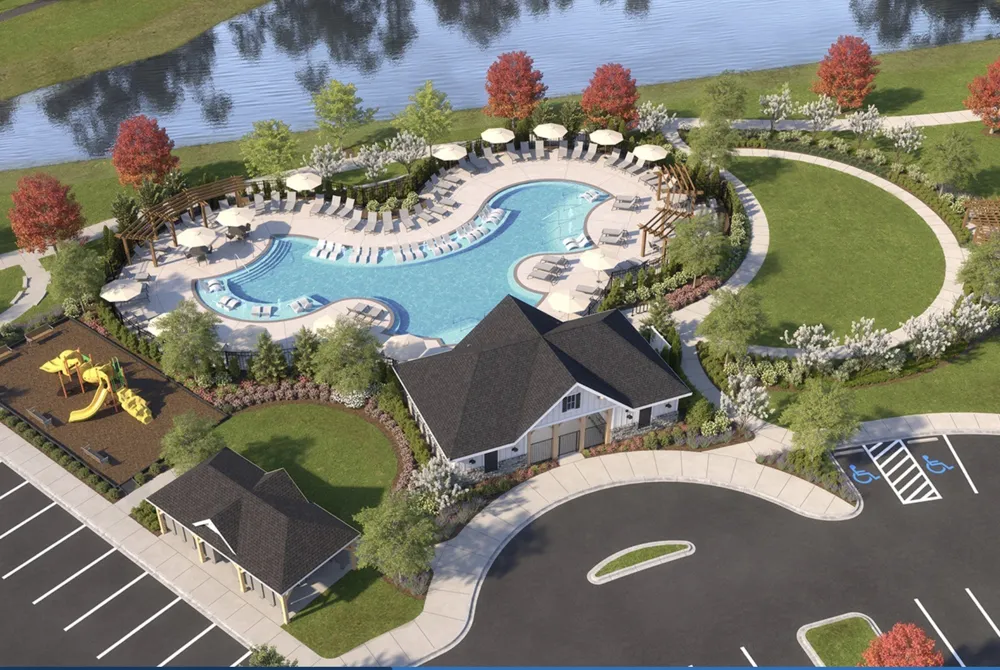
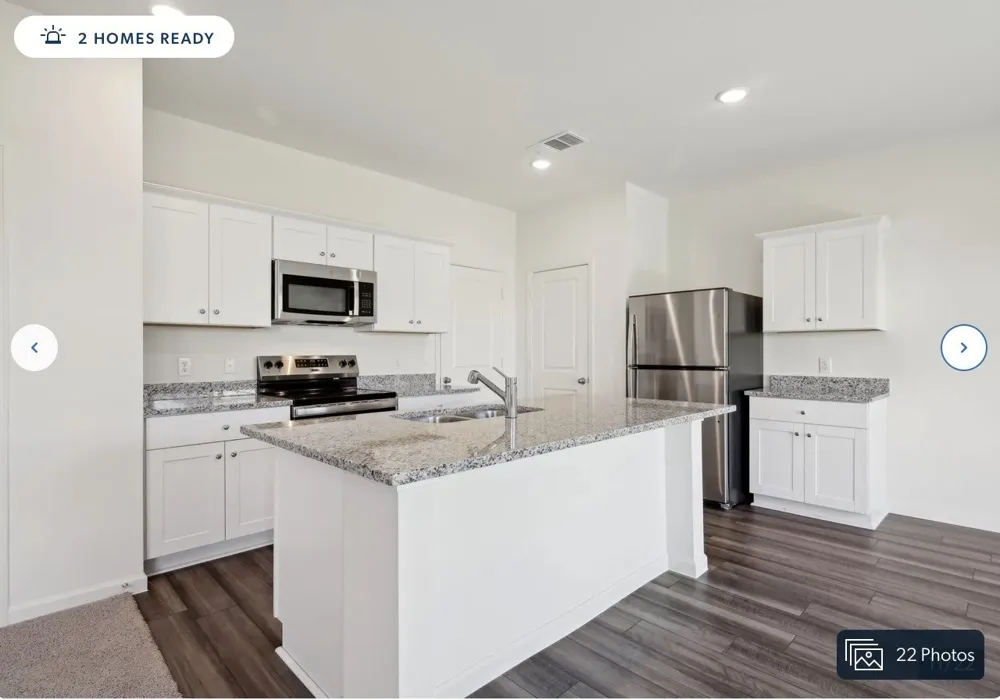
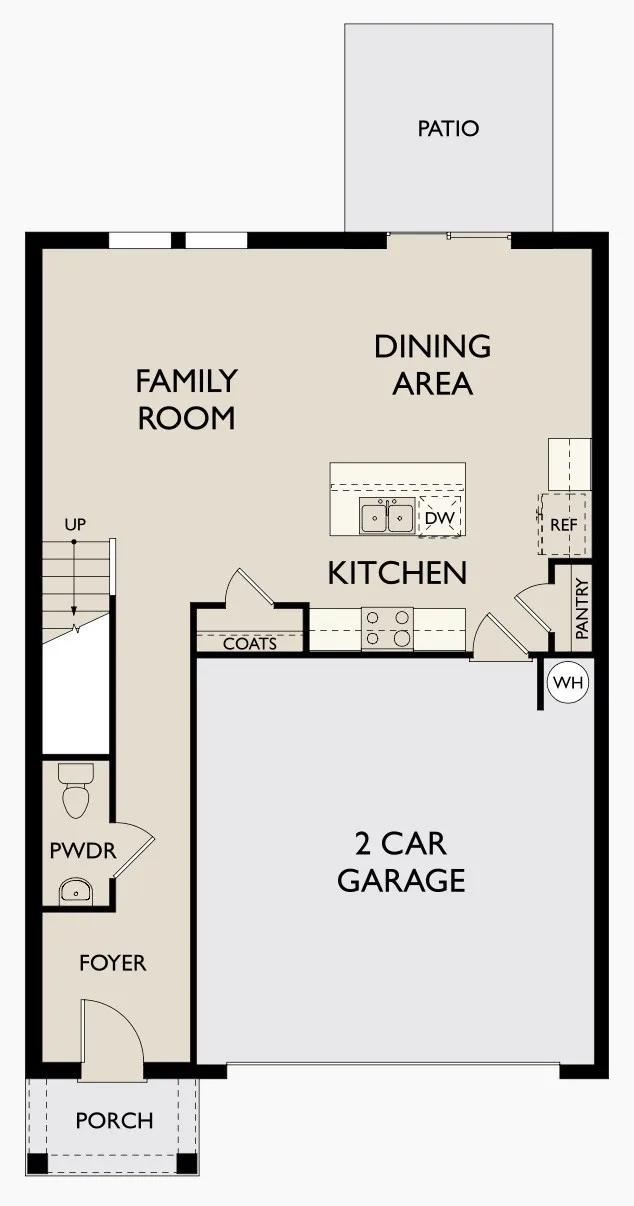
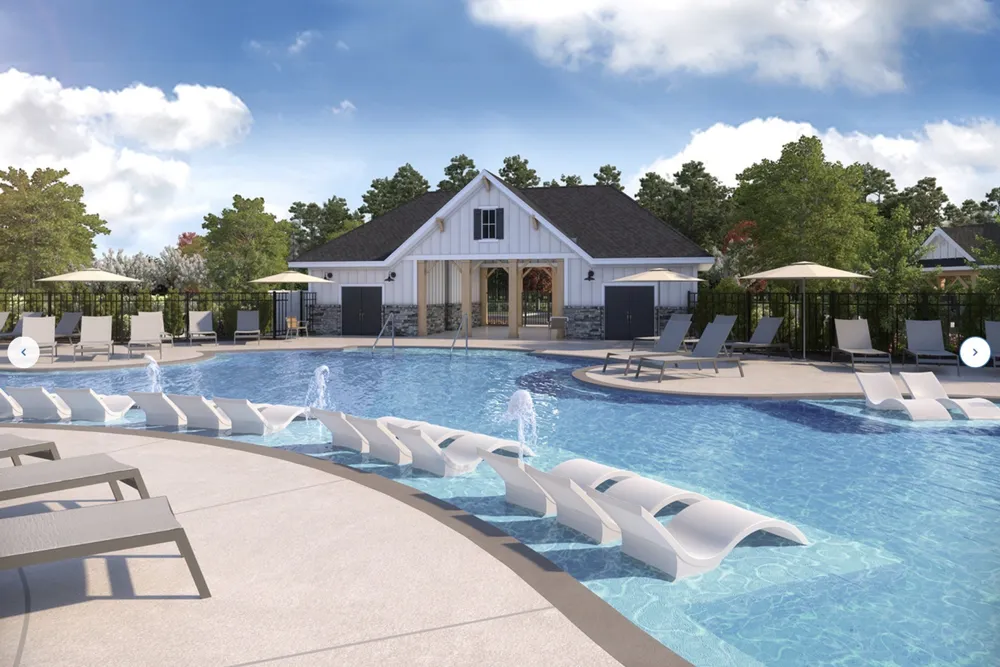
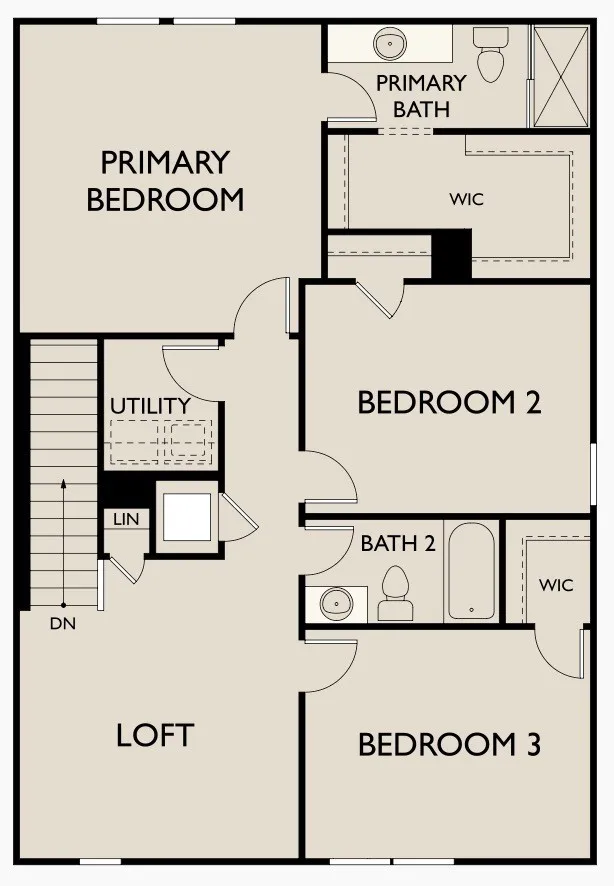
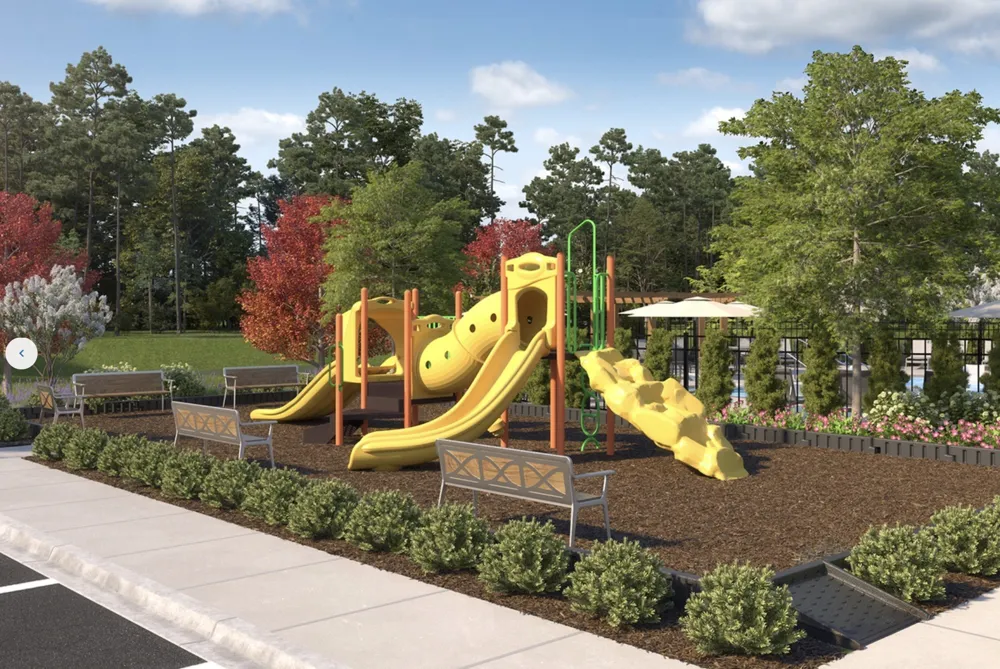
Lot 511 - The VOYAGER - MOVE IN READY! Located in a 100-acre master planned community on the Nolensville side of I-24, this home offers access to top-rated Rutherford County schools and resort-style amenities including a pool, playground, walking trail, sidewalks, streetlights, and underground utilities with high-speed fiber internet. Convenient to Downtown Nashville, Brentwood, Franklin, LaVergne, Smyrna, and BNA Airport. Built by Starlight Homes (an Ashton Woods Company), Step into your next home through the foyer from the front porch and continue down the hall to the main living space, passing a convenient powder bath along the way. The kitchen, dining area, and family room form an open-concept space, with stairs to the second floor nearby and access to the two-car garage just off the kitchen. Upstairs, a loft connects two additional bedrooms—one with a walk-in closet—that share a bath. As you head toward the primary bedroom, you’ll pass the laundry room before arriving at the spacious primary suite, complete with a walk-in closet and private primary bath. Upstairs features four bedrooms, two full baths, a centrally located laundry room, and a generous loft/game room providing flexible space for a media area, playroom, or secondary living area. Three secondary bedrooms include walk-in closets. The primary suite is filled with natural light and offers a large walk-in closet and private bath. Ask about builder low-rate financing options and current buyer incentives available through the on-site sales team.
Property Details
- Interior
- High Speed Internet
- Cooling
- Central Air, Electric
- Heating
- Central, Electric
- Cooling Features
- Central Air, Electric
- Bedrooms
- 3
- Bathrooms
- 2.5
- Full Baths
- 2
- Half Baths
- 1
- Lot Features
- Private, Views
- Stories
- 2
- Lot Description
- Private, Views
- Square Feet
- 1826.0
- Parking Features
- Garage Faces Front
- Parking
- 1
- Parking Spaces
- 2.0
- Parking Type
- Garage
- Parking Garage Spaces
- 2.0
- Property Type
- Purchase
- Year Built
- 2026
- Foundation
- Slab
- Roof
- Shingle
- Sewer Information
- Public Sewer
- Utility Source
- Public
- Utility Features
- Electricity Available, Water Available
- Appliances
- Electric Range, Dishwasher, Disposal, Dryer, ENERGY STAR Qualified Appliances, Freezer, Ice Maker, Microwave, Refrigerator, Stai
- Water
- Public
- Subdivision
- Sunrise at Arbor Ridge
- Elementary School
- Rock Springs Elementary
- Middle School
- Rock Springs Middle School
- High School
- Stewarts Creek High School
- County
- Rutherford County, TN
- Region
- La Vergne
- Original List Price
- $435,499
- Taxes Annual
- $2,500
- HOA
- 1
- HOA Fees
- 100.0
- Pets
- 1
- MLS #
- 3501317
Location
Legal
IDX information is provided exclusively for personal, non-commercial use, and may not be used for any purpose other than to identify prospective properties consumers may be interested in purchasing. Information is deemed reliable but not guaranteed.
Provided By
Listed by Kayla Grady (#RTC573259)
Listing Office: Starlight Homes Tennessee (#RTC5810)