









 View All Photos
$444,900
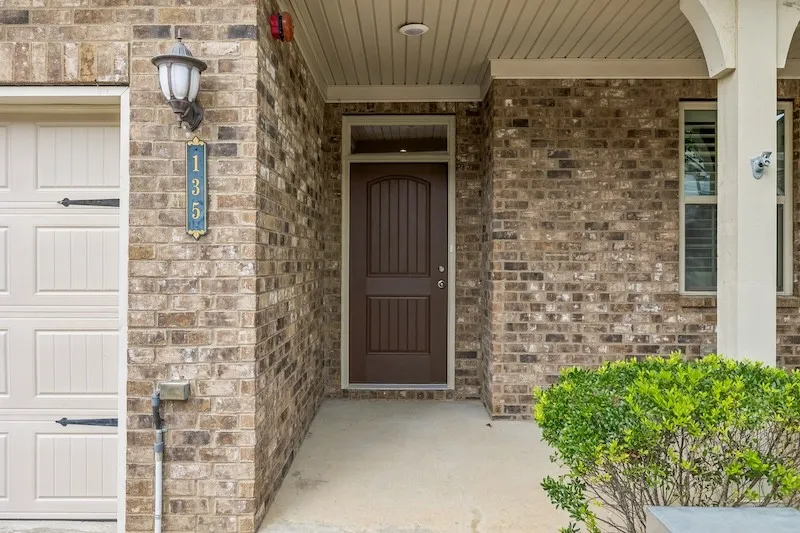
Active135 Cape Private Cir
Gallatin, TN 37066
1,952
Square Feet
2
Beds
2
Baths
30
Days on Market
RTC3322315
MLS#
Townhouse
Structure
Residential
Zone
Listing OfficeDwell Real Estate Company
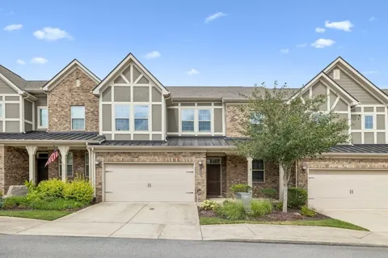
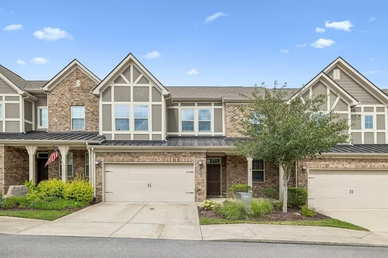
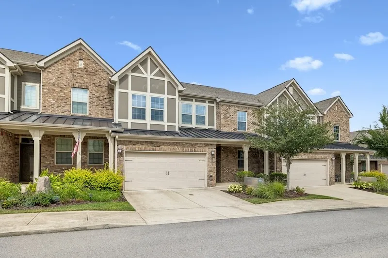
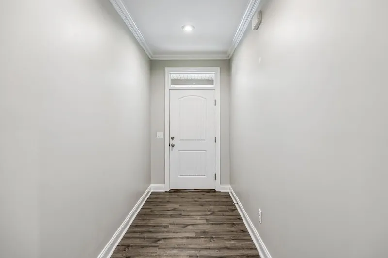
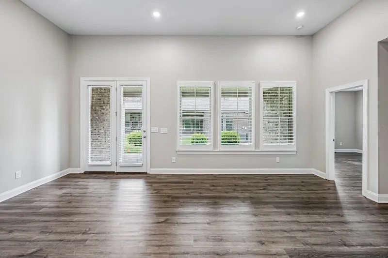
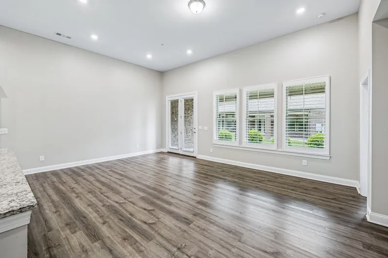
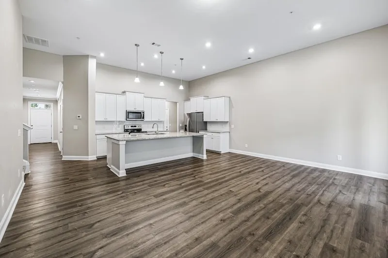
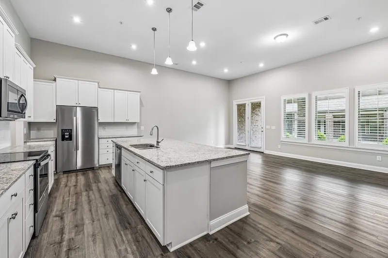
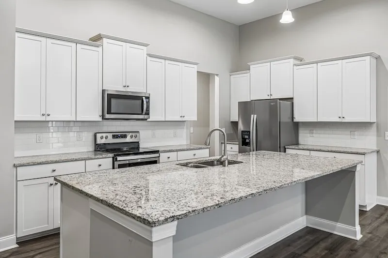
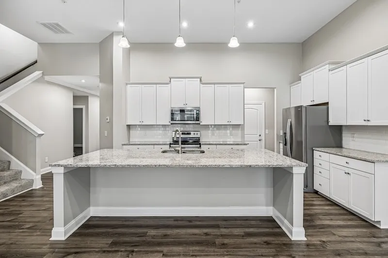
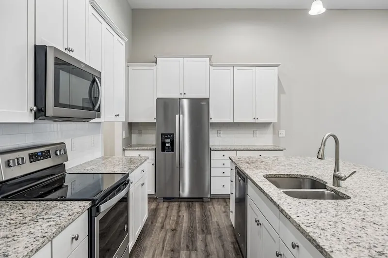
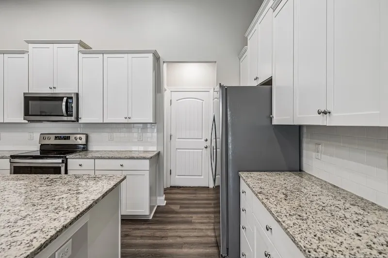
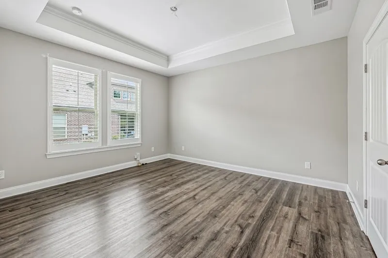
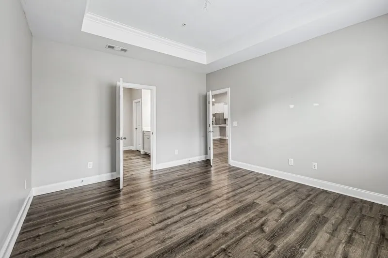
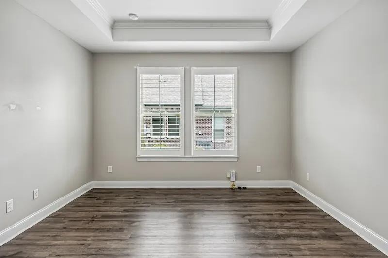
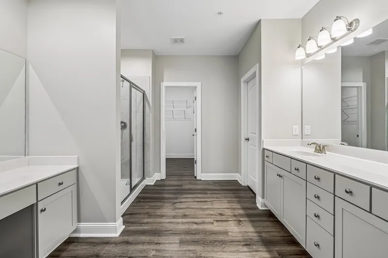
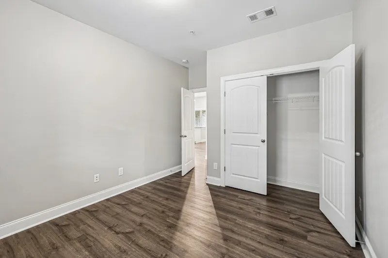
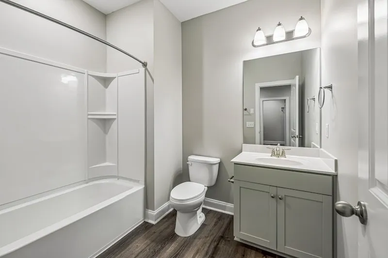
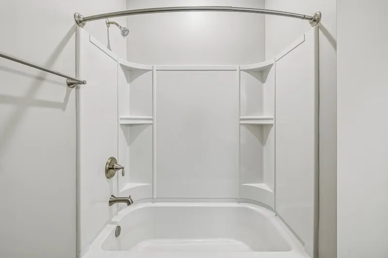
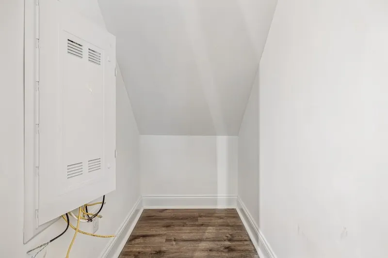
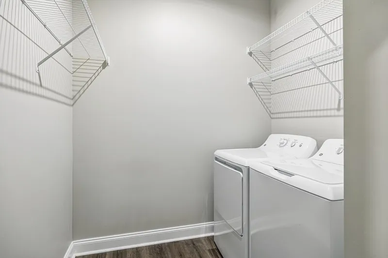
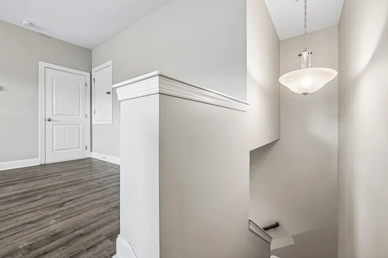
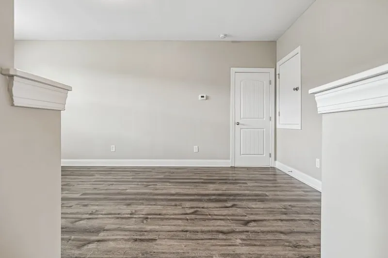
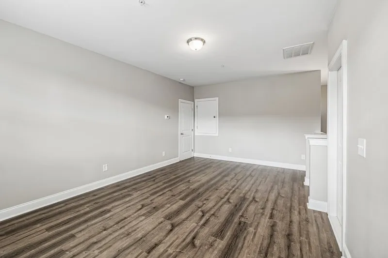
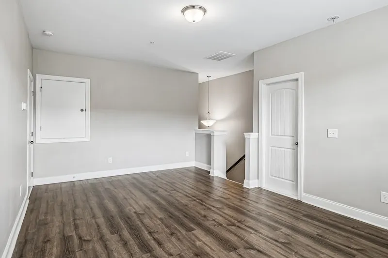
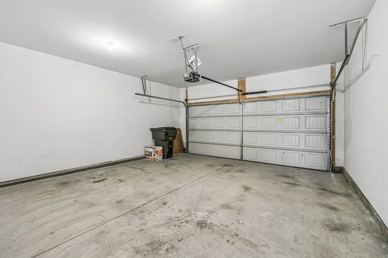
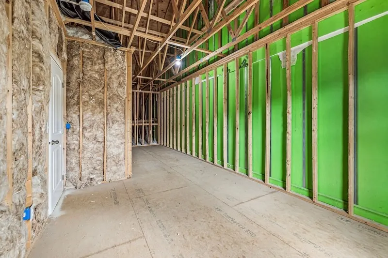
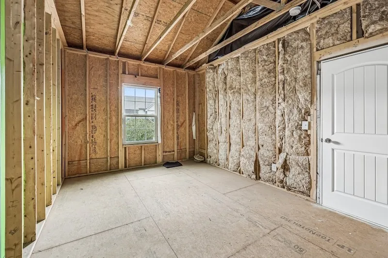
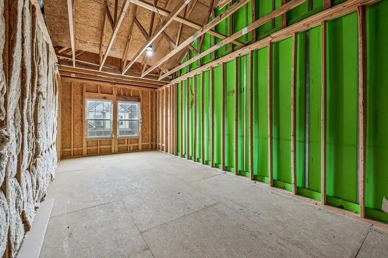
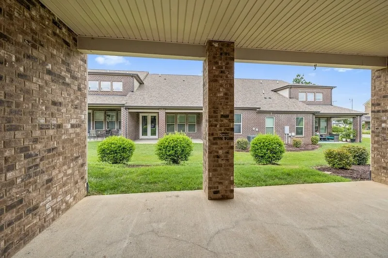
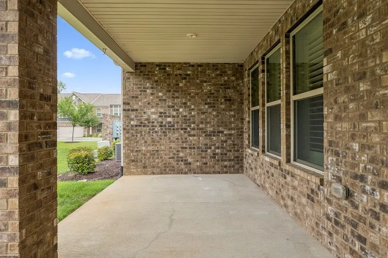
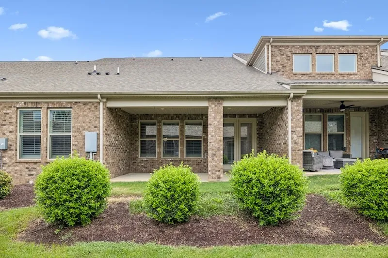
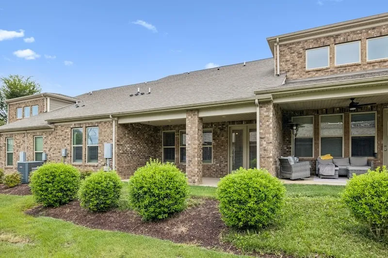
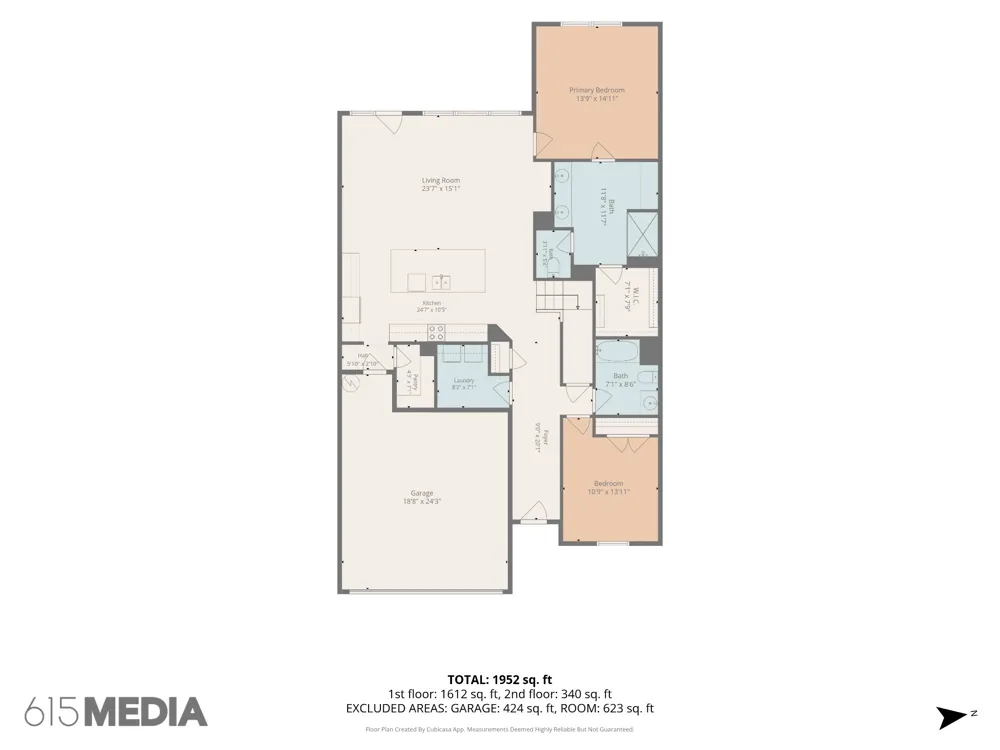
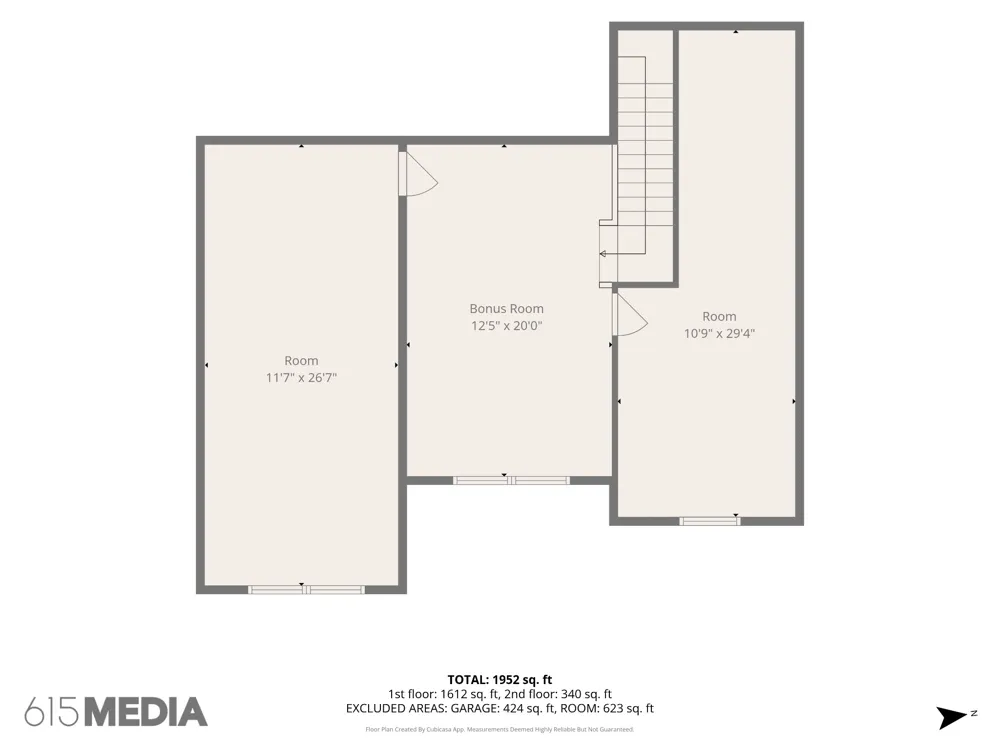
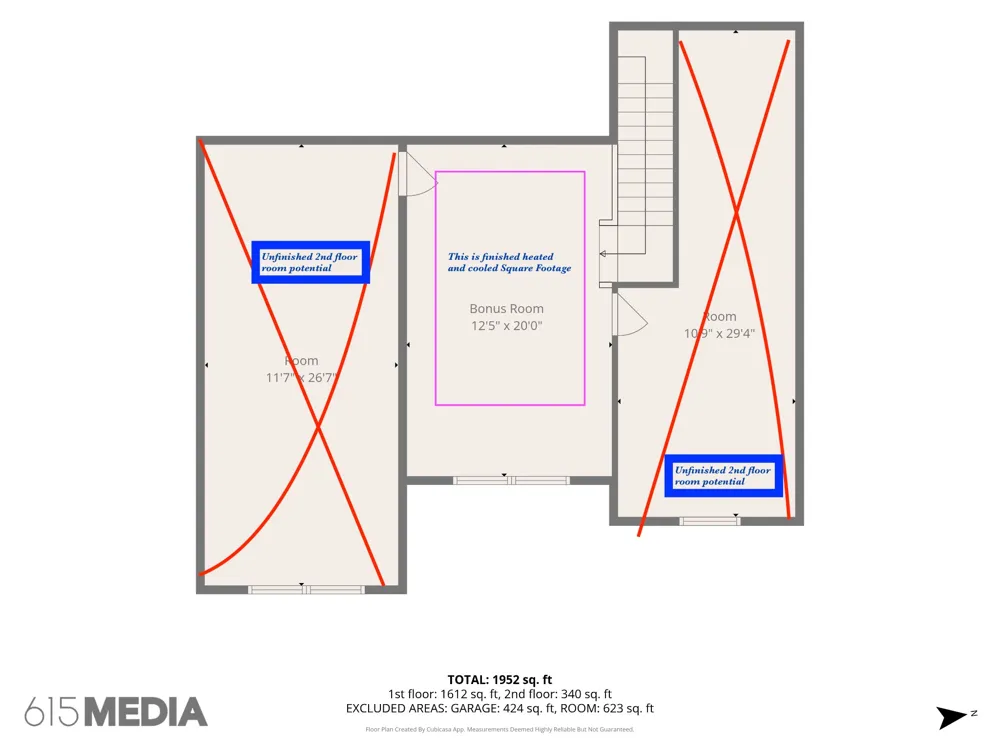
Within Foxland Harbor, Cape Private Circle feels like its own neighborhood. Instead of streets connecting one section to another, this small loop serves only a limited number of townhomes, creating a quieter setting with little through traffic while remaining just minutes from the community's amenities. It's a location that offers the convenience of townhome living without feeling tucked into the middle of a larger development. The main level was designed to live comfortably every day, with the primary suite, second bedroom, two full baths, laundry room, and open living spaces all on one floor. Rather than dedicating square footage to long hallways or formal rooms, the layout keeps the areas you'll use most connected and practical. The kitchen naturally becomes the center of the home. A large island with bar seating, sink, granite countertops, stainless steel appliances, pantry, and abundant cabinet space make it as functional for everyday meals as it is for visiting with family or friends. From there, the dining area, family room, and covered rear patio remain connected without sacrificing defined spaces. Upstairs, the loft creates a second living area that easily adapts as a media room, office, library, or hobby space. Beyond that, two unfinished rooms provide exceptional storage today while offering future expansion potential if additional finished space is ever desired. The covered rear patio looks across landscaped common green space rather than directly into another building, creating a setting that feels more open than many attached homes. Lawn care and landscaping are maintained by the HOA, leaving more time to enjoy the neighborhood instead of maintaining it. Built in 2018, this home combines low-maintenance living with thoughtful design, practical storage, and flexible space that adapts as your needs change. Foxland Harbor residents also enjoy access to golf, a fitness facility, and a resort-style pool through available memberships and/or add'l fees.
Property Details
- Interior
- Ceiling Fan(s), High Ceilings, Open Floorplan, Pantry, Kitchen Island
- Cooling
- Central Air, Electric
- Heating
- Central, Electric
- Cooling Features
- Central Air, Electric
- Bedrooms
- 2
- Bathrooms
- 2.0
- Full Baths
- 2
- Stories
- 2
- Square Feet
- 1952.0
- Parking Features
- Garage Faces Front
- Parking
- 1
- Parking Spaces
- 4.0
- Parking Type
- Garage
- Parking Garage Spaces
- 2.0
- Property Type
- Purchase
- Year Built
- 2018
- Sewer Information
- Public Sewer
- Utility Source
- Public
- Utility Features
- Electricity Available, Water Available
- Appliances
- Electric Oven, Electric Range, Dishwasher, Microwave, Refrigerator, Stainless Steel Appliance(s)
- Water
- Public
- Subdivision
- Foxland Harbor
- Elementary School
- Jack Anderson Elementary
- Middle School
- Station Camp Middle School
- High School
- Station Camp High School
- County
- Sumner County, TN
- Region
- Gallatin
- Original List Price
- $459,900
- Taxes Annual
- $2,818
- HOA
- 1
- HOA Fees
- 325.0
- Pets
- 1
- MLS #
- 3322315
Location
Legal
IDX information is provided exclusively for personal, non-commercial use, and may not be used for any purpose other than to identify prospective properties consumers may be interested in purchasing. Information is deemed reliable but not guaranteed.
Provided By
Listed by Cindy Sabaski (#RTC6333)
Listing Office: Dwell Real Estate Company (#RTC4044)