





 View All Photos
$649,990
Active134 West Cassa Way
Mount Juliet, TN 37122
3,292
Square Feet
4
Beds
3.5
Baths
10
Days on Market
RTC3530650
MLS#
House
Structure
Residential
Zone
Listing OfficeSekisui House Communities TN, INC
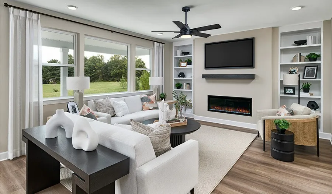
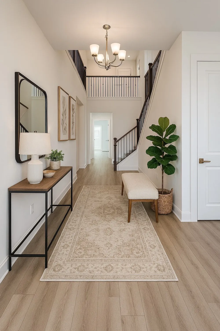
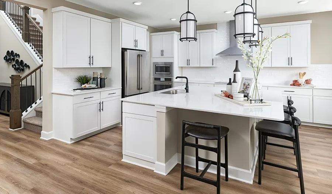
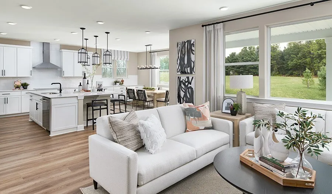
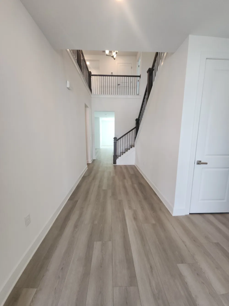
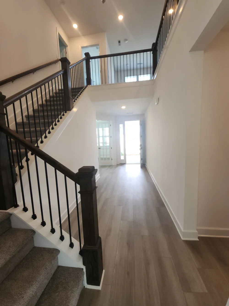
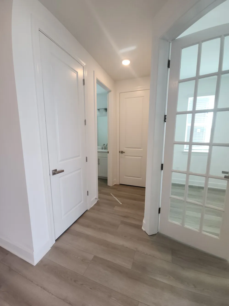
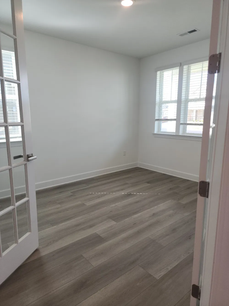
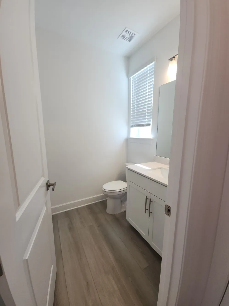
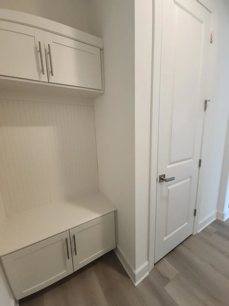
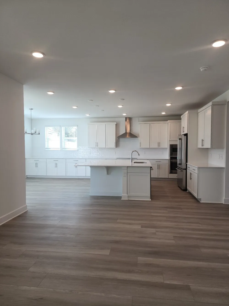
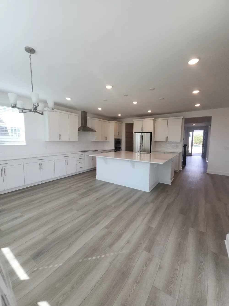
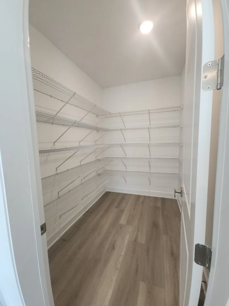
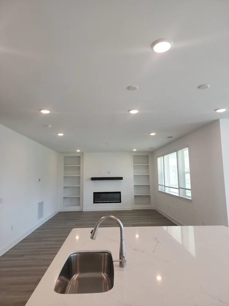
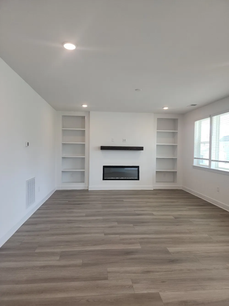
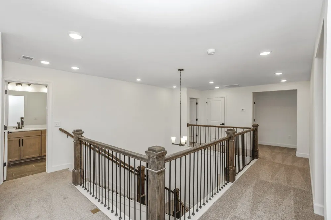
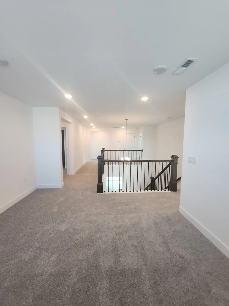
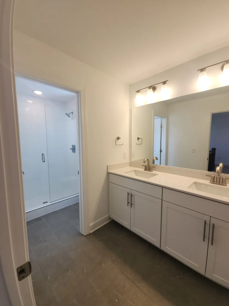
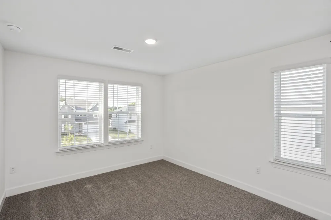
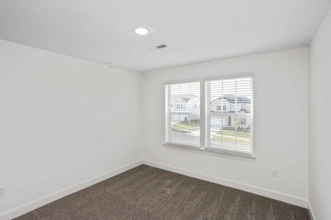
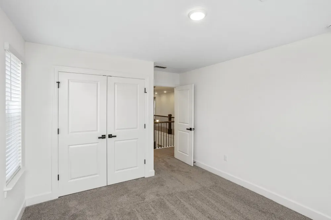
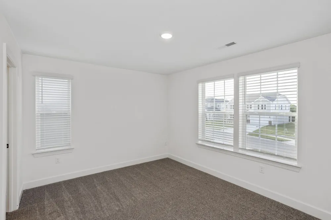
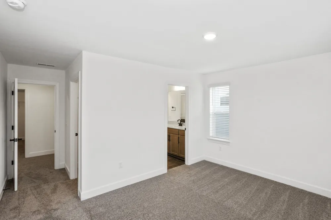
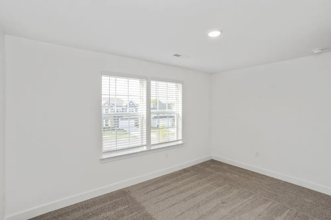
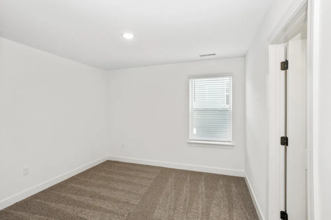
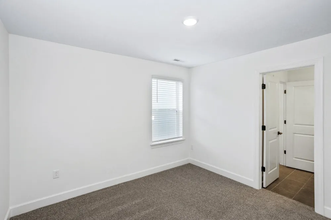
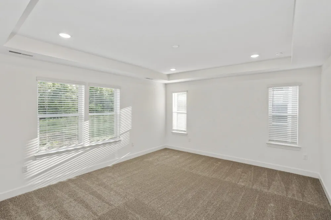
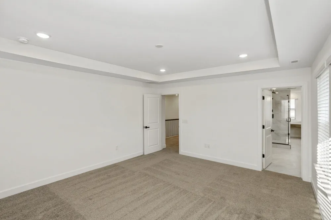
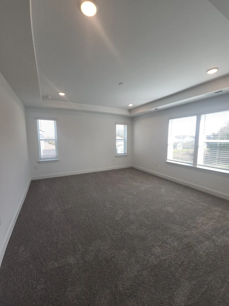
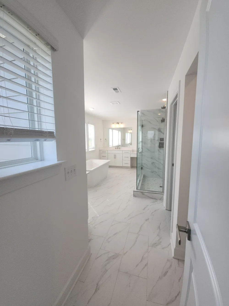
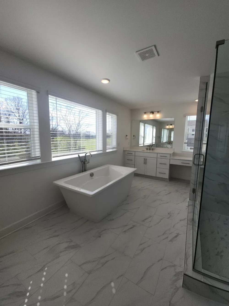
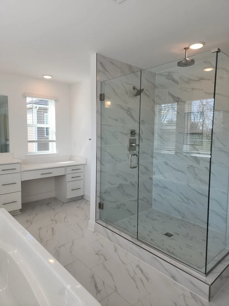
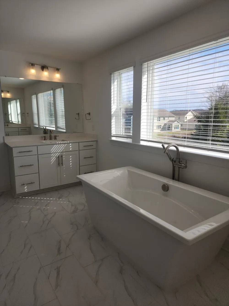
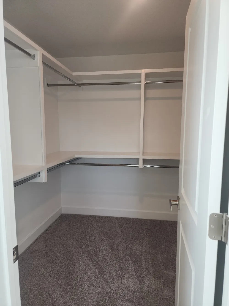
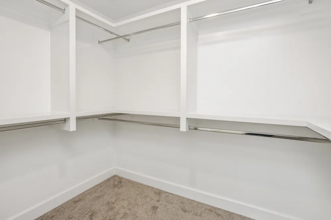
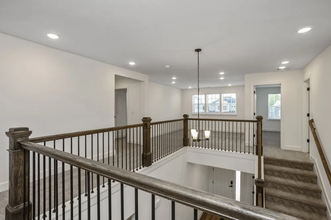
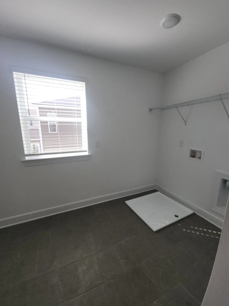
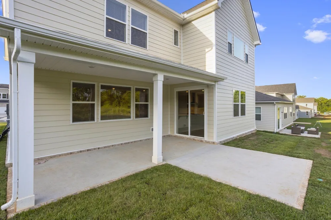
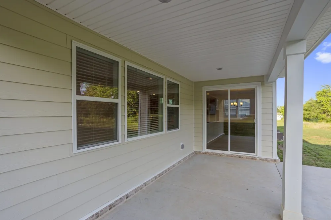
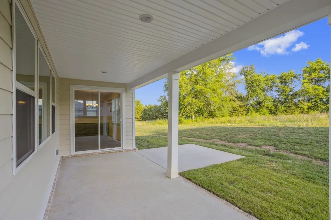
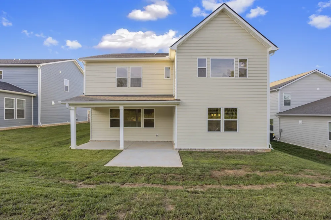
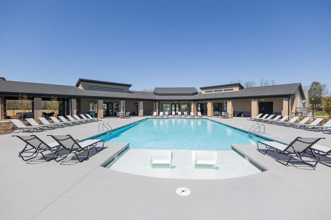
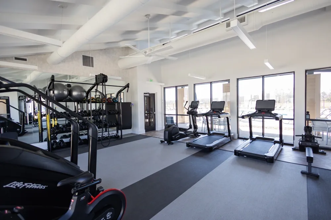
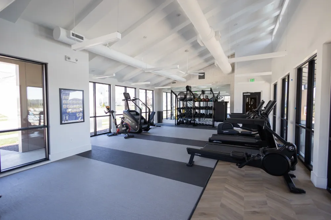
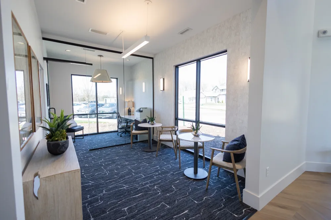
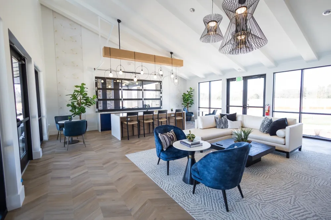
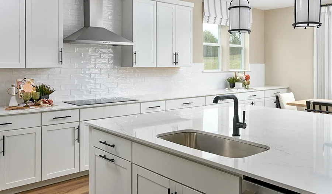
LAST HOMES IN COMMUNITY!!! Welcome to Homesite #18 in Catelonia, an exclusive 46-home community in Mt. Juliet offering luxury finishes and resort-style amenities. The Sage floor plan is a beautifully designed two-story home featuring a spacious great room with fireplace and custom built-in bookcases, perfect for relaxing or entertaining. The gourmet kitchen includes a large island, walk-in pantry, upscale finishes, and upgraded GE Café appliances, opening to a bright sunroom and covered patio. A private study with French doors sits just off the entry. 8' Tall interior doors on main level! Upstairs you'll find a versatile loft and four bedrooms, including a luxurious primary suite with two walk-in closets, dual vanities, soaking tub, and rainfall shower, plus a convenient central laundry room. Residents of Catelonia enjoy resort-style amenities including a pool, fitness center, indoor/outdoor entertaining kitchen, co-working spaces, dog park, and walking trails. Take advantage of special financing, builder incentives, and schedule your showing today! Homesite #18
Property Details
- Interior
- Bookcases, Entrance Foyer, Extra Closets, High Ceilings, Open Floorplan, Pantry, Walk-In Closet(s), High Speed Internet, Kitchen
- Fireplaces
- 1
- Cooling
- Central Air, Electric
- Heating
- Central, Dual, Heat Pump
- Cooling Features
- Central Air, Electric
- Bedrooms
- 4
- Bathrooms
- 3.5
- Full Baths
- 3
- Half Baths
- 1
- Lot Features
- Level, Wooded
- Stories
- 2
- Lot Description
- Level, Wooded
- Square Feet
- 3292.0
- Parking Features
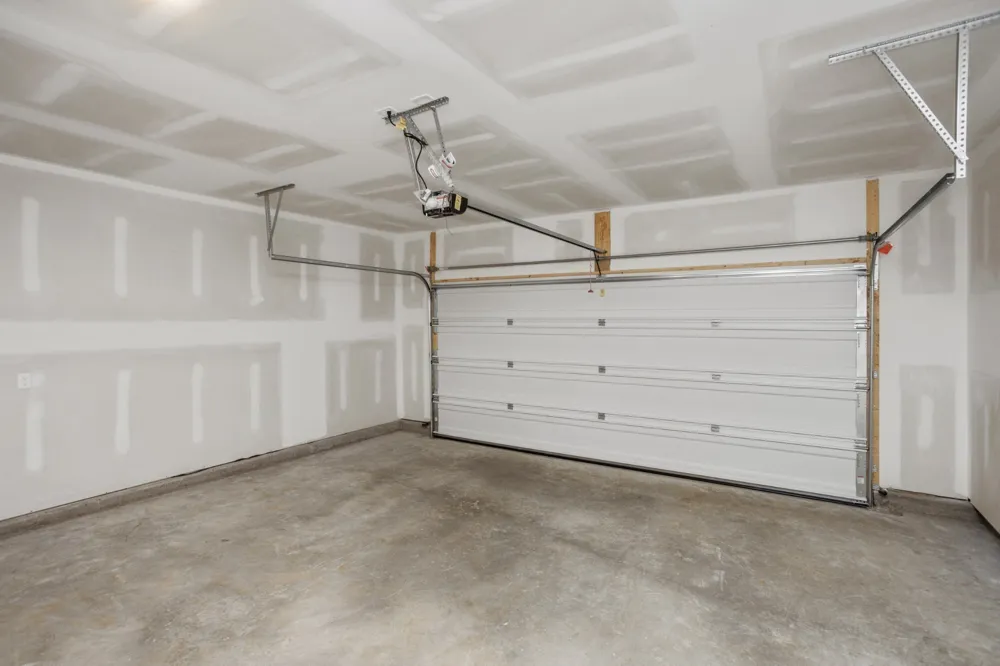
- Garage Door Opener, Attached
- Parking
- 1
- Parking Spaces
- 2.0
- Parking Type
- Garage
- Parking Garage Spaces
- 2.0
- Property Type
- Purchase
- Year Built
- 2026
- Foundation
- Slab
- Roof
- Asphalt
- Sewer Information
- Public Sewer
- Utility Source
- Public
- Utility Features
- Electricity Available, Water Available, Cable Connected
- Appliances
- Built-In Electric Oven, Cooktop, Dishwasher, Disposal, ENERGY STAR Qualified Appliances, Ice Maker, Microwave, Refrigerator, Sta
- Water
- Public
- Subdivision
- Catelonia
- Elementary School
- Gladeville Elementary
- Middle School
- Gladeville Middle School
- High School
- Wilson Central High School
- County
- Wilson County, TN
- Region
- Mount Juliet
- Date Available
- August 24, 2026
- Original List Price
- $649,990
- Taxes Annual
- $3,325
- HOA
- 1
- HOA Fees
- 247.0
- Pets
- 1
- MLS #
- 3530650
Location
Legal
IDX information is provided exclusively for personal, non-commercial use, and may not be used for any purpose other than to identify prospective properties consumers may be interested in purchasing. Information is deemed reliable but not guaranteed.
Provided By
Listed by Keleigh Wyatt (#RTC42694)
Listing Office: Sekisui House Communities TN, INC (#RTC5274)