 View All Photos
$439,900
Active134 Ralph Travis Lane
Erin, TN 37061
1,681
Square Feet
3
Beds
2
Baths
5.00
Acres
0
Days on Market
RTC3309440
MLS#
House
Structure
Residential
Zone
Listing OfficeCrye-Leike, Inc., REALTORS
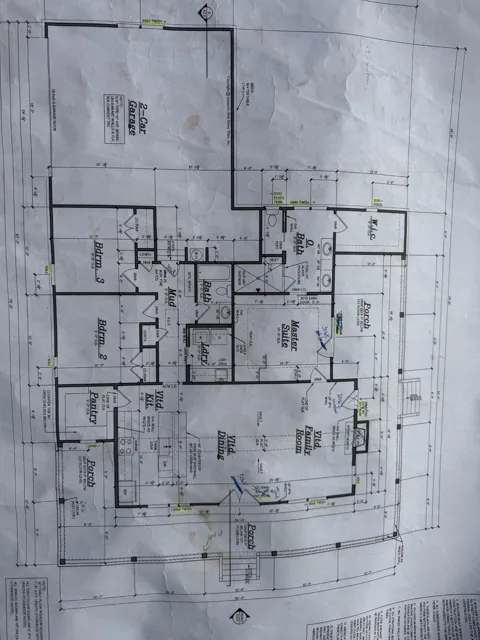
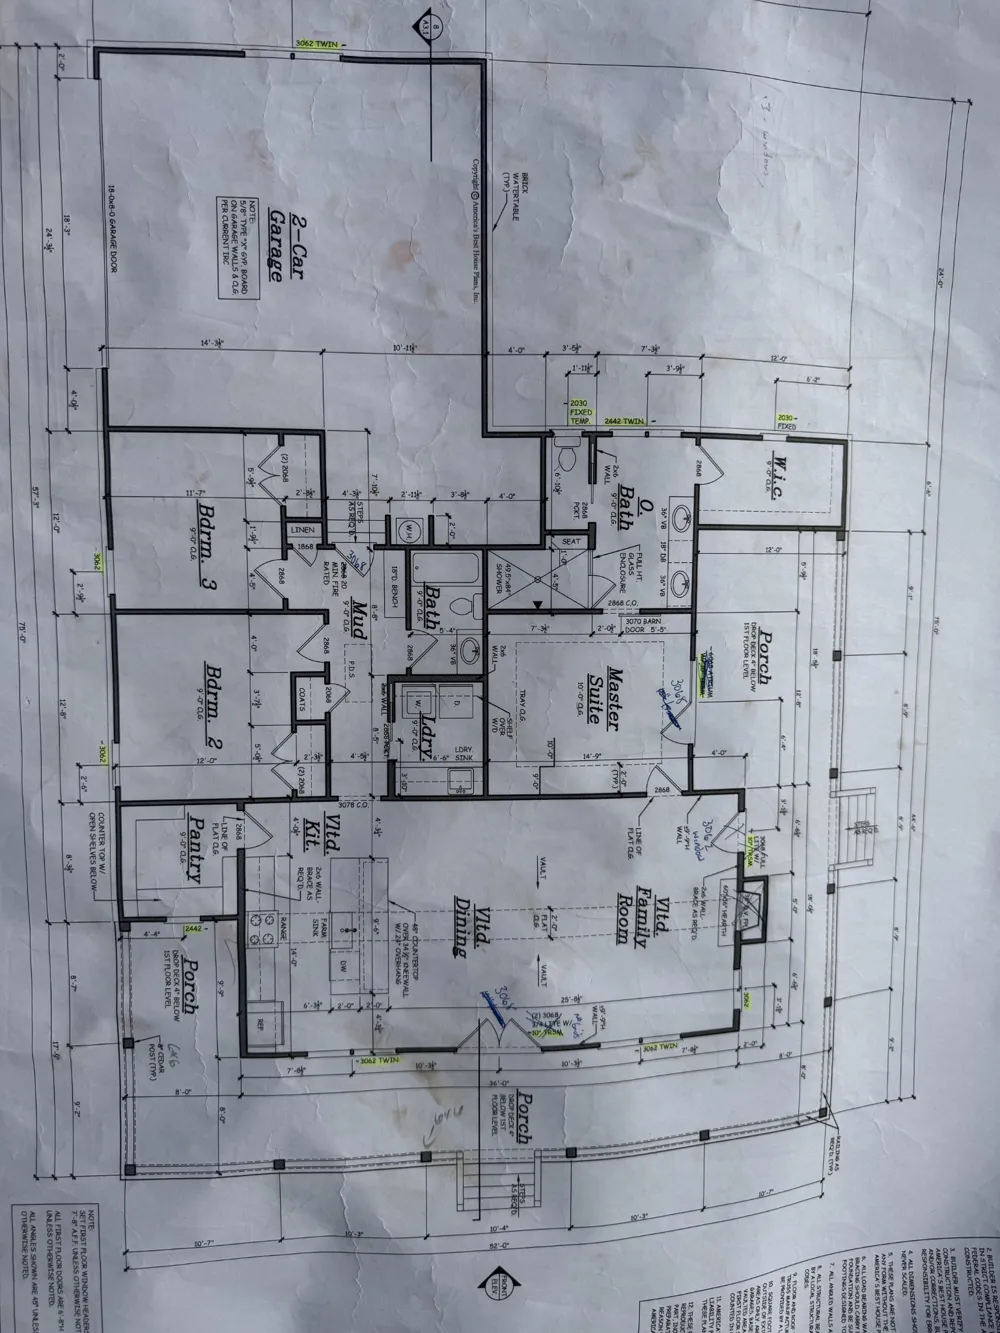
PROFESSIONAL PHOTOS COMING SOON: Welcome home to this stunning brand-new construction nestled on a spacious 5-acre lot, offering the perfect combination of modern style and peaceful country living. This beautifully crafted home features a 2-car garage and an inviting open-concept design with an impressive 9-foot ceiling in the living room, creating a bright and airy atmosphere. The kitchen is designed to impress with crisp white cabinetry, a contrasting gray island, and gorgeous granite countertops, making it both functional and stylish. A well-appointed laundry room with built-in cabinetry provides added convenience and storage. The luxurious primary suite is a true retreat, featuring an oversized tiled shower measuring approximately 80” x 54”, a spacious 7½-foot double vanity with granite countertops, and a large walk-in closet designed to accommodate your wardrobe with ease. Luxury vinyl flooring extends throughout the entire home, offering durability, easy maintenance, and a seamless look with absolutely no carpet. Situated on 5 beautiful acres, this property provides plenty of room to enjoy the outdoors while still enjoying the comfort and quality of a thoughtfully designed new home. Don’t miss the opportunity to make this exceptional property your own!
Property Details
- Interior
- High Ceilings, Kitchen Island
- Cooling
- Ceiling Fan(s)
- Heating
- Central
- Cooling Features
- Ceiling Fan(s)
- Bedrooms
- 3
- Bathrooms
- 2.0
- Full Baths
- 2
- Lot Features
- Level
- Stories
- 1
- Lot Description
- Level
- Acres
- 5.0
- Square Feet
- 1681.0
- Parking Features
- Garage Faces Side
- Parking
- 1
- Parking Spaces
- 2.0
- Parking Type
- Garage
- Parking Garage Spaces
- 2.0
- Property Type
- Purchase
- Basement
- 1
- Basement Description
- Crawl Space
- Year Built
- 2026
- Foundation
- Block
- Roof
- Shingle
- Sewer Information
- Septic Tank
- Utility Source
- Public
- Utility Features
- Water Available
- Appliances
- Electric Range, Dishwasher, Microwave, Refrigerator
- Water
- Public
- Subdivision
- N/A
- Elementary School
- Erin Elementary
- Middle School
- Houston Co Middle School
- High School
- Houston Co High School
- County
- Houston County, TN
- Region
- Erin
- Date Available
- September 30, 2026
- Original List Price
- $439,900
- Taxes Annual
- $0
- MLS #
- 3309440
Location
Legal
IDX information is provided exclusively for personal, non-commercial use, and may not be used for any purpose other than to identify prospective properties consumers may be interested in purchasing. Information is deemed reliable but not guaranteed.
Provided By
Listed by Karen Felts (#RTC52219)
Listing Office: Crye-Leike, Inc., REALTORS (#RTC1833)