

 View All Photos
$714,990
Active1329 Ashton Park Dr
Mount Juliet, TN 37122
2,555
Square Feet
3
Beds
3.5
Baths
4
Days on Market
RTC3530452
MLS#
House
Structure
Residential
Zone
Listing OfficeDrees Homes
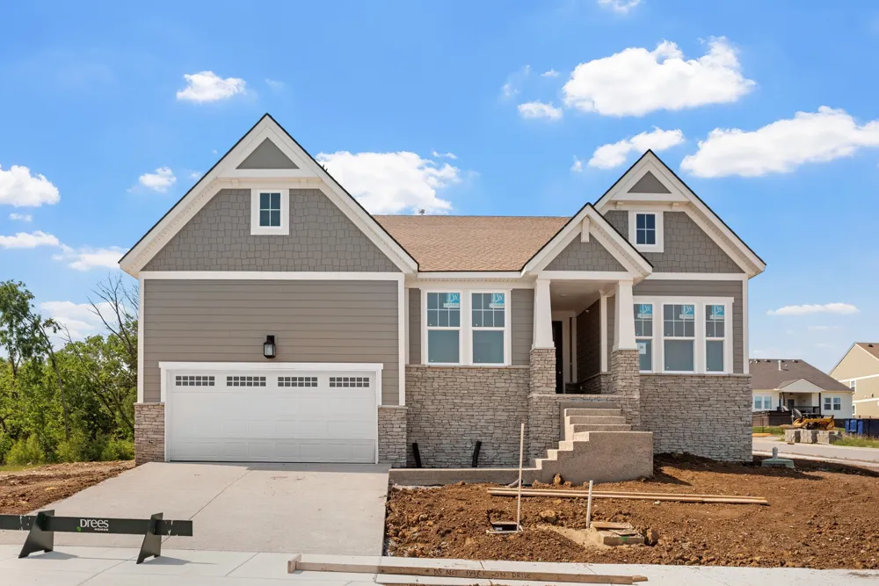
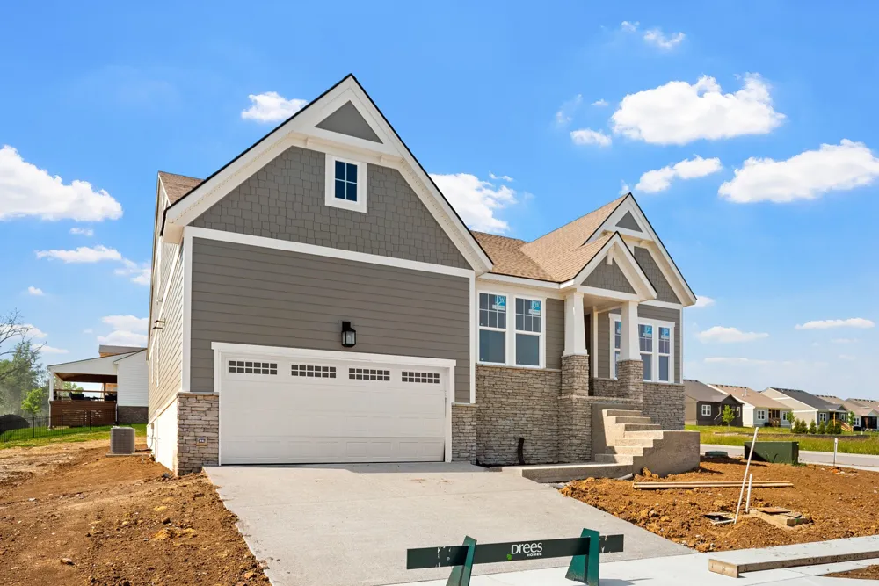
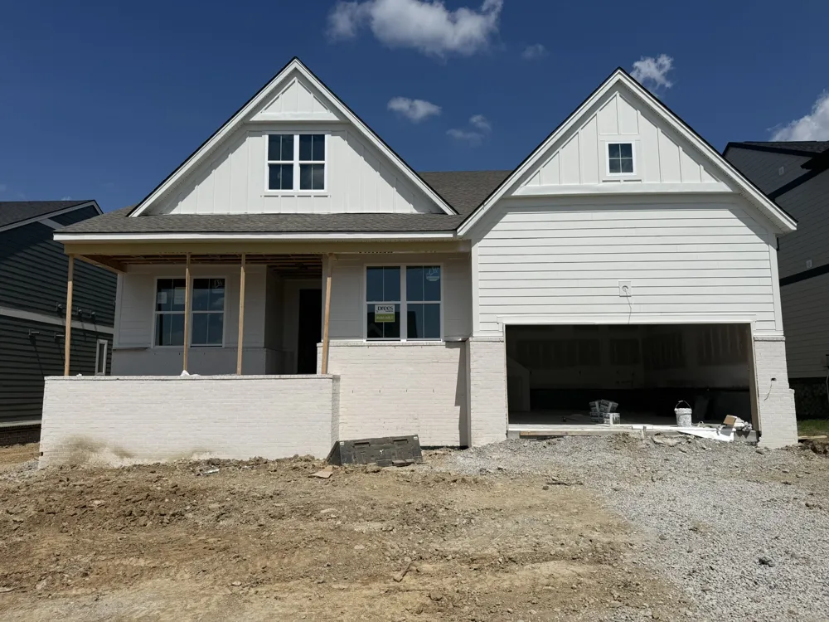
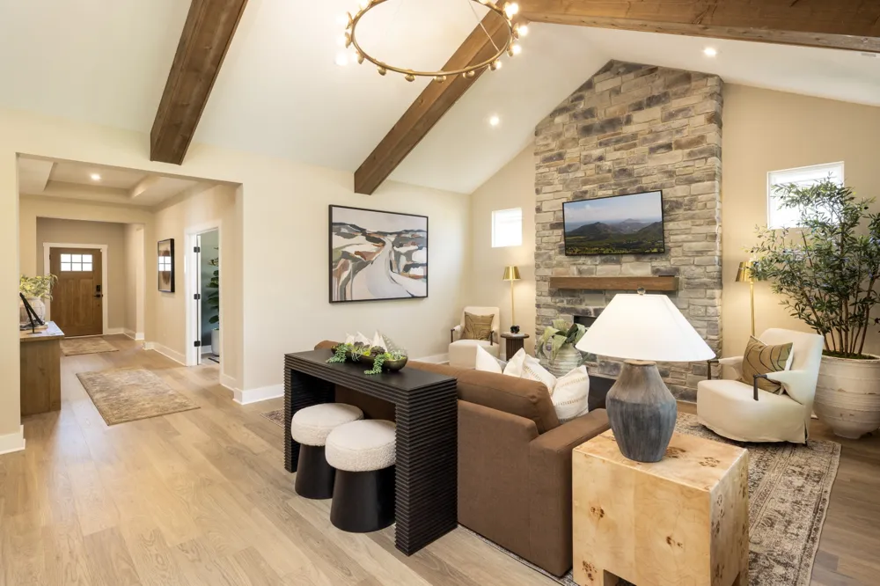
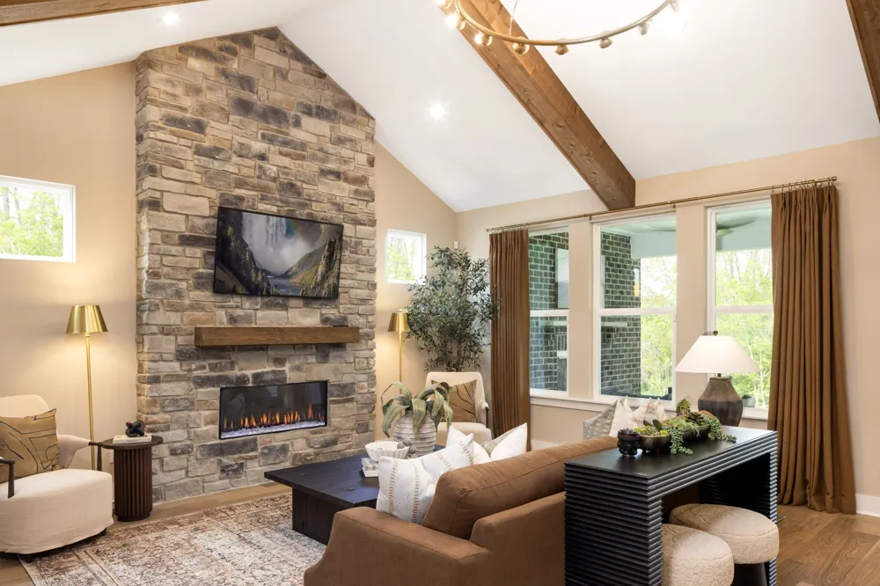
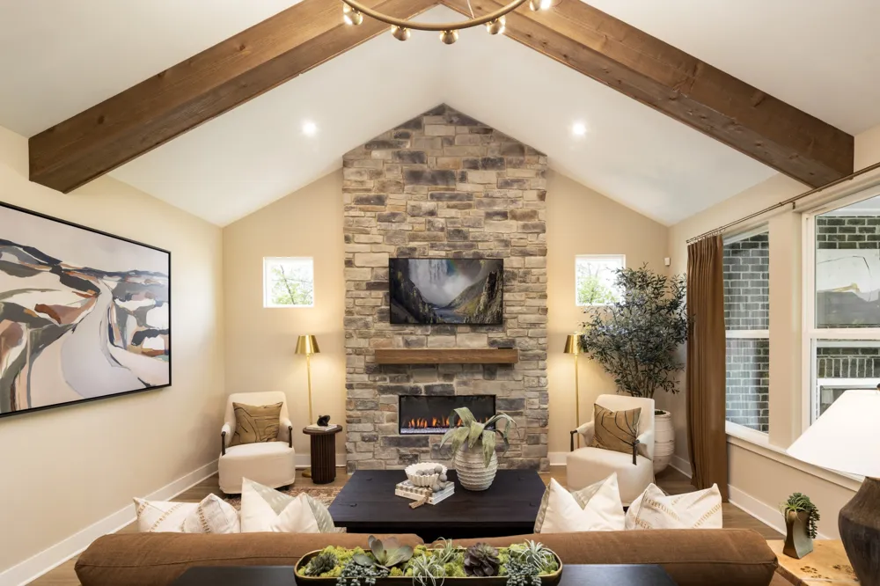
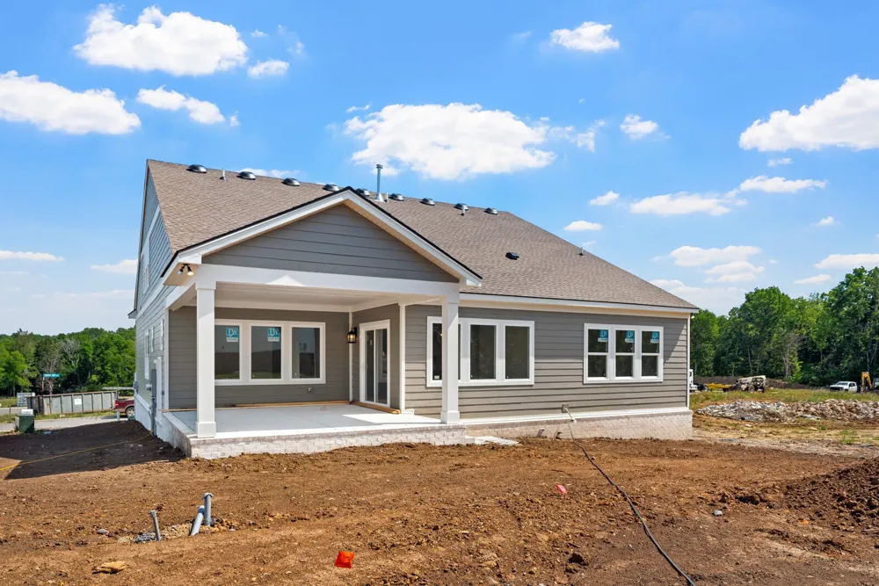
Close to Nashville with a Mt. Juliet address! Yes, you can be close to the city, airport, shopping and Percy Priest Lake while living in a new construction community that feels like the country! This Parkette features ENTIRELY single story living. Primary bedroom with separate tub and shower bathroom, 2 separate guest bedrooms with full bathrooms and walk-in closets, a coffered ceiling home office, a flex room, Plus, vaulted AND cedar beams in your family room/kitchen (with gas fireplace), covered outdoor patio, a dedicated dining space, and a spacious FRONT porch.
Property Details
- Interior
- Entrance Foyer, Extra Closets, High Ceilings, Open Floorplan, Pantry, Smart Thermostat, Walk-In Closet(s)
- Fireplaces
- 1
- Cooling
- Dual
- Heating
- Dual
- Cooling Features
- Dual
- Bedrooms
- 3
- Bathrooms
- 3.5
- Full Baths
- 3
- Half Baths
- 1
- Stories
- 1
- Exterior Materials
- Smart Camera(s)/Recording, Smart Lock(s)
- Square Feet
- 2555.0
- Parking Features
- Garage Door Opener, Garage Faces Front
- Parking
- 1
- Parking Spaces
- 2.0
- Parking Type
- Garage
- Parking Garage Spaces
- 2.0
- Property Type
- Purchase
- Basement
- 1
- Basement Description
- Crawl Space
- Year Built
- 2026
- Sewer Information
- Public Sewer
- Utility Source
- Public
- Utility Features
- Water Available
- Appliances
- Double Oven, Cooktop, Dishwasher, Disposal, Microwave, Stainless Steel Appliance(s)
- Water
- Public
- Subdivision
- Ashton Park
- Elementary School
- Ruby Major Elementary
- Middle School
- Donelson Middle
- High School
- McGavock Comp High School
- County
- Davidson County, TN
- Region
- Mount Juliet
- Date Available
- December 31, 2026
- Original List Price
- $714,990
- Taxes Annual
- $3,900
- HOA
- 1
- HOA Fees
- 40.0
- MLS #
- 3530452
Location
Legal
IDX information is provided exclusively for personal, non-commercial use, and may not be used for any purpose other than to identify prospective properties consumers may be interested in purchasing. Information is deemed reliable but not guaranteed.
Provided By
Listed by Bruce Peterson (#RTC45968)
Listing Office: Drees Homes (#RTC489)