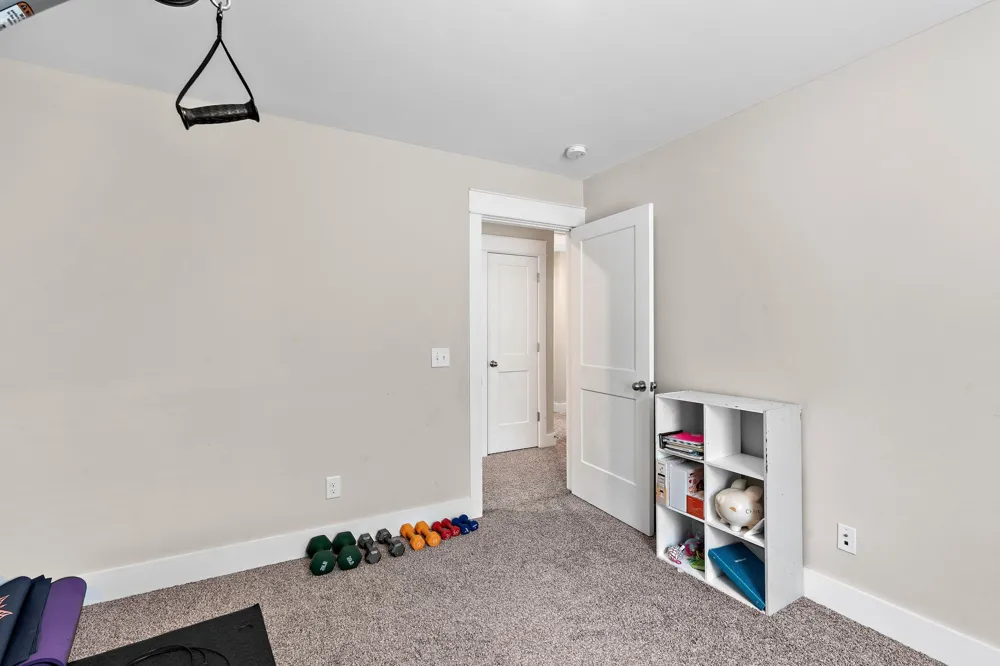
 View All Photos
$2,800
Active1327 Batbriar Rd
Murfreesboro, TN 37128
2,783
Square Feet
4
Beds
3.5
Baths
14
Days on Market
RTC3513283
MLS#
Rental
Type
House
Structure
Residential
Zone
Listing OfficeCompass
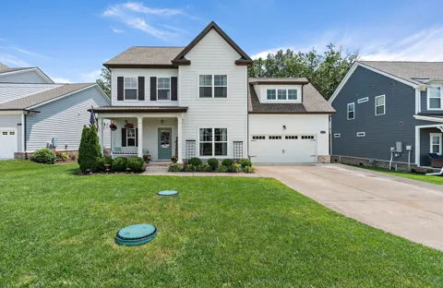
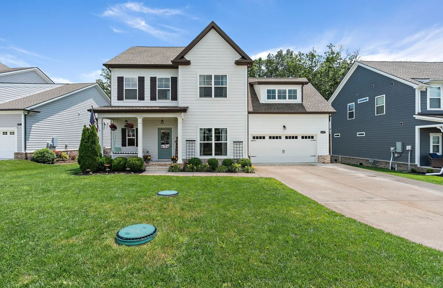
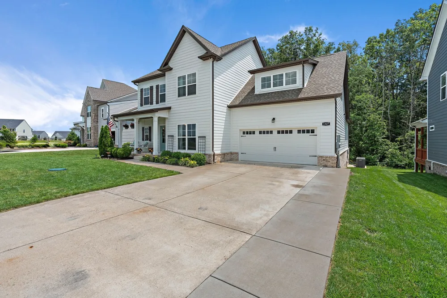
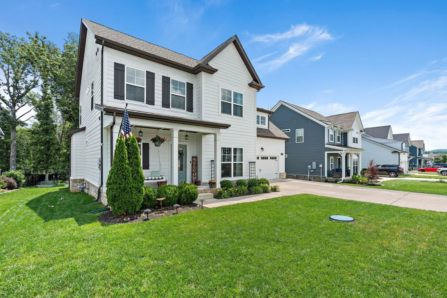
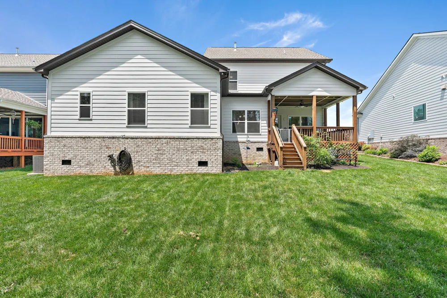
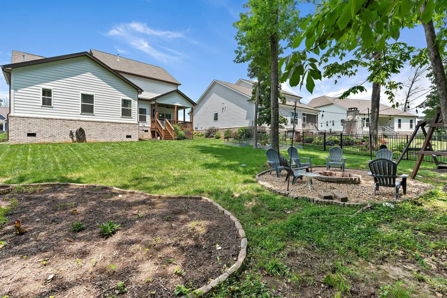
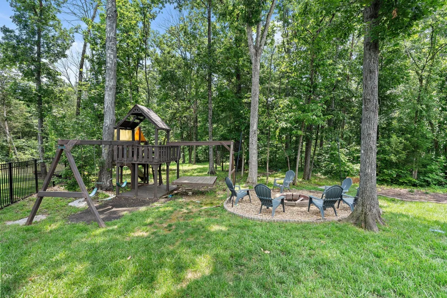
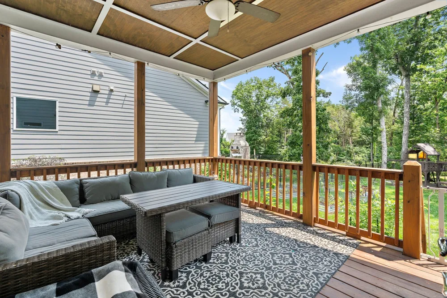
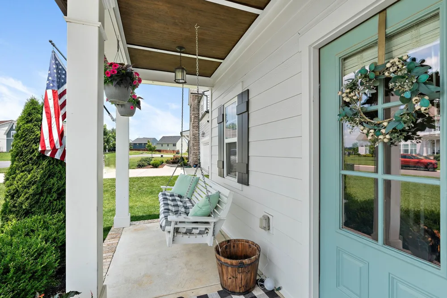
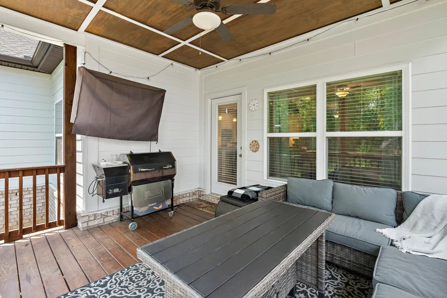
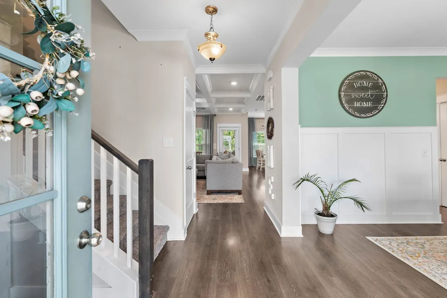
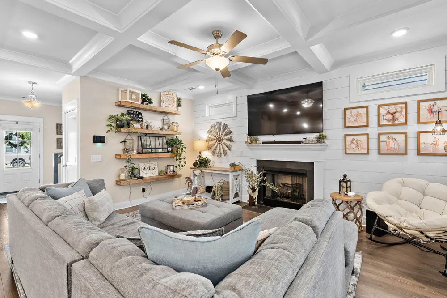
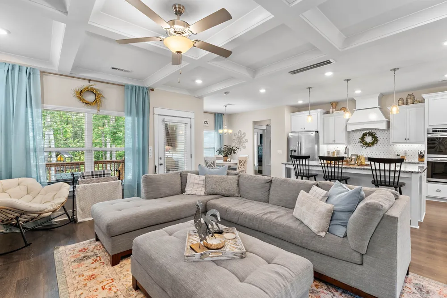
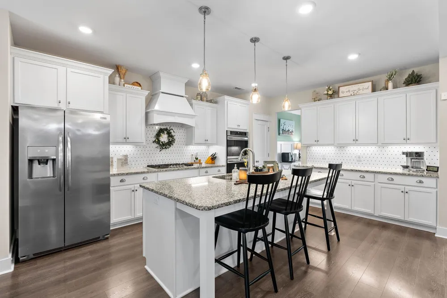
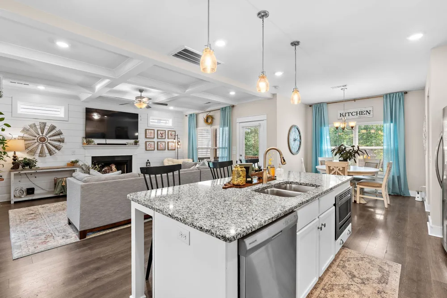
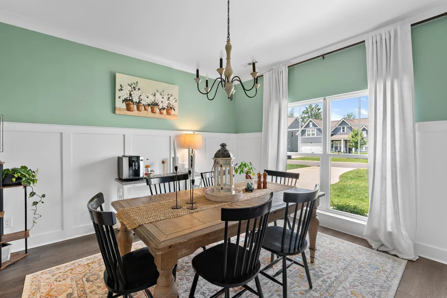
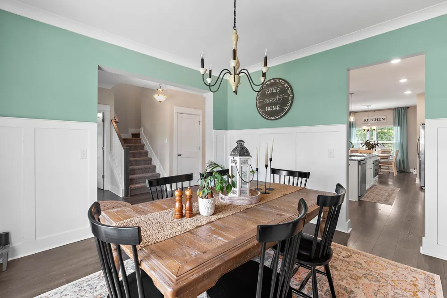
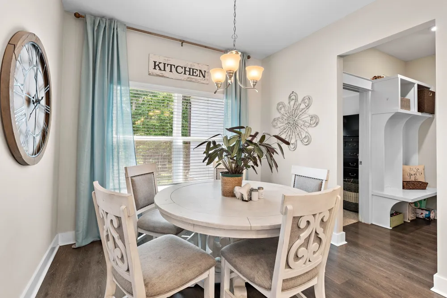
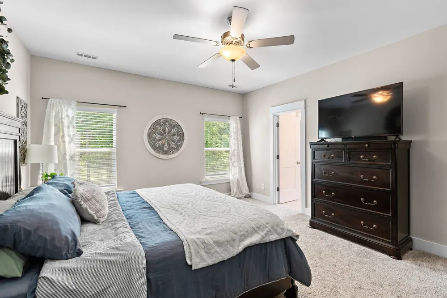
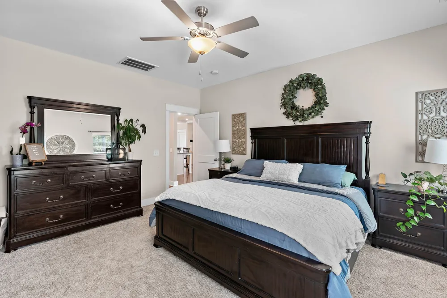
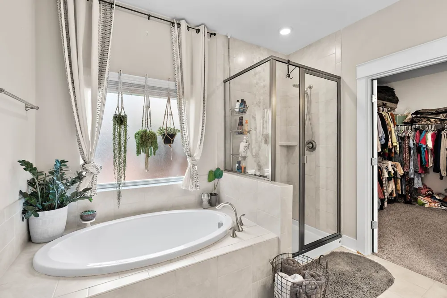
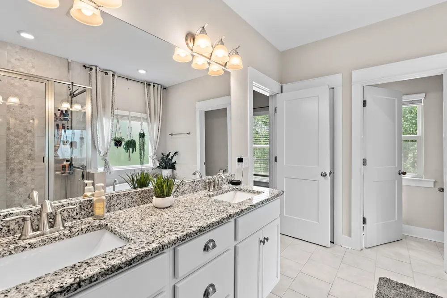
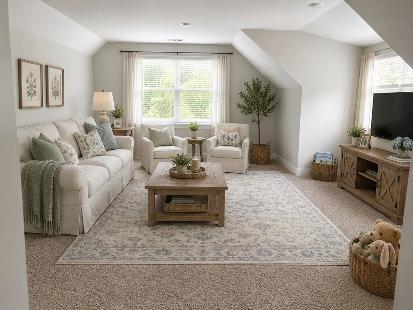
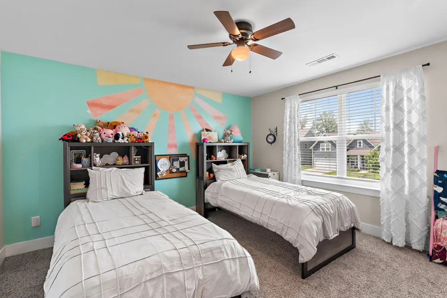
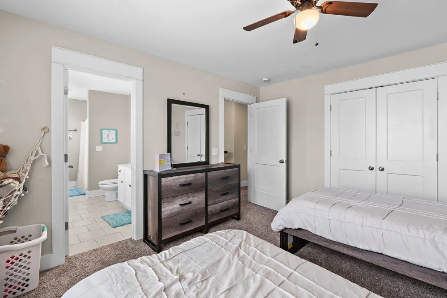
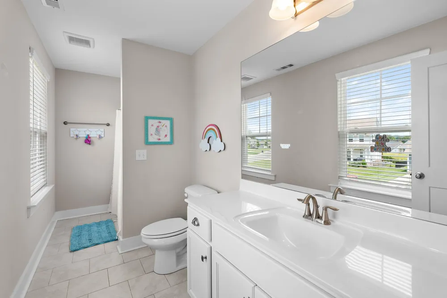
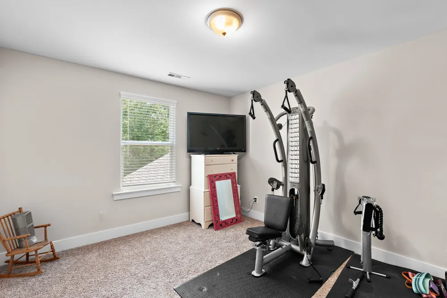
Welcome to this beautifully maintained home in the sought-after South Haven community of Murfreesboro, where comfort, privacy, and everyday living come together. With a neighborhood pool and welcoming community, this home is designed with families in mind. Inside, the open-concept floor plan creates an effortless flow between the living, dining, and kitchen spaces. The living room features beautiful coffered ceilings, while the spacious kitchen offers a large island with bar seating and a dedicated eat-in area, making it perfect for family dinners, homework, and entertaining. The main-level primary suite offers a private retreat with a spacious en-suite bathroom featuring a soaking tub, separate shower, and dual vanities. Upstairs, the bonus room provides plenty of flexibility for a home theater, playroom, office, or additional gathering space. Step outside, and you’ll find one of the home’s standout features: a covered back deck overlooking the wooded lot. The private backyard creates a peaceful setting for morning coffee, relaxing evenings, gatherings around the fire pit, or nights spent under the stars. Move-in ready and thoughtfully designed with room for your family to grow, this South Haven home offers the space, comfort, and privacy you’ve been looking for.
Property Details
- Bedrooms
- 4
- Bathrooms
- 3.5
- Full Baths
- 3
- Half Baths
- 1
- Square Feet
- 2783.0
- Parking Features
- Garage Faces Front
- Parking
- 1
- Parking Spaces
- 2.0
- Parking Type
- Garage
- Parking Garage Spaces
- 2.0
- Property Type
- Rental
- Year Built
- 2020
- Subdivision
- South Haven Sec 8
- Elementary School
- Poplar Hill Elementary
- Middle School
- Stewarts Creek Middle School
- High School
- Stewarts Creek High School
- County
- Rutherford County, TN
- Region
- Murfreesboro
- Date Available
- August 14, 2026
- HOA
- 1
- HOA Fees
- 75.0
- MLS #
- 3513283
- Property Subtype
- Single Family Residence
- Parcel Number
- 077I A 01900 R0124834
- MLS #
- 3513283
- Date Listed
- August 13, 2026
- Address
- 1327 Batbriar Rd
Location
Legal
IDX information is provided exclusively for personal, non-commercial use, and may not be used for any purpose other than to identify prospective properties consumers may be interested in purchasing. Information is deemed reliable but not guaranteed.
Provided By
Listed by Calen Slaughter (#RTC140570)
Listing Office: Compass (#RTC1537)