 View All Photos
$289,990
Active1321 Preakness Lane
Lewisburg, TN 37091
1,595
Square Feet
4
Beds
2.5
Baths
30
Days on Market
RTC3501292
MLS#
House
Structure
Residential
Zone
Listing OfficeD.R. Horton
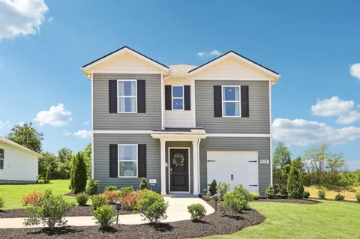
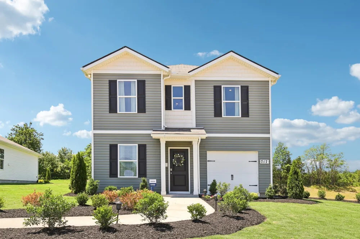
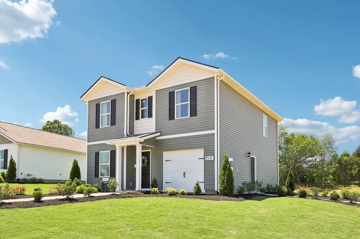
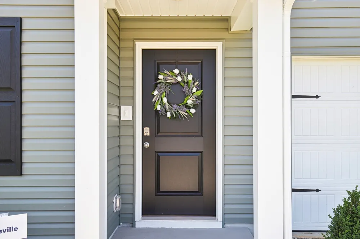
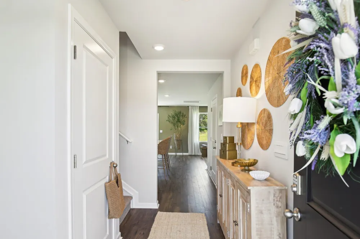
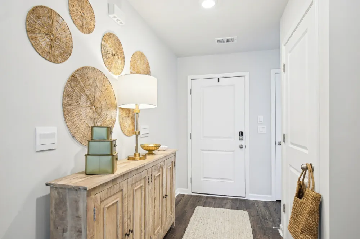
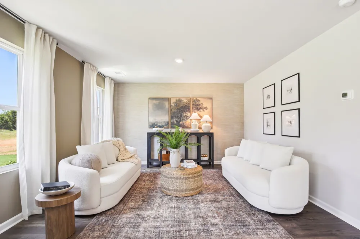
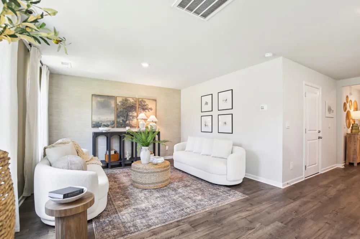
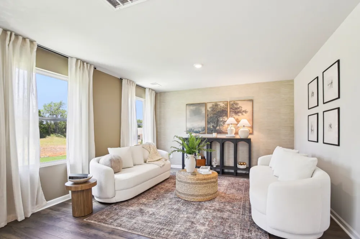
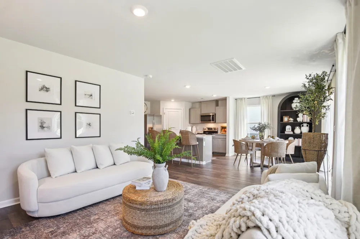
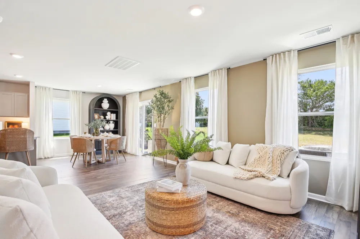
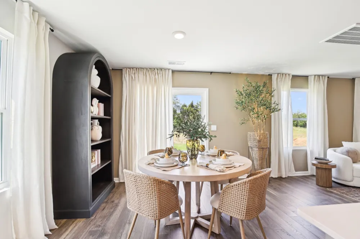
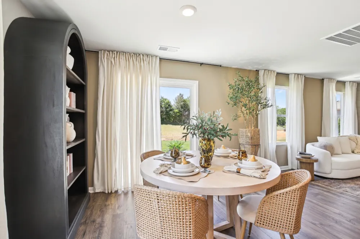
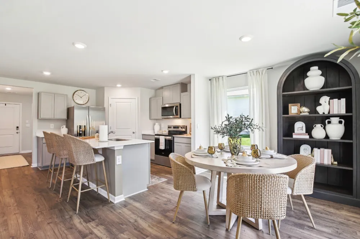
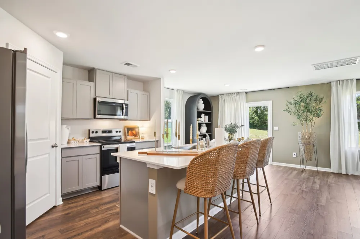
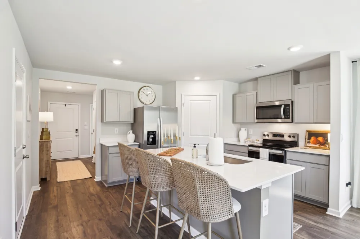
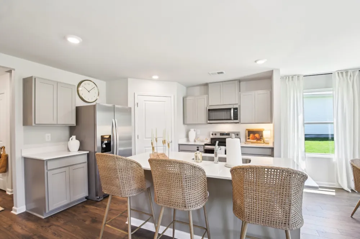
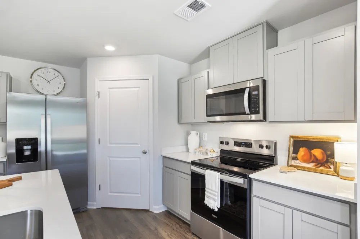
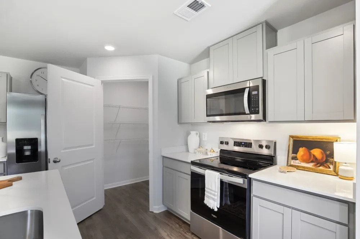
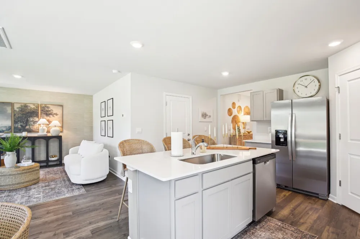
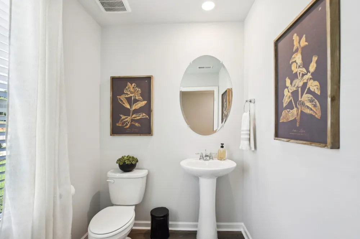
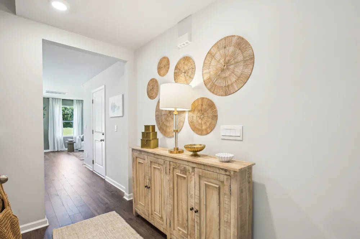
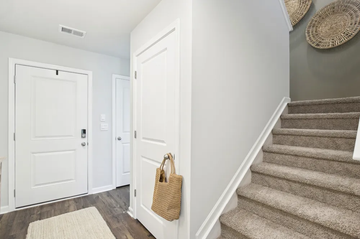
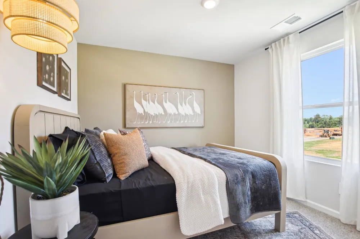
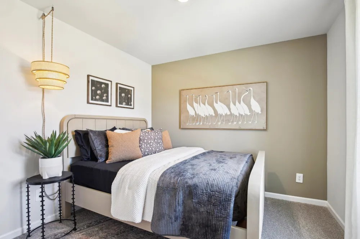
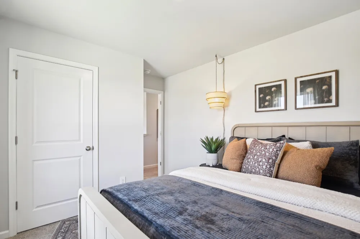
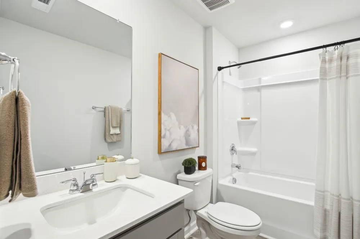
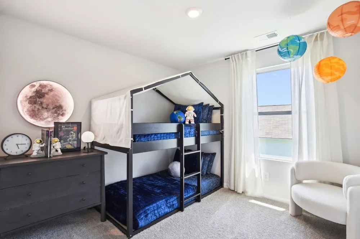
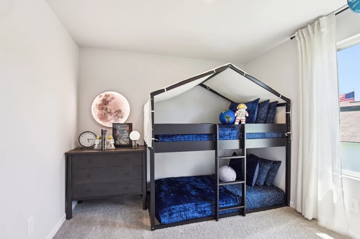
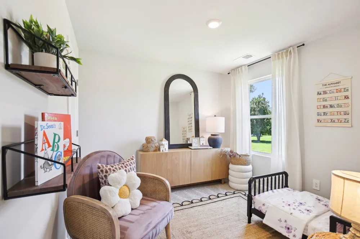
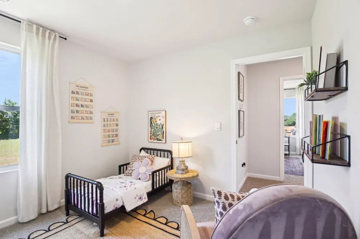
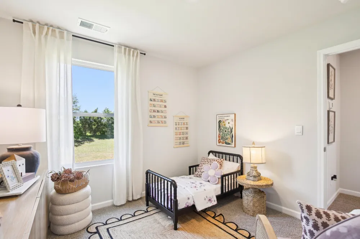
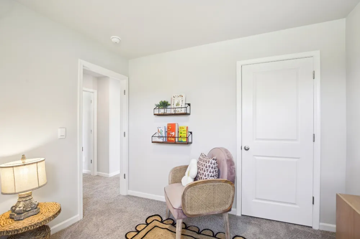
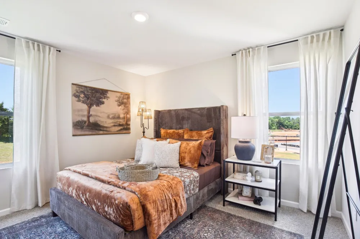
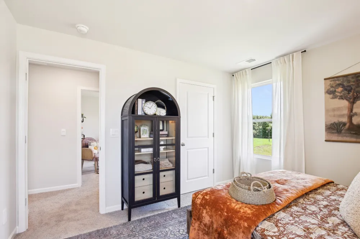
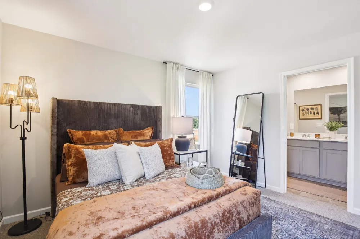
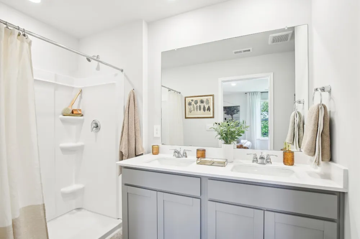
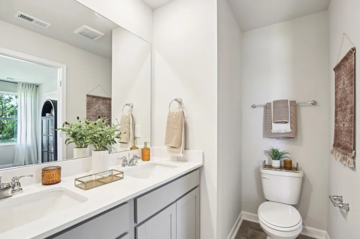
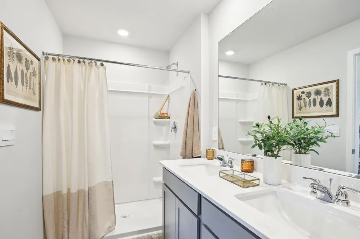
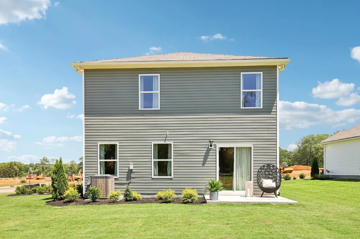
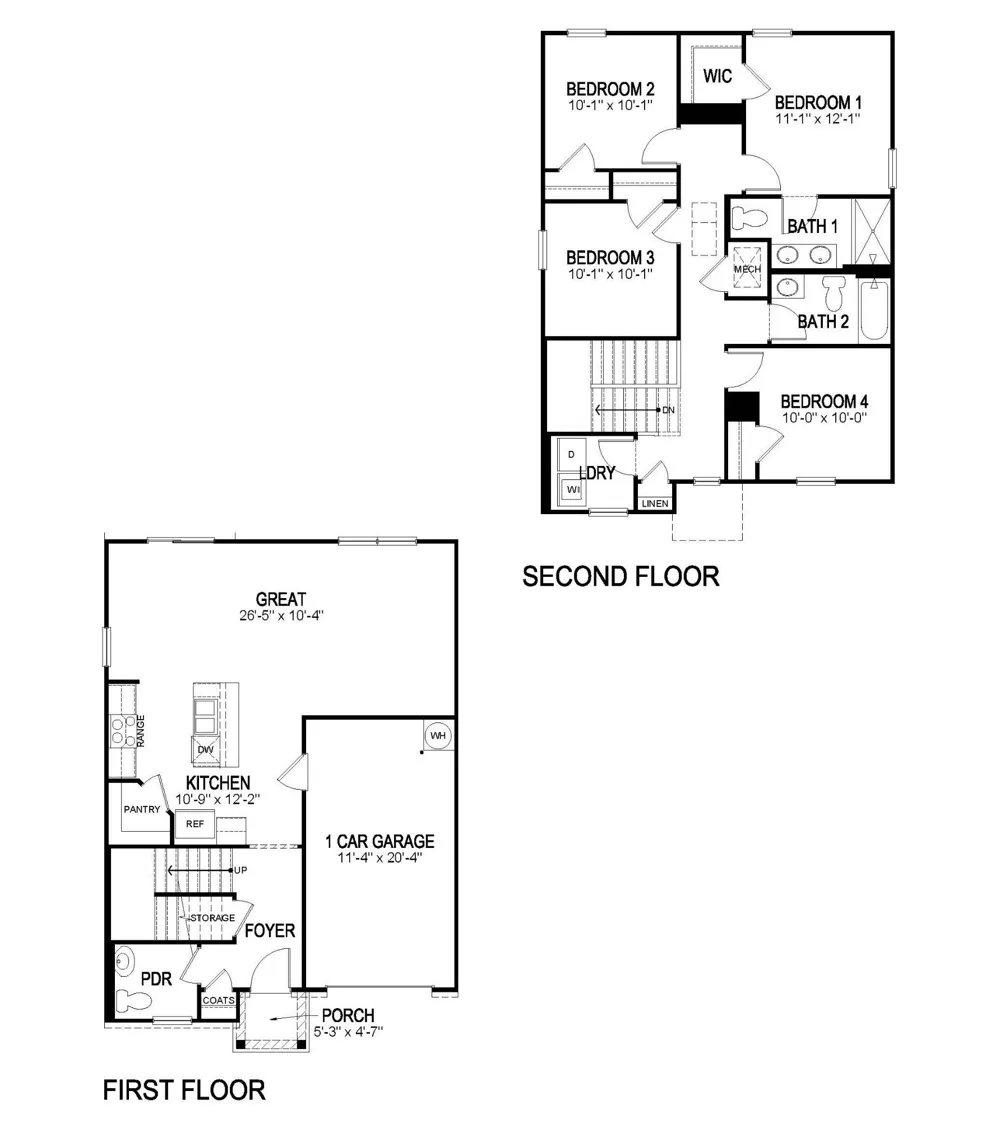
Welcome to 1321 Preakness Lane, a new two story four bedroom home with a one-car garage. The Hartsville floorplan offers a spacious and modern two-story home designed for both functionality and style. With four bedrooms upstairs and 2.5 bathrooms, this home provides ample space for families or individuals who desire both privacy and community living. The main level features an open-concept kitchen, living, and dining area, creating an ideal space for entertaining or everyday family interactions. The kitchen is a standout, equipped with luxurious quartz countertops and high-end stainless appliances, blending elegance with practicality. Smart home technology is seamlessly integrated throughout the Hartsville, allowing homeowners to easily control temperature, and security systems from their phone or voice commands. This adds convenience, energy efficiency, and peace of mind to daily life. The large living and dining areas create a welcoming space for gatherings, while the upper level offers a peaceful retreat with well-appointed bedrooms, including a master suite with an ensuite bathroom. Whether you're relaxing in the open living space, or enjoying the comfort of the private bedrooms, the Hartsville floorplan provides a perfect balance of luxury, technology, and functionality. It’s a home designed for modern living, where comfort, style, and innovation come together to enhance your lifestyle. Taxes are estimated. Builder contract.
Property Details
- Interior
- Open Floorplan, Pantry, Smart Thermostat, Walk-In Closet(s), Kitchen Island
- Cooling
- Central Air, Electric
- Heating
- Central, Electric
- Cooling Features
- Central Air, Electric
- Bedrooms
- 4
- Bathrooms
- 2.5
- Full Baths
- 2
- Half Baths
- 1
- Stories
- 2
- Square Feet
- 1595.0
- Parking Features
- Garage Faces Front
- Parking
- 1
- Parking Spaces
- 1.0
- Parking Type
- Garage
- Parking Garage Spaces
- 1.0
- Property Type
- Purchase
- Year Built
- 2026
- Foundation
- Slab
- Sewer Information
- Public Sewer
- Utility Source
- Public
- Utility Features
- Electricity Available, Water Available
- Appliances
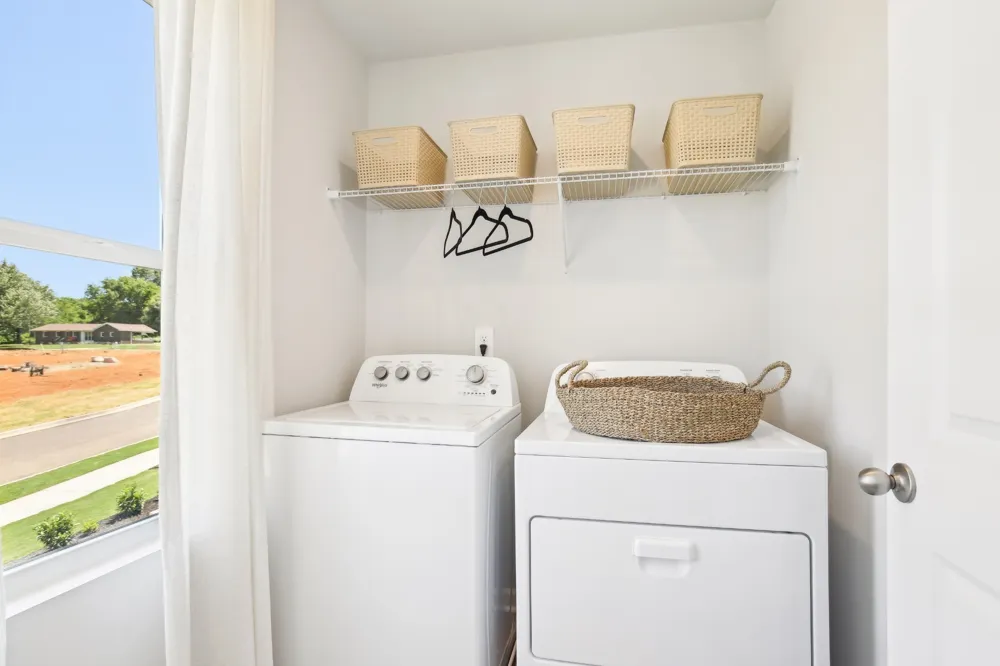
- Electric Oven, Electric Range, Dishwasher, Disposal, Dryer, Ice Maker, Microwave, Refrigerator, Stainless Steel Appliance(s), Wa
- Water
- Public
- Subdivision
- Saddle Trace
- Elementary School
- Marshall-Oak Grove-Westhills ELem.
- Middle School
- Lewisburg Middle School
- High School
- Marshall Co High School
- County
- Marshall County, TN
- Region
- Lewisburg
- Date Available
- July 18, 2026
- Original List Price
- $289,990
- Taxes Annual
- $2,000
- HOA
- 1
- HOA Fees
- 50.0
- Pets
- 1
- MLS #
- 3501292
Location
Legal
IDX information is provided exclusively for personal, non-commercial use, and may not be used for any purpose other than to identify prospective properties consumers may be interested in purchasing. Information is deemed reliable but not guaranteed.
Provided By
Listed by Kim Imbrecht (#RTC43807)
Listing Office: D.R. Horton (#RTC3409)