 View All Photos
$309,900
Active132 Rosebush Ln
Lebanon, TN 37087
1,906
Square Feet
3
Beds
2.5
Baths
46
Days on Market
RTC3261397
MLS#
Townhouse
Structure
Residential
Zone
Listing OfficeThe Ashton Real Estate Group of RE/MAX Advantage
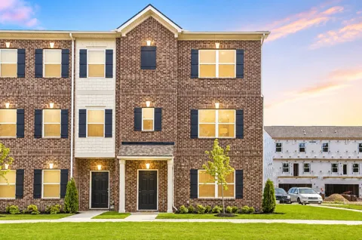
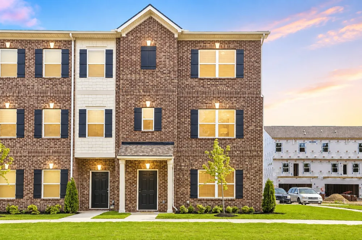
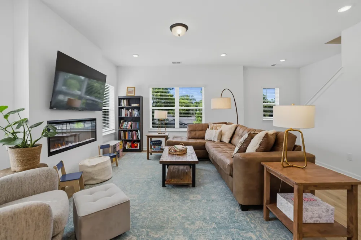
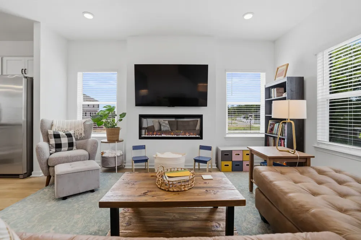
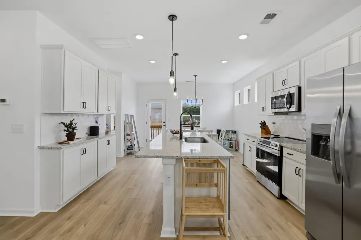
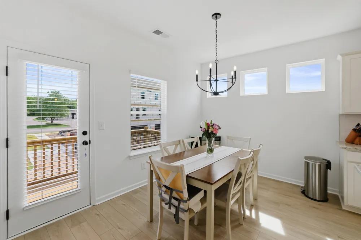
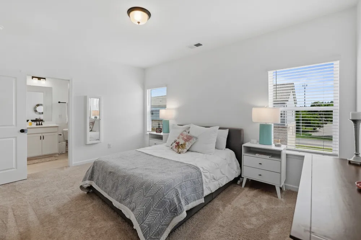
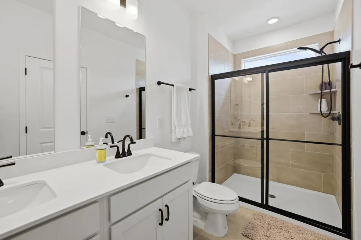
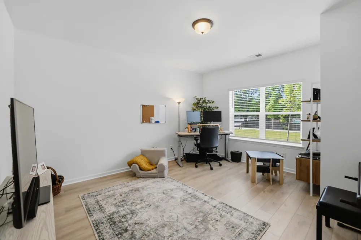
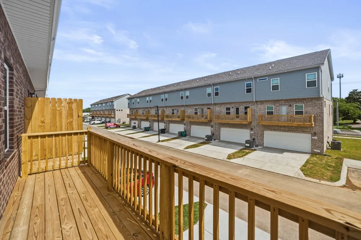
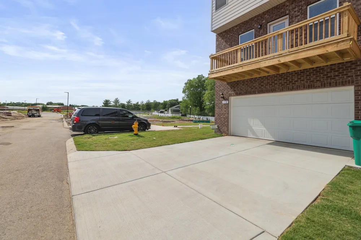
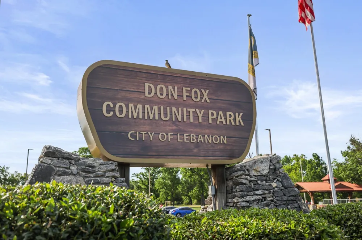
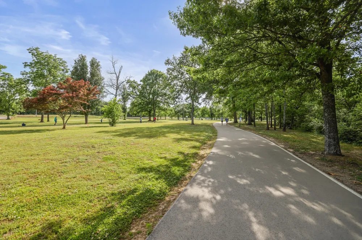
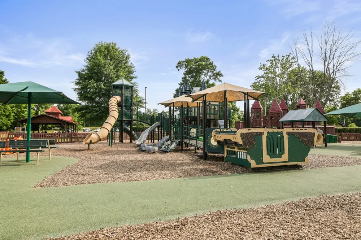
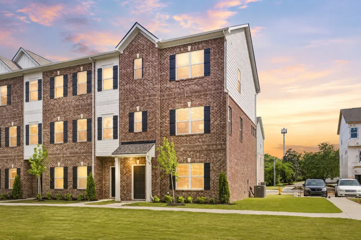
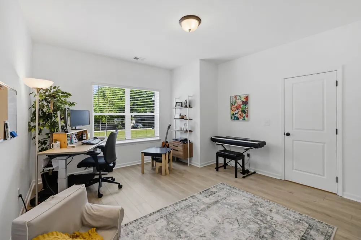
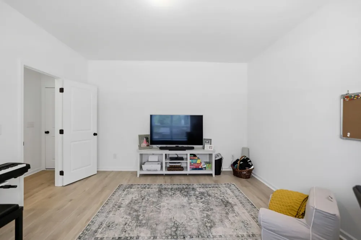
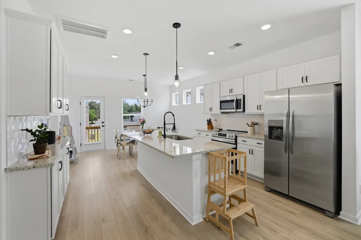
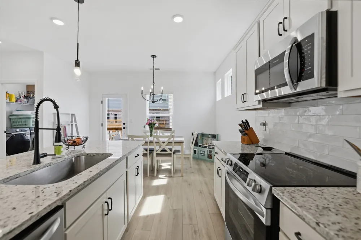
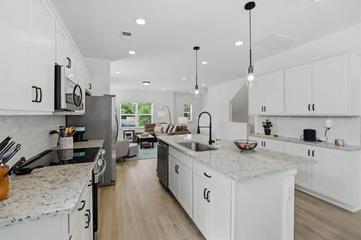
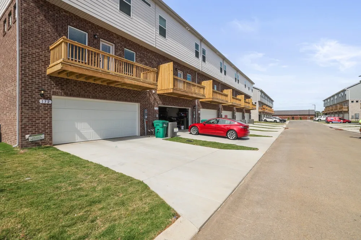
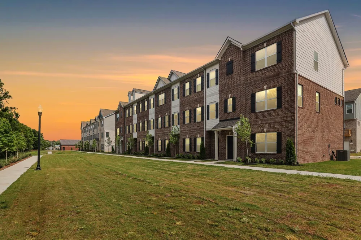
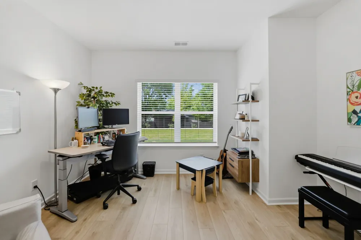
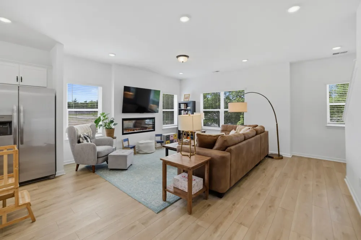
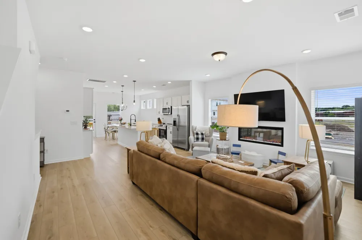
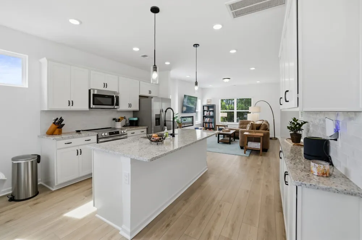
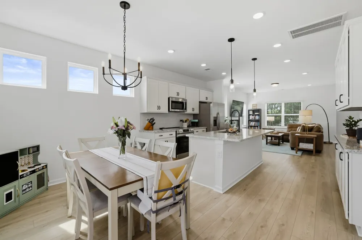
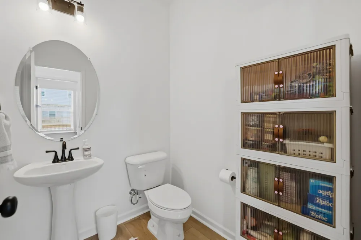
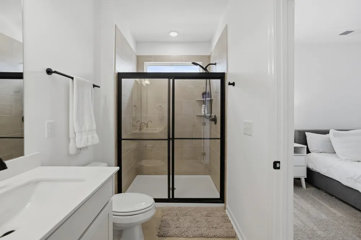
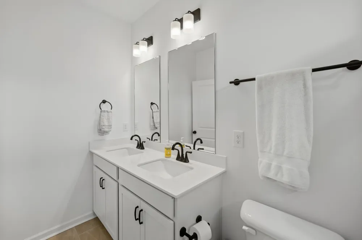
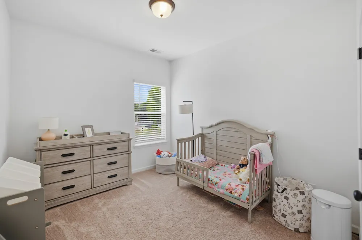
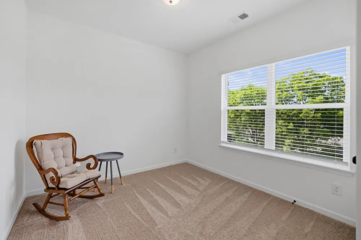
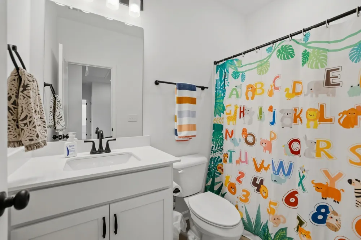
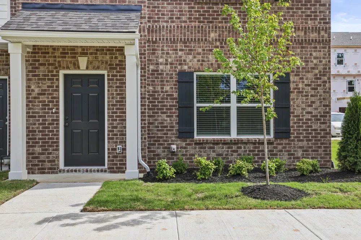
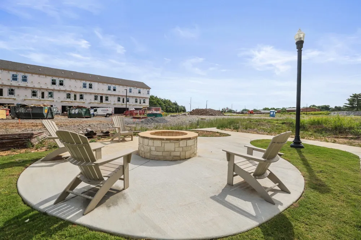
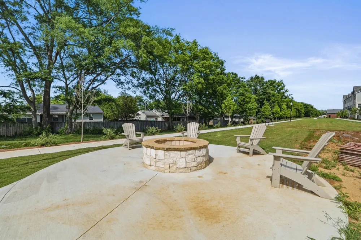
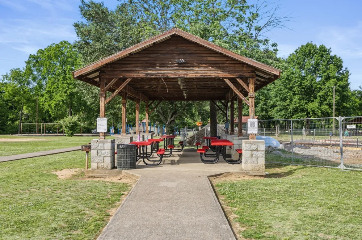
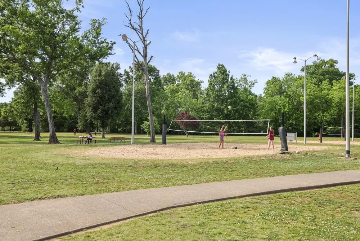
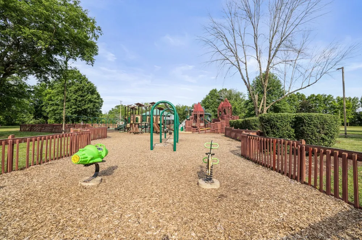
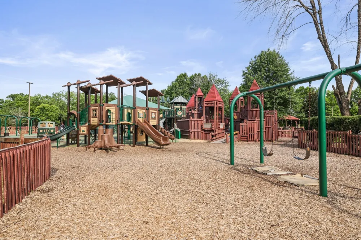
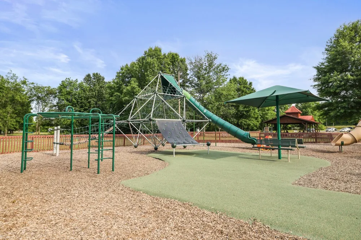
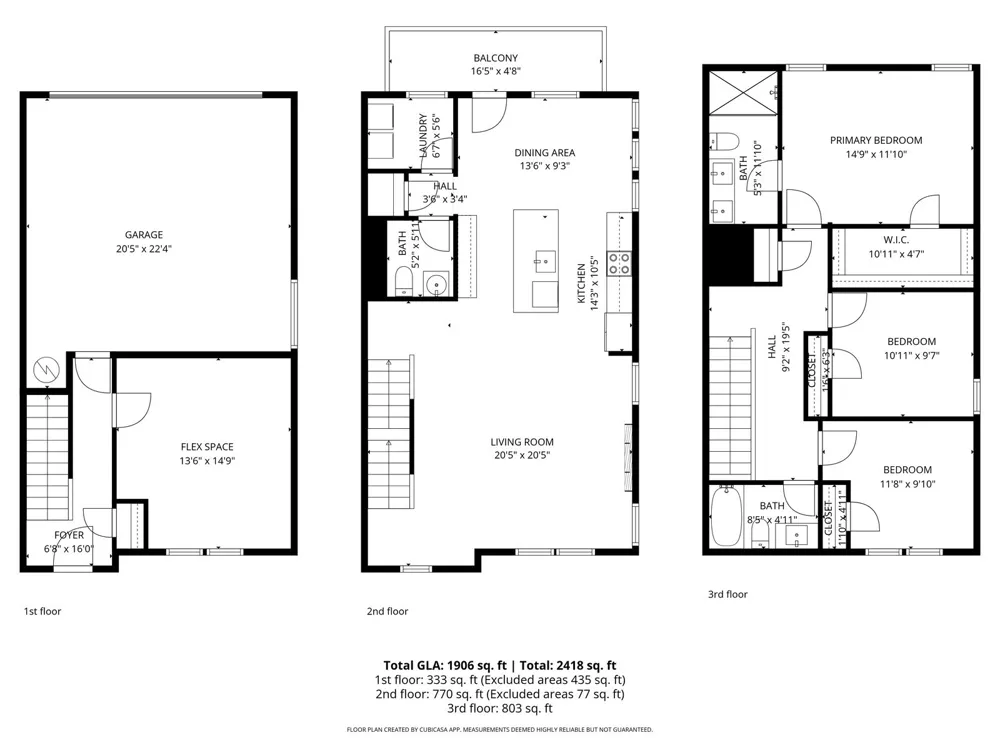
This move-in ready home offers a spacious three-story layout featuring 3 bedrooms, a versatile flex/bonus room, a 2-car garage, and an open-concept floor plan designed for comfortable everyday living and entertaining. The flex space is ideal for a home office, media room, nursery, gym, or guest space. Like-new END UNIT townhome in Sweetbriar Place featuring the popular Radcliffe floor plan by Smith Douglas Homes. Whether you need a dedicated home office, nursery, media room, workout space, playroom, or guest retreat, the bonus area provides valuable flexibility for today's changing needs. The main living level features an open-concept design ideal for everyday living and entertaining. The kitchen is equipped with granite countertops, a large island, modern finishes, and all appliances included—including the refrigerator. Natural light fills the home, enhanced by the added privacy and extra windows that come with being an end unit. The spacious primary suite offers a private en-suite bath with quartz countertops, while the secondary bath also features quartz finishes. Throughout the home, you'll find clean finishes, updated fixtures, installed blinds, and minimal wear, making it feel practically brand new without the wait for new construction. Additional highlights include a transferable builder warranty through January 2027. Up to 1% lender credit on the loan amount when buyer uses Seller's Preferred Lender. Located in a walkable community near Don Fox Community Park, Cedars of Lebanon State Park, Lebanon Historic Square, shopping, dining, and everyday conveniences. Easy access to Hwy 109 and I-40 makes commuting to Mt. Juliet and Nashville simple. Monthly HOA dues include internet service, and rentals are currently permitted below the community rental cap, providing future flexibility for homeowners and investors alike.
Property Details
- Interior
- Open Floorplan, High Speed Internet, Kitchen Island
- Fireplaces
- 1
- Cooling
- Central Air, Electric
- Heating
- Central, Electric
- Cooling Features
- Central Air, Electric
- Bedrooms
- 3
- Bathrooms
- 2.5
- Full Baths
- 2
- Half Baths
- 1
- Stories
- 3
- Exterior Materials
- Balcony
- Square Feet
- 1906.0
- Parking Features
- Garage Door Opener, Garage Faces Rear, Concrete
- Parking
- 1
- Parking Spaces
- 2.0
- Parking Type
- Garage
- Parking Garage Spaces
- 2.0
- Property Type
- Purchase
- Year Built
- 2026
- Roof
- Shingle
- Sewer Information
- Public Sewer
- Utility Source
- Public
- Utility Features
- Electricity Available, Water Available, Cable Connected
- Appliances
- Electric Oven, Electric Range, Dishwasher, Disposal, Microwave, Refrigerator, Stainless Steel Appliance(s)
- Water
- Public
- Subdivision
- Sweetbriar Place
- Elementary School
- Castle Heights Elementary
- Middle School
- Walter J. Baird Middle School
- High School
- Lebanon High School
- County
- Wilson County, TN
- Region
- Lebanon
- Original List Price
- $319,900
- Taxes Annual
- $1,302
- HOA
- 1
- HOA Fees
- 232.0
- Pets
- 1
- MLS #
- 3261397
Location
Legal
IDX information is provided exclusively for personal, non-commercial use, and may not be used for any purpose other than to identify prospective properties consumers may be interested in purchasing. Information is deemed reliable but not guaranteed.
Provided By
Listed by Gary Ashton (#RTC9616)
Listing Office: The Ashton Real Estate Group of RE/MAX Advantage (#RTC3726)